Address: 46 - 374 FRONT STREET, Central Elgin (Port Stanley) FOR SALE Postal Code: N5L1G1 Style: Type: Single Family Row / Townhouse Maint/Condo. Fee: 647.00 Fee Includes: Monthly Common Area Maintenance Management: Eglinton Scott Real Estate Management & Consulting Inc. Bedrooms: 2 Bathrooms: 3 Bedrooms Aboveground: 2 Parking: Carport Garage: Carport Lot Size (Approximate): x Stories: 2
About 46 - 374 Front Street
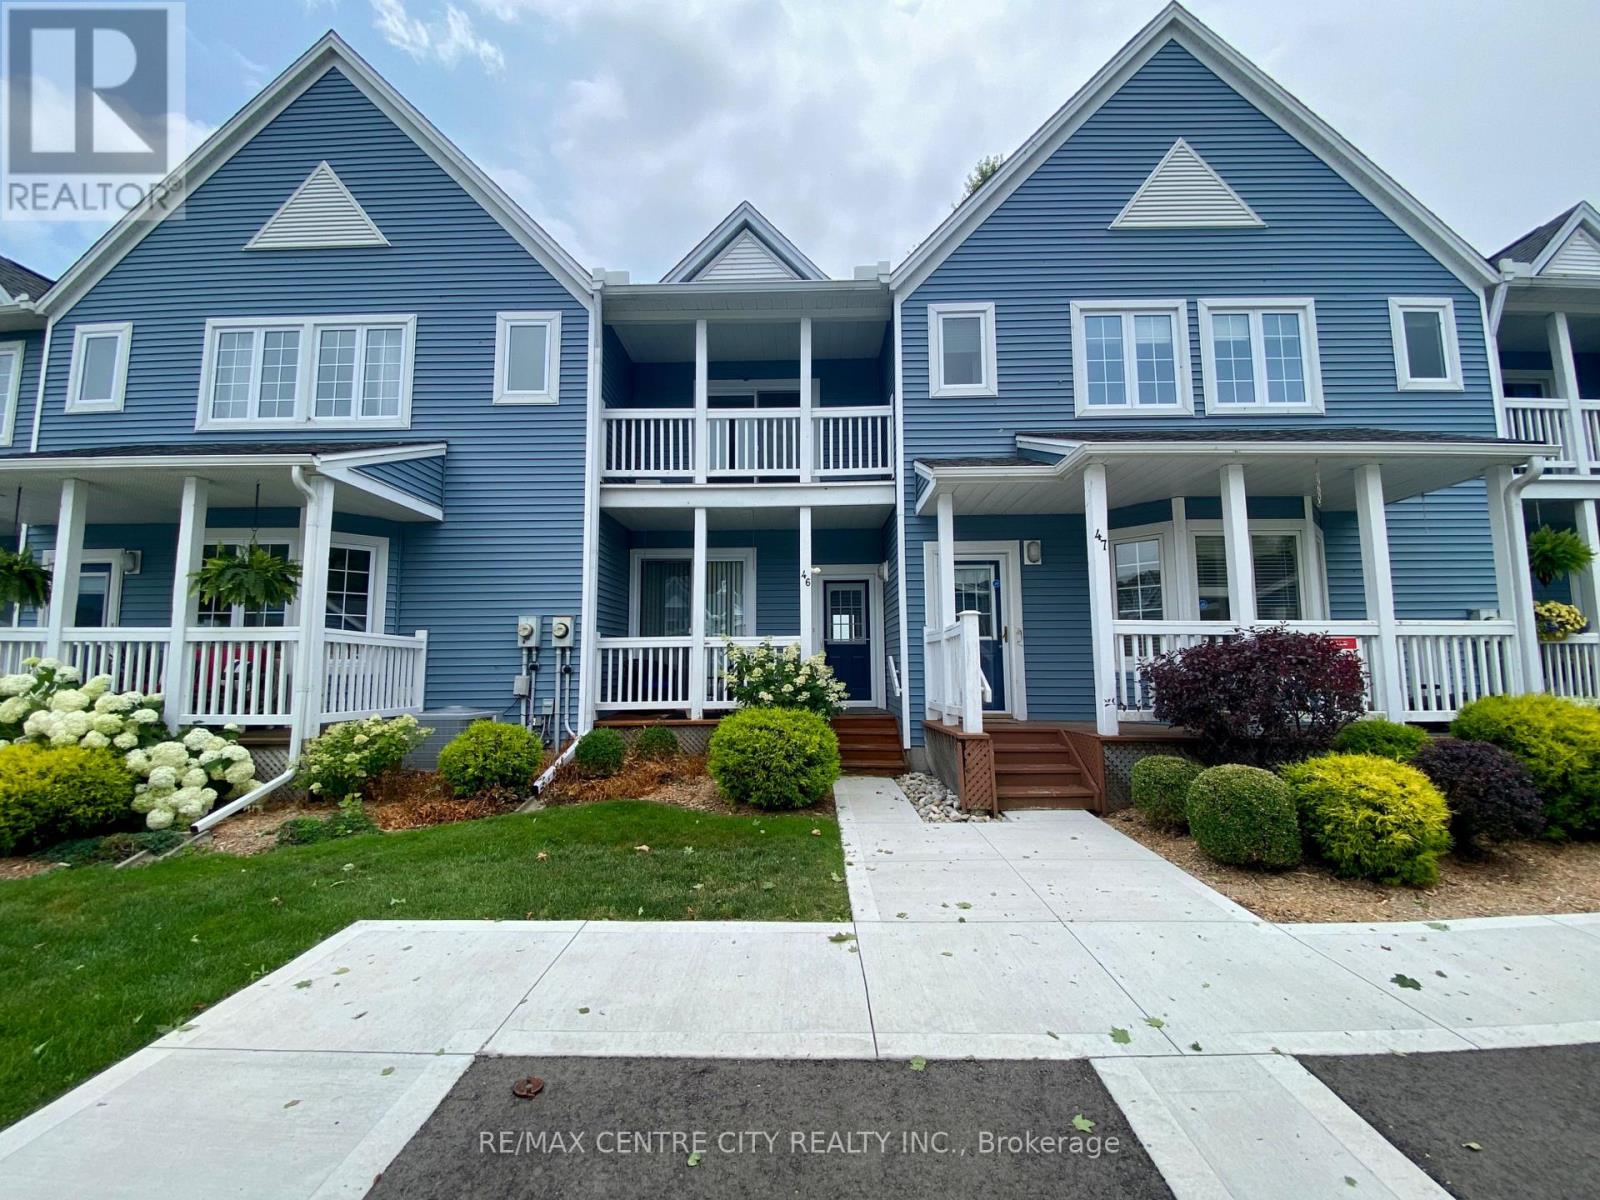
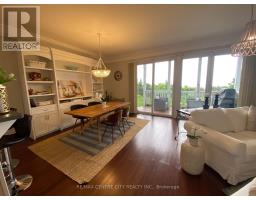
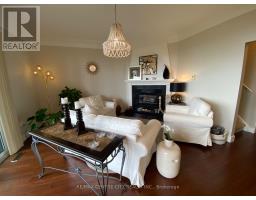
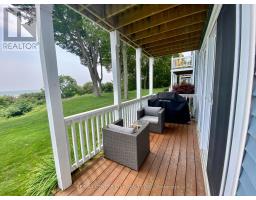
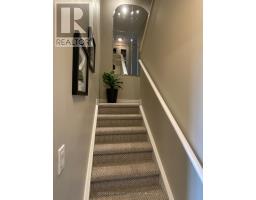
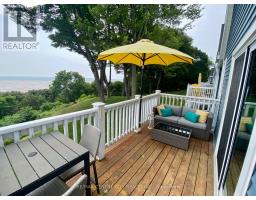
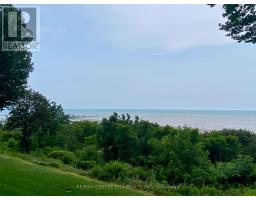
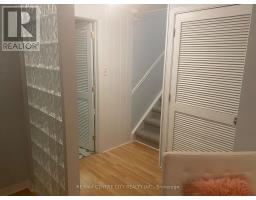
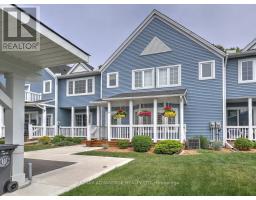
Experience exceptional lakeside living in this beautifully appointed townhouse, ideally located just steps from the sandy shores of Port Stanley Beach. Offering spectacular views of Lake Erie, the beach, and the iconic pier, this stunning waterfront home combines comfort, style, and an unbeatable location. The bright, open-concept main floor features 9-foot ceilings, elegant crown moulding, wide-plank flooring, and a spacious living room with a cozy gas fireplace, floor-to-ceiling windows, and walkout access to a private deck overlooking the water. The thoughtfully upgraded kitchen is complete with a decorative tile backsplash, under-cabinet lighting, breakfast bar seating, and a convenient pass-through to the dining area-perfect for everyday living and entertaining. Upstairs, the spacious primary retreat offers a private balcony with breathtaking lake views, a walk-in closet with custom built-ins, and a spa-inspired ensuite. A generous second bedroom features two large closets and its own private balcony, providing additional outdoor space to enjoy the waterfront setting. The finished lower level adds valuable living space with a versatile recreation room and an oversized hobby or storage area. Residents also enjoy exclusive access to a beautifully maintained outdoor inground pool with panoramic views of the beach and Lake Erie. Whether you re searching for a year-round residence, weekend escape, or low-maintenance waterfront lifestyle, this is a rare opportunity to own in one of Port Stanley s most sought-after lakeside communities. (id:56071). Get more information on 46 - 374 Front Street
Property Features
Features: Irregular lot size, Flat site, Balcony, In suite Laundry Rental Equipment: Water Heater - Gas, Water Heater Fireplace Total: 1 Directions: Cross Streets: GEORGE STREET. ** Directions: HEAD SOUTH ON SUNSET TOWARDS PORT STANLEY. TURN RIGHT ONTO WARREN ST. LEFT ONTO CARLOW RD. TURN RIGHT ONTO GEORGE STREET. THEN ANOTHER LEFT ONTO FRONT STREET. THE CONDO COMPLEX WILL BE ON THE LEFT. Zoning Description: R1-52 Interior Size (Approximate): 1400 - 1599 sqft View: Lake view Community Features: Pets Allowed With Restrictions Amenities: Fireplace(s) Lot (Approximate): Exterior Finish: Vinyl siding Water: , Heating / Cooling: Natural gas / Central air conditioning Age (Approximate): 31 to 50 years Foundation: Poured Concrete Basement: N/A (Finished) Finished
Rooms & Sizes
(Approximate)
Found a property your're looking for? Schedule a showing with our team. We're here to answer your questions and help you get a closer look.
Get More Property Info!
John DiRenzo
Sales Representative RE/MAX Centre City John DiRenzo Team Brokerage
Direct Phone: (519) 857-3490
John DiRenzo, Salesperson. Cell: (519) 857-3490. RE/MAX Centre City John DiRenzo Team Brokerage.
Terms Of Use
This website is operated by RE/MAX Centre City John DiRenzo Team Brokerage, a brokerage who is a member of The Canadian Real Estate Association (CREA). The content on this website is owned or controlled by CREA. By accessing this website, the user agrees to be bound by these terms of use as amended from time to time, and agrees that these terms of use constitute a binding contract between the user, RE/MAX Centre City John DiRenzo Team Brokerage, and CREA.
The content on this website is protected by copyright and other laws, and is intended solely for the private, non-commercial use by individuals. Any other reproduction, distribution or use of the content, in whole or in part, is specifically prohibited. Prohibited uses include commercial use, "screen scraping", "database scraping", and any other activity intended to collect, store, reorganize or manipulate the content of this website.
Trademarks:
REALTOR®, REALTORS®, and the REALTOR® logo are certification marks that are owned by REALTOR® Canada Inc. and licensed exclusively to The Canadian Real Estate Association (CREA). These certification marks identify real estate professionals who are members of CREA and who must abide by CREA's By-Laws, Rules, and the REALTOR® Code. The MLS® trademark and the MLS® logo are owned by CREA and identify the professional real estate services provided by members of CREA. The data provided is for informational purposes only and should not be relied upon without verification.

 NEW LISTING [CONDO]













 FOR SALE
 FOR SALE
 FOR SALE
 FOR SALE