Address: 46 GREAVES AVENUE, Collingwood FOR SALE Postal Code: L9Y0Z5 Style: Attached Type: Single Family Row / Townhouse Bedrooms: 4 Bathrooms: 4 Bedrooms Aboveground: 4 Parking: Attached Garage Garage: Attached Garage Lot Size (Approximate): 31 ft ,7 in x 90 ft ,1 in Property Size (Approximate): 31.6 x 90.1 FT ; Corner Stories: 2
About 46 Greaves Avenue
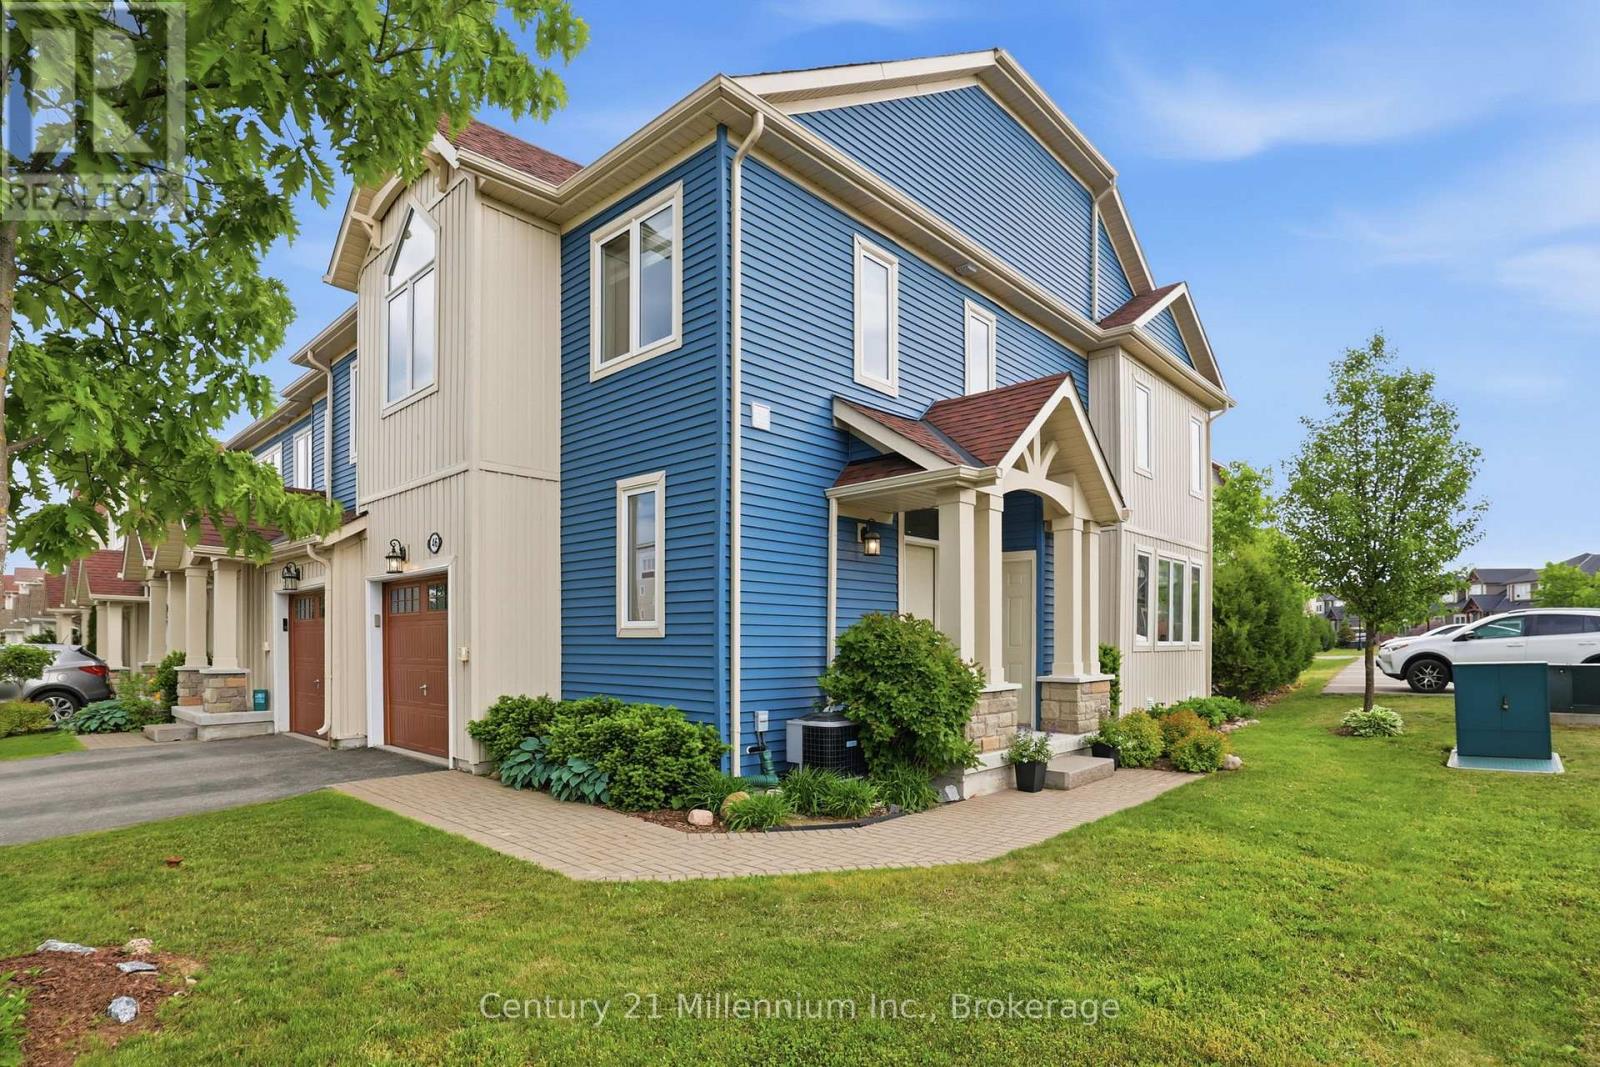
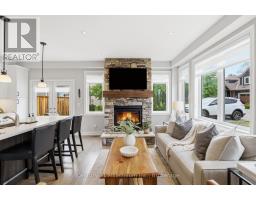
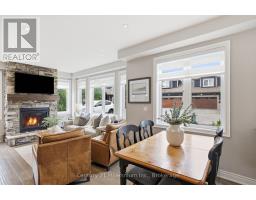
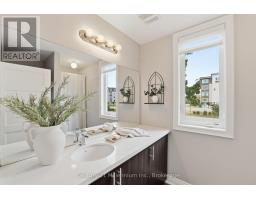
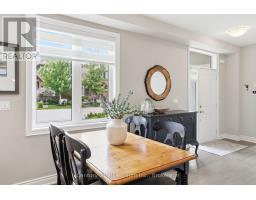
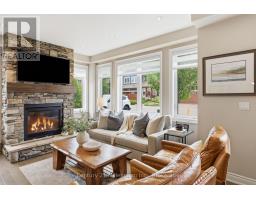
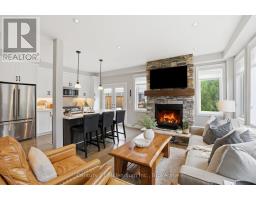
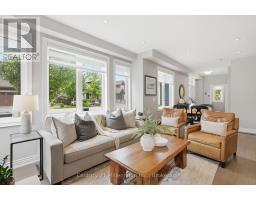
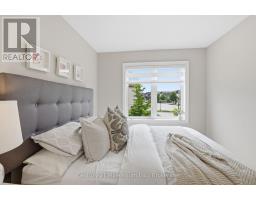
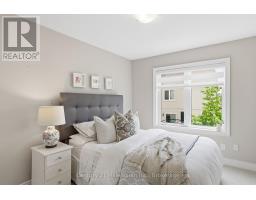
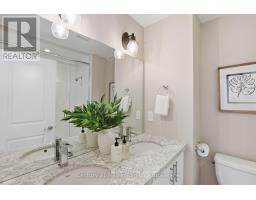
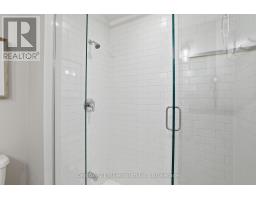
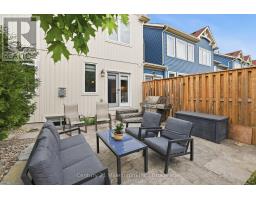
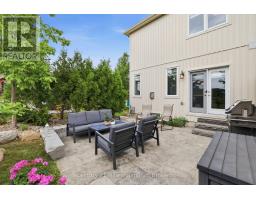
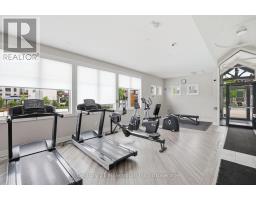
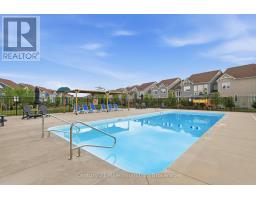
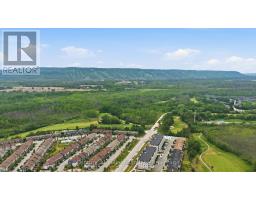
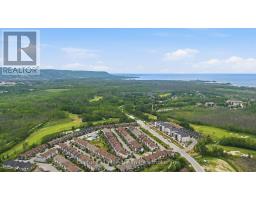
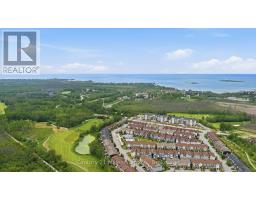
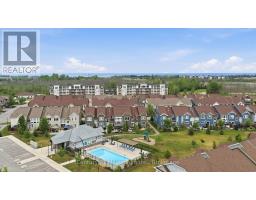
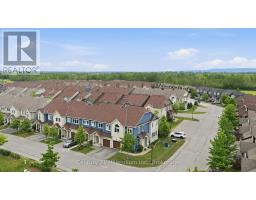
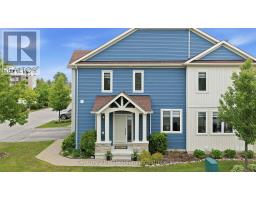
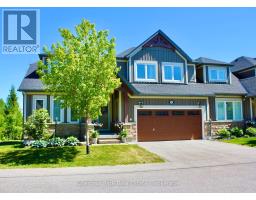
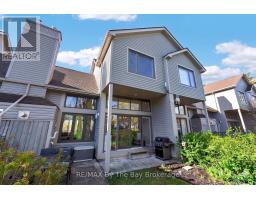
46 Greaves Avenue is a standout opportunity in Blue Fairway - a spacious, upgraded, and rarely available 4-bedroom, 3-bathroom end-unit. This home is thoughtfully designed for both everyday living and entertaining, featuring a bright, open-concept layout and over $150,000 in premium upgrades. The beautifully designed kitchen is warm and inviting with a gas stove, stone counter, designer backsplash and direct access to the yard. The living room is bathed in natural light from a wrap-around wall of windows, anchored by a cozy fireplace and walkout to a private, landscaped backyard complete with mature hedging. A gas BBQ line adds convenience for outdoor entertaining. Upstairs, there s space for everyone. A spacious primary bedroom offers double closets, and a fabulous ensuite with double sinks and a frameless glass shower. Three additional bedrooms another full bath means that hosting isn t a compromise, it s a pleasure. Downstairs, a finished lower level that becomes whatever you need it to be: a guest retreat, a movie night escape, a game tournament or a quiet place to recharge. Georgian Bay adventure awaits outside your front door: A quick bike ride, walk, or drive to the shops and restaurants, yet tucked away enough to feel like you ve truly stepped out of the noise. A low monthly fee of $175.44 provides access to a clean and well-equipped recreation centre with outdoor pool and fitness facilities, landscaping and maintenance of common elements, and snow plowing. Set within a quiet, friendly community, life here feels a little lighter, a little simpler, and a lot more enjoyable. Once you experience it... it s hard to imagine going back. (id:56071). Get more information on 46 Greaves Avenue
Property Features
Appliances: Water Heater, Garage door opener remote(s) Features: Irregular lot size Landscape: Landscaped Rental Equipment: Pool Type: Outdoor pool Directions: Cross Streets: Cranberry Trail East/Carpenter. ** Directions: Cranberry Trail East, left on Carpenter, left on Greaves. House is on the corner of Carpenter/Greaves. Interior Size (Approximate): 1100 - 1500 sqft Amenities: Fireplace(s) Lot (Approximate): 31.6 x 90.1 FT ; Corner 31.6 x 90.1 FT ; Corner Exterior Finish: Vinyl siding, Wood Water: Municipal water, Sanitary sewer Heating / Cooling: Natural gas / Central air conditioning Age (Approximate): Foundation: Poured Concrete Basement: Full (Finished) Finished
Rooms & Sizes
(Approximate)
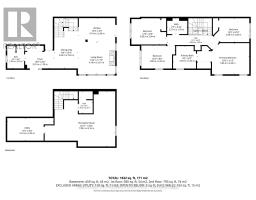
Primary Bedroom Second level 5.86 m x 3.49 m
Bedroom 2 Second level 3.96 m x 2.68 m
Bedroom 3 Second level 3.8 m x 2.59 m
Bedroom 4 Second level 3.88 m x 2.94 m
Recreational, Games room Basement 7.89 m x 6.16 m
Utility room Basement 5.18 m x 2.53 m
Foyer Main level 3.25 m x 1.99 m
Living room Main level 4.18 m x 3.61 m
Kitchen Main level 4.18 m x 2.66 m
Dining room Main level 2.64 m x 5.62 m
Found a property your're looking for? Schedule a showing with our team. We're here to answer your questions and help you get a closer look.
Get More Property Info!
John DiRenzo
Sales Representative RE/MAX Centre City John DiRenzo Team Brokerage
Direct Phone: (519) 857-3490
John DiRenzo, Salesperson. Cell: (519) 857-3490. RE/MAX Centre City John DiRenzo Team Brokerage.
Terms Of Use
This website is operated by RE/MAX Centre City John DiRenzo Team Brokerage, a brokerage who is a member of The Canadian Real Estate Association (CREA). The content on this website is owned or controlled by CREA. By accessing this website, the user agrees to be bound by these terms of use as amended from time to time, and agrees that these terms of use constitute a binding contract between the user, RE/MAX Centre City John DiRenzo Team Brokerage, and CREA.
The content on this website is protected by copyright and other laws, and is intended solely for the private, non-commercial use by individuals. Any other reproduction, distribution or use of the content, in whole or in part, is specifically prohibited. Prohibited uses include commercial use, "screen scraping", "database scraping", and any other activity intended to collect, store, reorganize or manipulate the content of this website.
Trademarks:
REALTOR®, REALTORS®, and the REALTOR® logo are certification marks that are owned by REALTOR® Canada Inc. and licensed exclusively to The Canadian Real Estate Association (CREA). These certification marks identify real estate professionals who are members of CREA and who must abide by CREA's By-Laws, Rules, and the REALTOR® Code. The MLS® trademark and the MLS® logo are owned by CREA and identify the professional real estate services provided by members of CREA. The data provided is for informational purposes only and should not be relied upon without verification.

 FOR SALE










 FOR SALE
 FOR SALE
 FOR SALE
 FOR SALE