
 FOR SALE
Brokered by: CENTURY 21 LOCAL HOME TEAM REALTY INC.
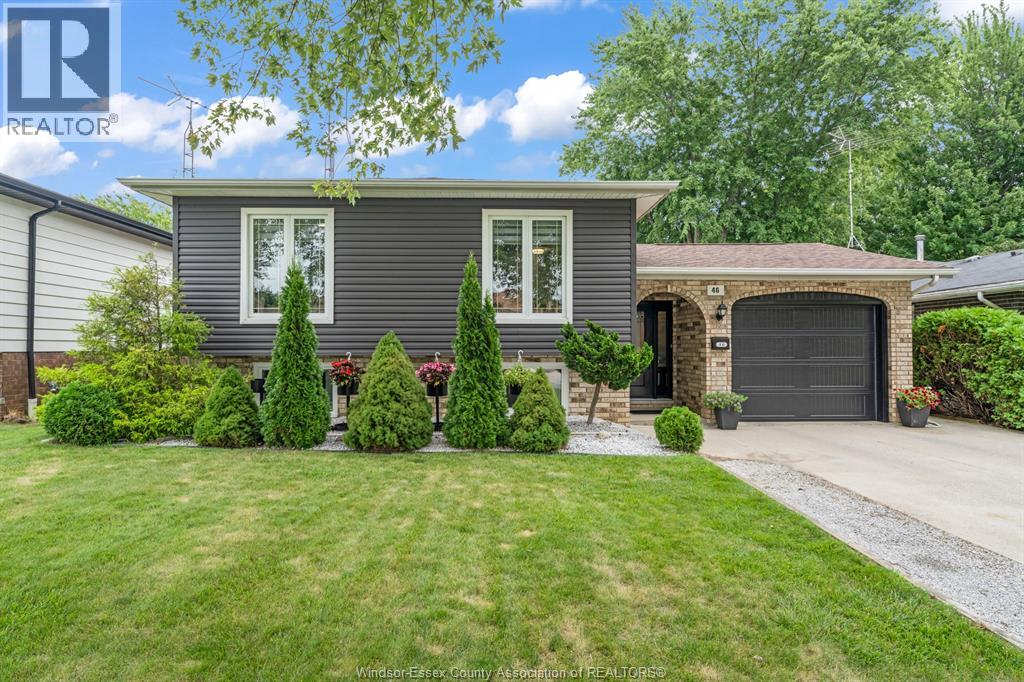
Address: 46 Plumbrook DRIVE, Leamington
FOR SALE
Postal Code: N8H4K9
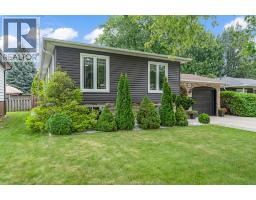
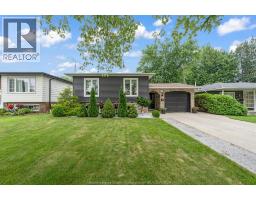
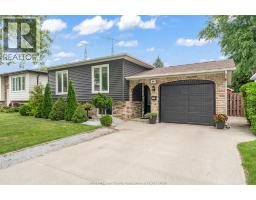
Style: Detached Bungalow, Raised ranch
Type: Single Family House
Bedrooms: 4
Bathrooms: 2
Bedrooms Aboveground: 3
Bedrooms Belowground: 1
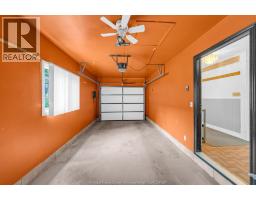
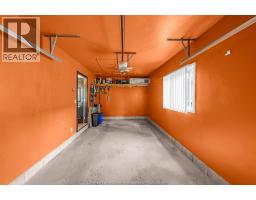
Parking: Attached Garage
Garage: Attached Garage
Lot Size (Approximate): x
Property Size (Approximate): 50 X 132 / 0.15 AC
Stories: 1
(Approximate)
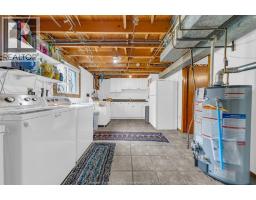
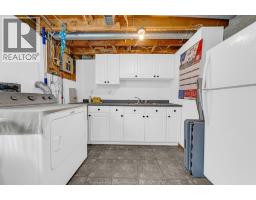
| Storage Lower level Measurements not available | Laundry room Lower level Measurements not available | Bedroom Lower level Measurements not available |
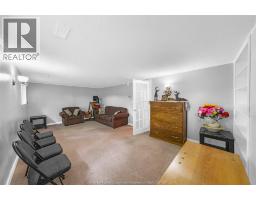
| Family room/Fireplace Lower level Measurements not available | Sunroom Main level Measurements not available | Bedroom Main level Measurements not available |
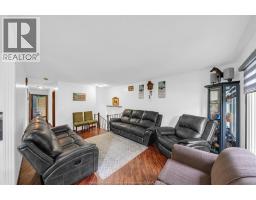
| Bedroom Main level Measurements not available | Primary Bedroom Main level Measurements not available | Living room Main level Measurements not available |
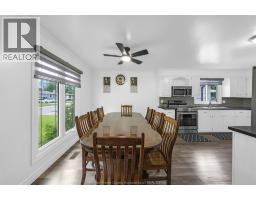
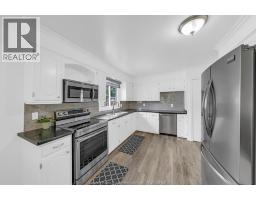
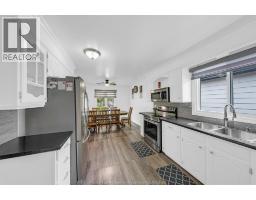
| Dining room Main level Measurements not available | Kitchen Main level Measurements not available |

Sales Representative
RE/MAX Centre City John DiRenzo Team Brokerage
Direct Phone: (519) 857-3490
* Mandatory fields..




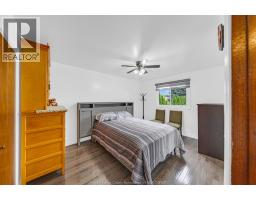

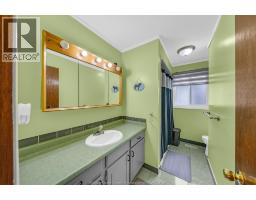


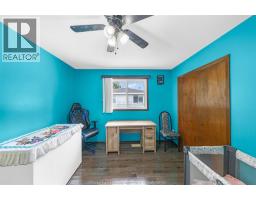


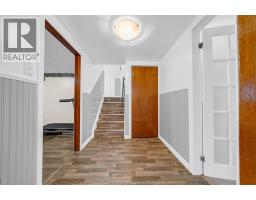






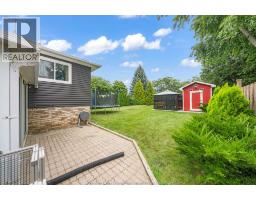
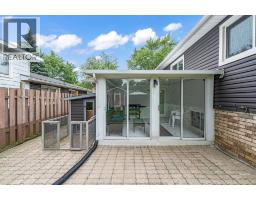
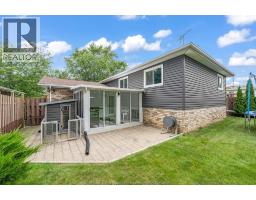

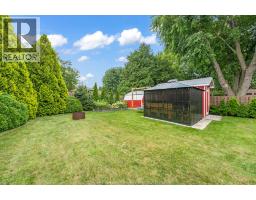
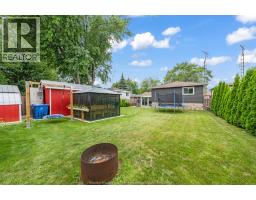
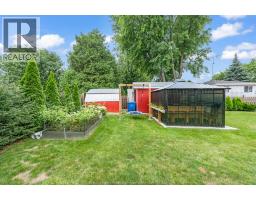
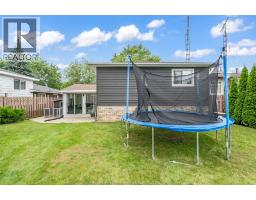
 FOR SALE
Welcome to this solid brick home offering comfort, functionality, and plenty of space for the whole family. The inviting liv ..
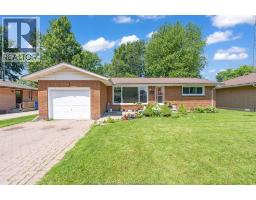 FOR SALE
Welcome to this spacious 4-bedroom, 1-bathroom ranch home, ideally located in one of Leamington s most des ..
 FOR SALE
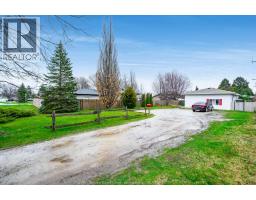
Welcome to 402 Oak St E in the heart of Leamington! This Charming 2 bedroom bungalow off ..
 FOR SALE
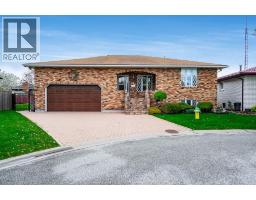
Welcome to 5 Lucy Cres, Leamington! Well-maintained 3+1 bed, 3 full bath hom ..
John DiRenzo, Salesperson. Cell: (519) 857-3490. RE/MAX Centre City John DiRenzo Team Brokerage.