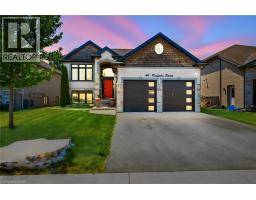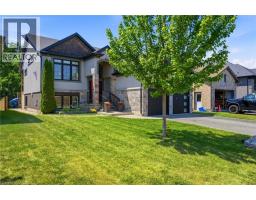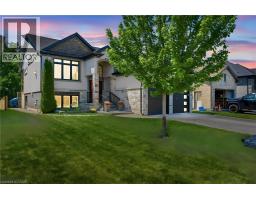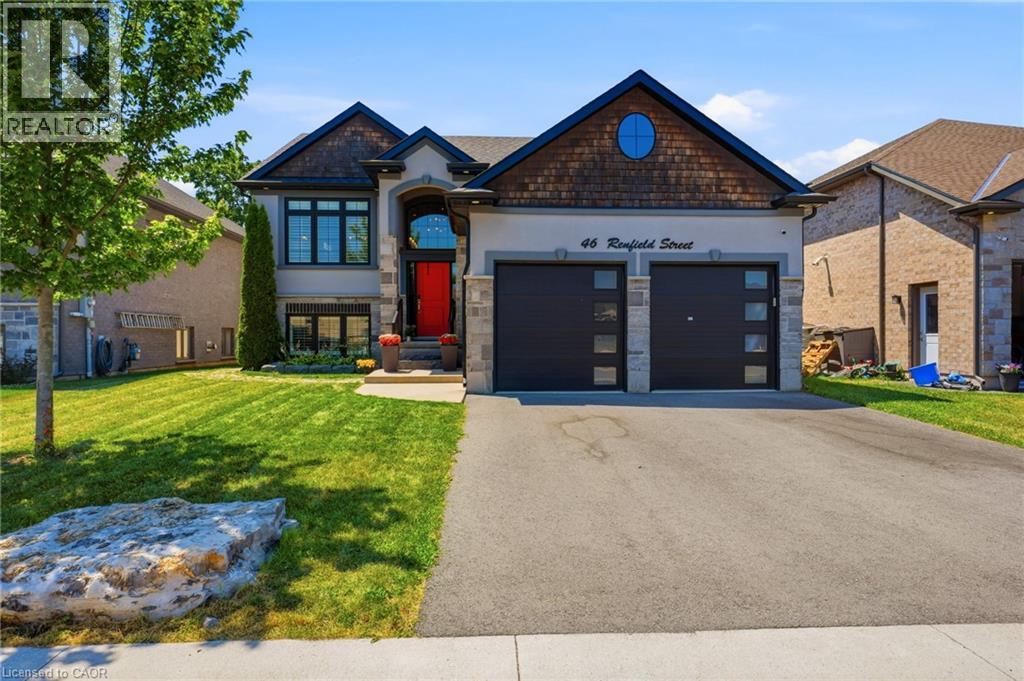
Address: 46 RENFIELD Street, Port Colborne FOR SALE Subdivision: 878 - Sugarloaf Postal Code: L3K0A7 Style: Detached Type: Single Family House Bedrooms: 5 Bathrooms: 3 Bedrooms Aboveground: 3 Bedrooms Belowground: 2 Parking: Attached Garage Garage: Attached Garage Lot Size (Approximate): 51 ft x 131 ft Stories: 1
About 46 Renfield Street
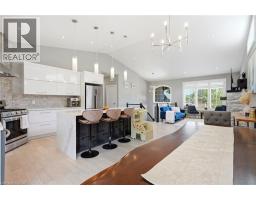
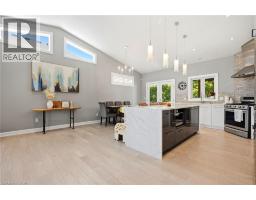
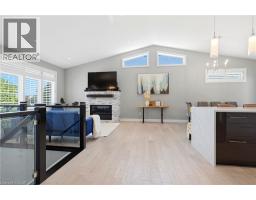
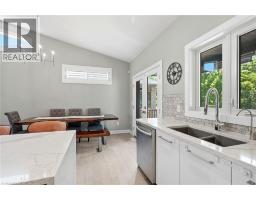
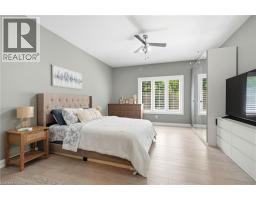
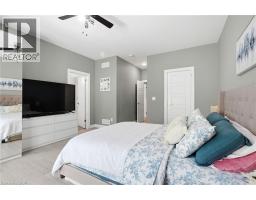
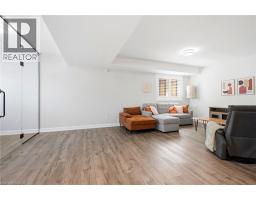
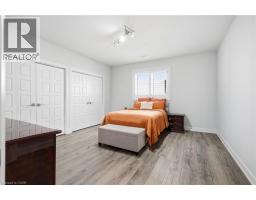
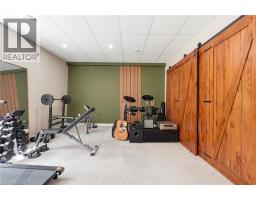
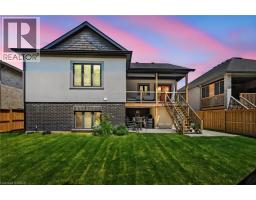
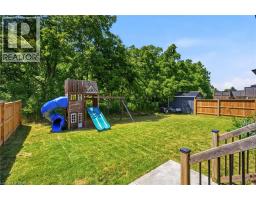
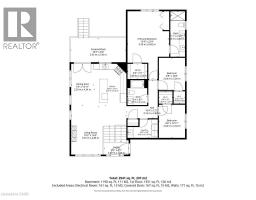
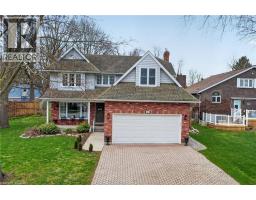
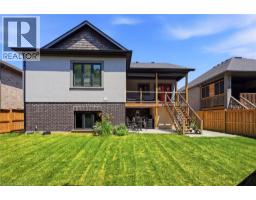
Welcome to your absolute dream home in the highly desirable Westwood Estates. This spectacularly upgraded, 5-bedroom, 3-bathroom raised bungalow offers approximately 3,000 square feet of meticulously designed living space where no detail has been overlooked. The experience begins the moment you step into the welcoming foyer. Flooded with natural light from expansive windows dressed in premium California shutters, the living area feels grand yet deeply inviting. Soaring vaulted ceilings and modern pot lights illuminate the space, gas fireplace with stacked-stone serves as the room’s sophisticated centerpiece. The chef’s kitchen is a masterpiece of modern design, boasting sleek cabinetry, a tiled backsplash, premium quartz countertops, and an oversized waterfall island. Look out from your dining area to a serene, private backyard framed by a lush wooded area with no rear neighbors. Double doors walk out directly to your top-level deck, creating the ultimate setup for summer evening entertaining. The Upper Level: Relax in your luxurious primary suite, complete with a spa-like ensuite, walk-in closet. Two additional bright bedrooms, a pristine 4-piece bathroom, and a convenient laundry room complete this level. The Sun-Filled Lower Level: Massive, above-grade windows completely transform the lower level into a bright, welcoming haven. This space features a massive recreation room, a fourth and fifth bedroom, a full bathroom, and a utility room. It offers the perfect footprint for a quiet home office and abundant storage. (id:56071). Get more information on 46 Renfield Street
Property Features
Appliances: Central Vacuum - Roughed In, Dishwasher, Dryer, Refrigerator, Washer, Range - Gas, Hood Fan, Window Coverings Features: Cul-de-sac, Ravine, Sump Pump, Automatic Garage Door Opener Rental Equipment: Water Heater Fireplace Total: 1 Directions: Cement Road/Clarence Street/Renfield Street Zoning Description: R1-347 Interior Size (Approximate): 2731 sqft Community Features: Quiet Area Lot (Approximate): under 1/2 acre Exterior Finish: Brick, Stone, Stucco, Wood Water: Municipal water, Municipal sewage system Heating / Cooling: Natural gas / Central air conditioning Age (Approximate): Foundation: Poured Concrete Construction: Wood frame Basement: Full (Finished) Finished
Rooms & Sizes
(Approximate)
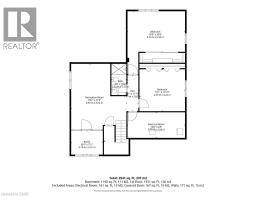
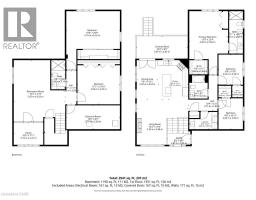
Utility room Basement 19 0 x 8 5
Office Lower level 7 11 x 10 6
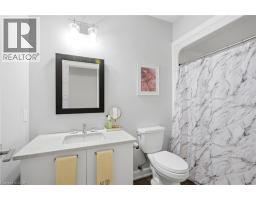
3pc Bathroom Lower level 10 4 x 5 0
Bedroom Lower level 15 1 x 13 10
Bedroom Lower level 20 9 x 19 0
Recreation room Lower level 18 3 x 21 9
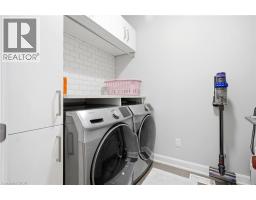
Laundry room Main level 10 0 x 6 2
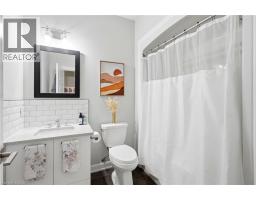
4pc Bathroom Main level 6 6 x 5 7
Bedroom Main level 10 8 x 8 8
Bedroom Main level 10 11 x 8 8
Full bathroom Main level 15 x 4 11
Primary Bedroom Main level 22 4 x 13 9
Kitchen/Dining room Main level 10 9 x 27 10
Living room Main level 18 2 x 16 0
Found a property your're looking for? Schedule a showing with our team. We're here to answer your questions and help you get a closer look.
Get More Property Info!
John DiRenzo
Sales Representative RE/MAX Centre City John DiRenzo Team Brokerage
Direct Phone: (519) 857-3490
John DiRenzo, Salesperson. Cell: (519) 857-3490. RE/MAX Centre City John DiRenzo Team Brokerage.
Terms Of Use
This website is operated by RE/MAX Centre City John DiRenzo Team Brokerage, a brokerage who is a member of The Canadian Real Estate Association (CREA). The content on this website is owned or controlled by CREA. By accessing this website, the user agrees to be bound by these terms of use as amended from time to time, and agrees that these terms of use constitute a binding contract between the user, RE/MAX Centre City John DiRenzo Team Brokerage, and CREA.
The content on this website is protected by copyright and other laws, and is intended solely for the private, non-commercial use by individuals. Any other reproduction, distribution or use of the content, in whole or in part, is specifically prohibited. Prohibited uses include commercial use, "screen scraping", "database scraping", and any other activity intended to collect, store, reorganize or manipulate the content of this website.
Trademarks:
REALTOR®, REALTORS®, and the REALTOR® logo are certification marks that are owned by REALTOR® Canada Inc. and licensed exclusively to The Canadian Real Estate Association (CREA). These certification marks identify real estate professionals who are members of CREA and who must abide by CREA's By-Laws, Rules, and the REALTOR® Code. The MLS® trademark and the MLS® logo are owned by CREA and identify the professional real estate services provided by members of CREA. The data provided is for informational purposes only and should not be relied upon without verification.