
 NEW LISTING
Brokered by: COLDWELL BANKER PETER BENNINGER REALTY
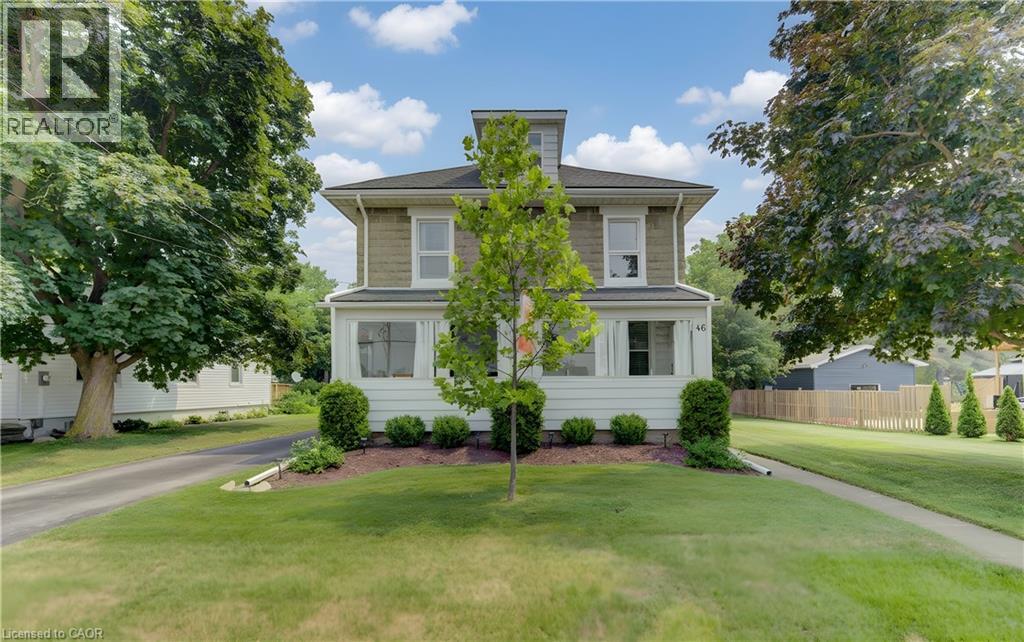
Address: 46 S MAIN Street S, Princeton
FOR SALE
Subdivision: Princeton
Postal Code: N0J1V0
Style: Detached
Type: Single Family House
Bedrooms: 4
Bathrooms: 2
Bedrooms Aboveground: 4
Bedrooms Belowground: 0
Parking: Detached Garage
Garage: Detached Garage
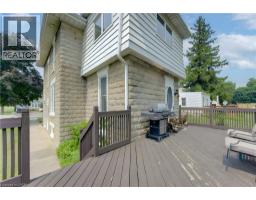
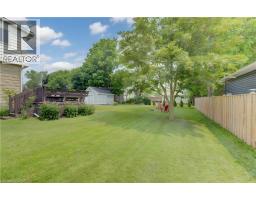
Lot Size (Approximate): 66 ft x 132 ft
Property Size (Approximate): 0.18
Stories: 2
(Approximate)
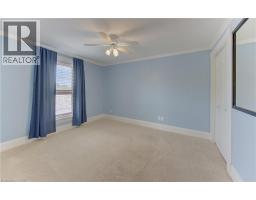
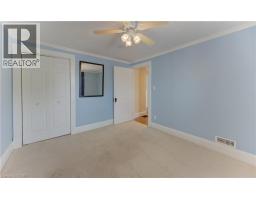
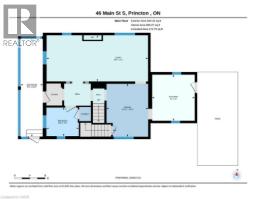
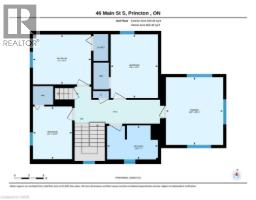
| Primary Bedroom Second level 13 11 x 11 9 | Bedroom Second level 13 2 x 9 9 | Bedroom Second level 10 11 x 8 1 |
| Bedroom Second level 10 3 x 12 0 | 4pc Bathroom Second level Measurements not available | Family room Third level 16 4 x 21 3 |
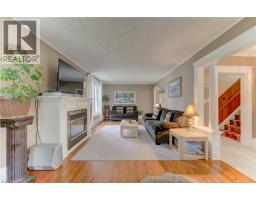
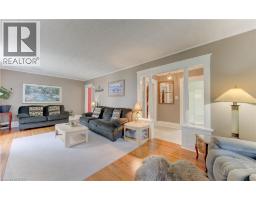
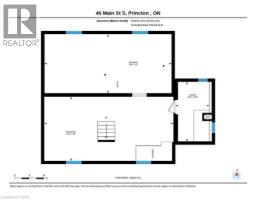
| 3pc Bathroom Main level Measurements not available | Sunroom Main level 25 5 x 5 9 | Living room Main level 12 0 x 26 4 |
| Kitchen Main level 12 0 x 11 0 | Dining room Main level 13 9 x 10 10 |

Sales Representative
RE/MAX Centre City John DiRenzo Team Brokerage
Direct Phone: (519) 857-3490
* Mandatory fields..









 FOR SALE
Opportunity awaits with this almost 4 acre Residential zoned property. Close to both major highways, close to Brantford, Par ..
 FOR SALE
An investment combined with a lifestyle. This well-maintained 205 +/- acre farm features ..
 FOR SALE
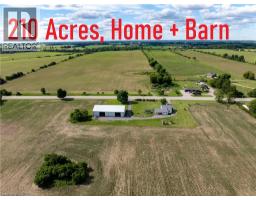
210-acre parcel fronting on two roads with approximately 2,000 feet of frontage along an arterial county highway, ideal ..
 FOR SALE
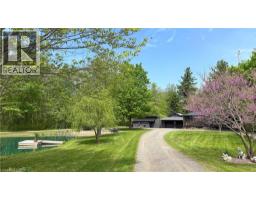
Exceptional multi-generational country property offering a ra ..
John DiRenzo, Salesperson. Cell: (519) 857-3490. RE/MAX Centre City John DiRenzo Team Brokerage.