
 FOR SALE
Brokered by: ROYAL LEPAGE BINDER REAL ESTATE
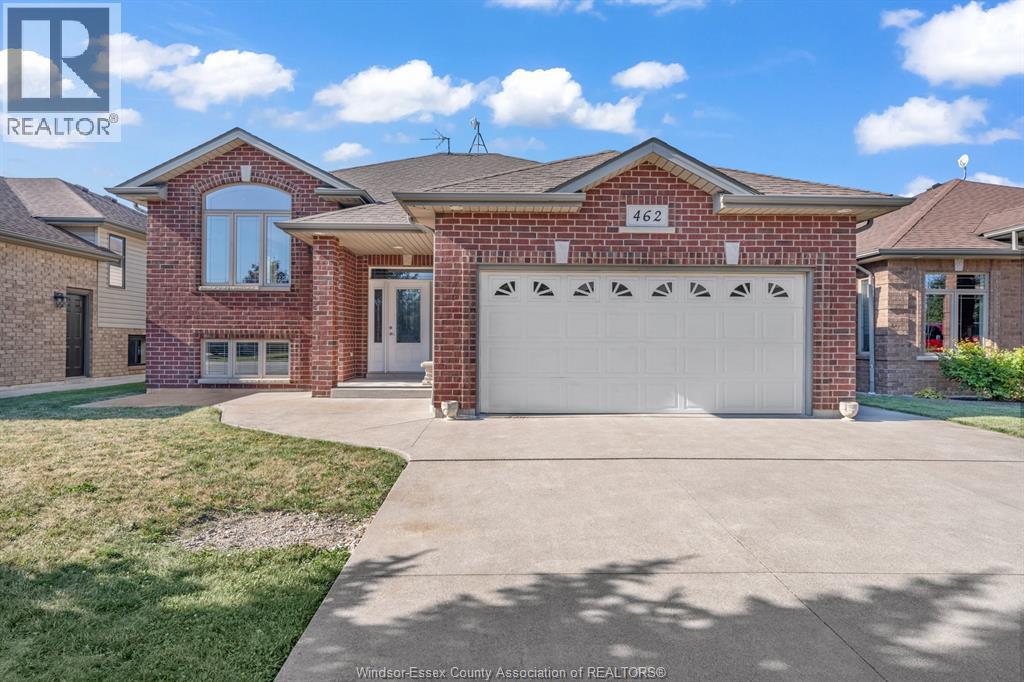
Address: 462 WELSH, Amherstburg
FOR SALE
Postal Code: N9V0B9
Style: Detached Raised ranch
Type: Single Family House
Bedrooms: 4
Bathrooms: 2
Bedrooms Aboveground: 3
Bedrooms Belowground: 1
Parking: Attached Garage
Garage: Attached Garage
Lot Size (Approximate): x
Property Size (Approximate): 50.2 X 144.36
(Approximate)
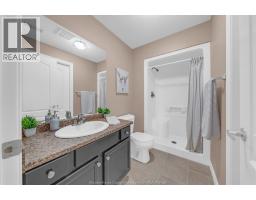
| 3pc Bathroom Lower level Measurements not available | Storage Lower level Measurements not available | Utility room Lower level Measurements not available |
| Bedroom Lower level Measurements not available | Den Lower level Measurements not available | Living room/Fireplace Lower level Measurements not available |
| 4pc Bathroom Main level Measurements not available | Bedroom Main level Measurements not available | Bedroom Main level Measurements not available |
| Primary Bedroom Main level Measurements not available | Kitchen Main level Measurements not available | Dining room Main level Measurements not available |
| Living room Main level Measurements not available | Foyer Main level Measurements not available |

Sales Representative
RE/MAX Centre City John DiRenzo Team Brokerage
Direct Phone: (519) 857-3490
* Mandatory fields..








 FOR SALE
WELCOME TO 422 WELSH. JUST MOVE INTO THIS BEAUTIFULLY APPOINTED BRICK RAISED RANCH OFFERING 3 + 1 BEDROOMS, ISLAND KITCHE ..
 FOR SALE
Modern to be built two-storey home in a desirable Amherstburg location, offering stylish, functiona ..
 FOR SALE
Welcome to 230 Cowan Court in desirable Amherstburg, where quality craftsmanship by Everjonge Homes Ltd. brin ..
 FOR SALE
Spacious two-storey home with high-end finishes throughout, offering a functional layout perfect for modern family l ..
John DiRenzo, Salesperson. Cell: (519) 857-3490. RE/MAX Centre City John DiRenzo Team Brokerage.