464 JOSEPH STREET, Saugeen Shores FOR SALE

Brokered by: Wilfred McIntee & Co Limited

MLS®: X13066148 (Freehold)

Price: $799,000.00

Address: 464 JOSEPH STREET, Saugeen Shores
FOR SALE
Postal Code: N0H2C2
Style: Detached
Type: Single Family House
Bedrooms: 3
Bathrooms: 4
Bedrooms Aboveground:  3
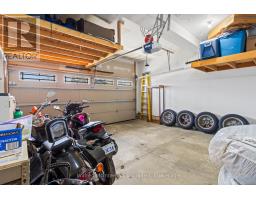
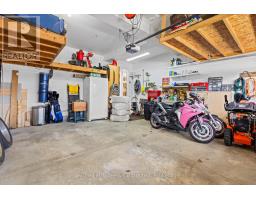
Parking:  Attached Garage
Garage: Attached Garage
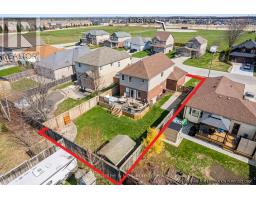
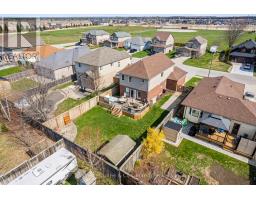
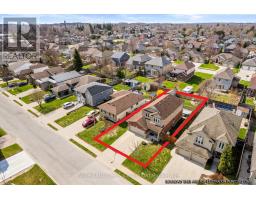
Lot Size (Approximate):   50 ft ,8 in x 130 ft
Property Size (Approximate):  50.7 x 130 FT
Stories:  2


About 464 Joseph Street

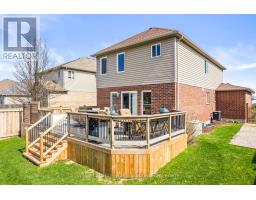
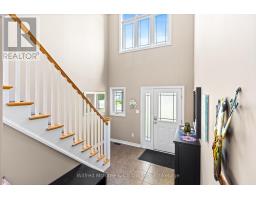
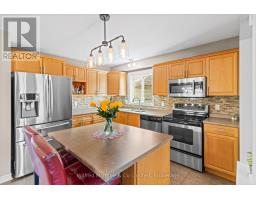
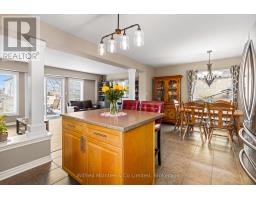
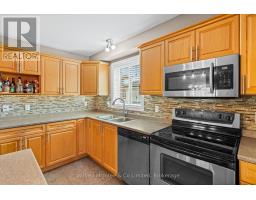
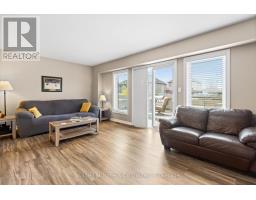
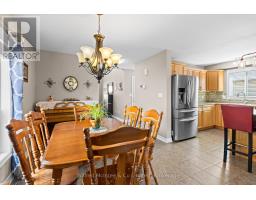
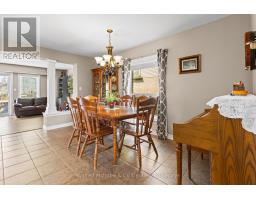
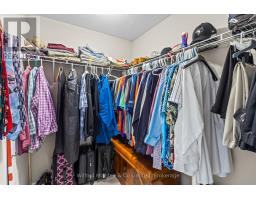
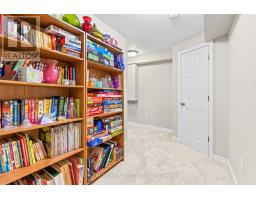
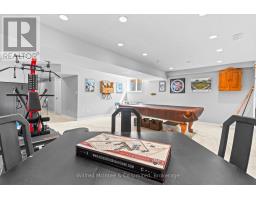
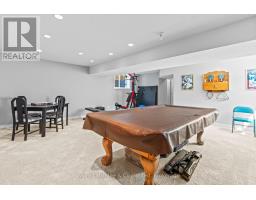
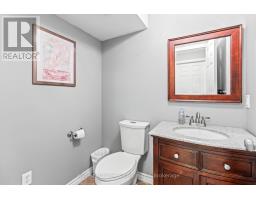
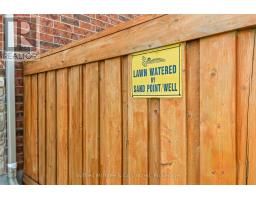
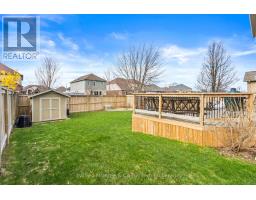
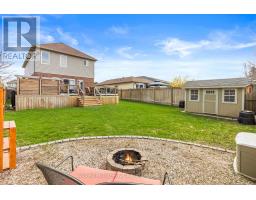
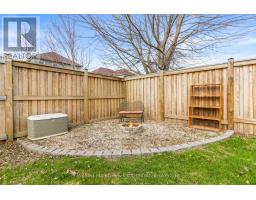
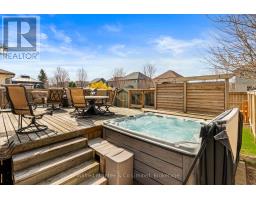
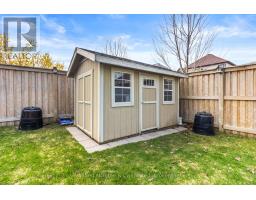
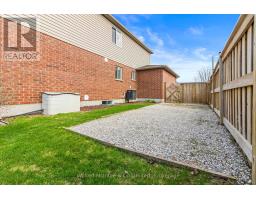
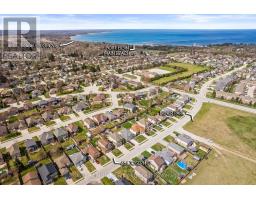
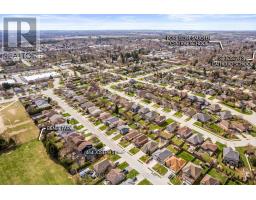
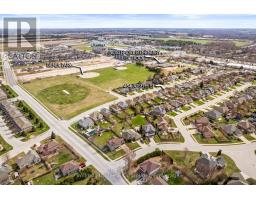
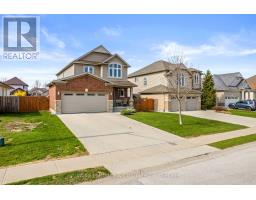
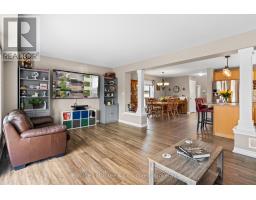
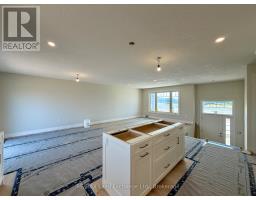
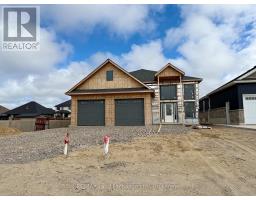
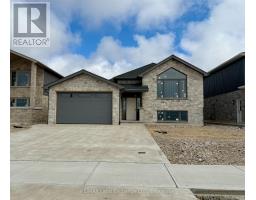
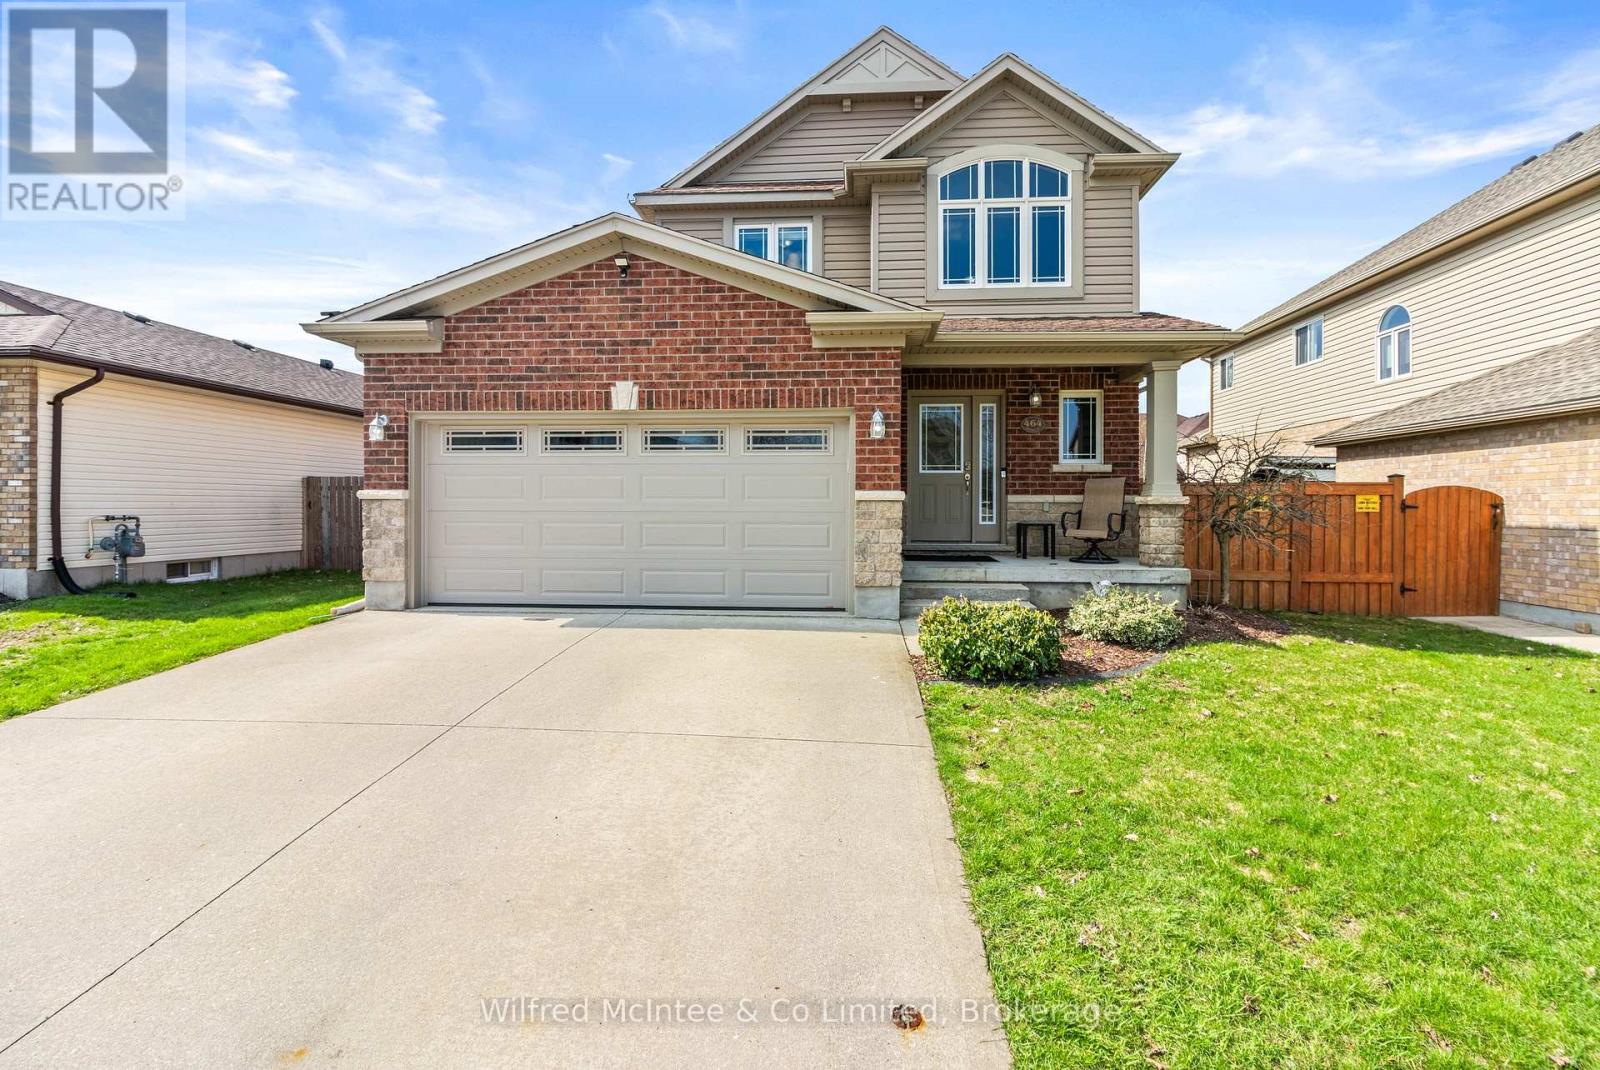
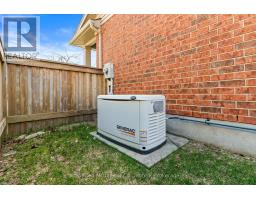
Welcome to 464 Joseph Street - a beautifully maintained 3-bedroom, 4-bathroom family home built in 2008 by Reid s Heritage Homes and finished top to bottom for immediate enjoyment. Featuring plush carpeting throughout the upper and lower levels, this home offers a warm, cozy feel in winter and soft comfort year-round.The spacious layout includes a fully finished rec. room with a 2-piece bath, pool table and perfect for movie nights or entertaining guests. Step outside to enjoy the 16 x22 rear deck, relaxing in the 5 person hot tub, fire pit area, and fully fenced backyard with manicured lawns watered by an in-ground sprinkler system fed by sand point. A side gravel storage area provides ideal trailer parking without affecting the double concrete driveway. Located across from Beiner s Field ball diamonds and steps to a walkway leading to Northport Elementary School, this is an ideal family location. The standby Generac generator automatically powers key areas of the home during outages, adding peace of mind year-round. Central air, central vacuum, and extensive inclusions complete the package. Whether you re moving to the area for work, expanding your family, or searching for an income property, the option to purchase this home fully furnished could save you thousands and make your transition that much easier. Showings are available on short notice - all you have to do is ask. (id:56071). Get more information on 464 Joseph Street

Property Features

Appliances:  Water Heater, Central Vacuum, Garage door opener remote(s), Dryer, Microwave, Stove, Washer, Refrigerator
Features:  Guest Suite, Sump Pump
Rental Equipment:  Water Heater
Directions:  Cross Streets: Bruce Street. ** Directions: turn west onto BIENER Drive (before Home Hardware) then turn north (right) onto Waterloo and follow along the windy street to Joseph Street. 464 will be on the south side of Joseph Street.
Interior Size (Approximate):  1500 - 2000 sqft
Community Features:  School Bus
Lot (Approximate):  50.7 x 130 FT 50.7 x 130 FT
Exterior Finish:  Brick, Vinyl siding
Water:  Municipal water, Sanitary sewer
Heating / Cooling:   Natural gas / Central air conditioning
Age (Approximate): 16 to 30 years
Foundation: Concrete
Basement:  Full (Finished) Finished

Rooms & Sizes

(Approximate)

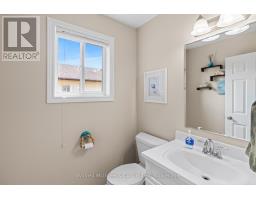
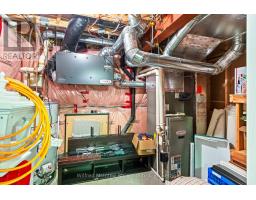
 Recreational, Games room Lower level 5.9 m x 6.3 m  Bathroom Lower level 1.4 m x 1.72 m  Utility room Lower level 3.1 m x 3.5 m
 Other Lower level 2.8 m x 6.5 m  Living room Main level 6.2 m x 3.5 m  Kitchen Main level 3.1 m x 3.5 m
 Dining room Main level 3 m x 4.3 m  Bathroom Main level 1.5 m x 1.6 m  Foyer Main level 3 m x 3.5 m
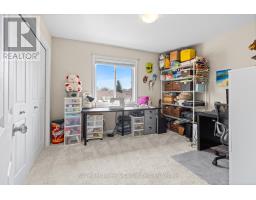
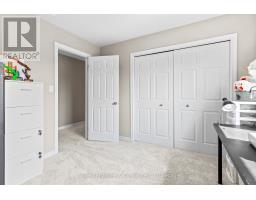
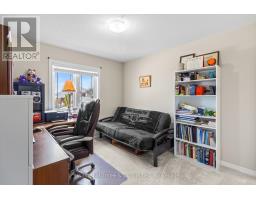
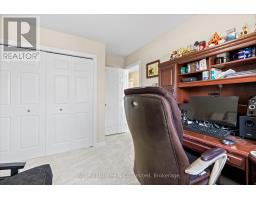
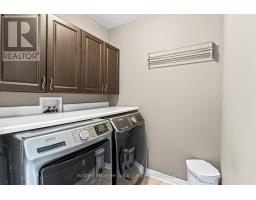
 Laundry room Upper Level 1.65 m x 1.7 m  Bedroom 2 Upper Level 3.1 m x 4 m  Bedroom 3 Upper Level 3.1 m x 3.5 m
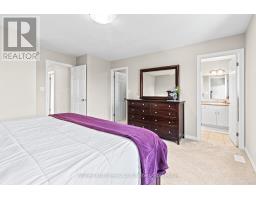
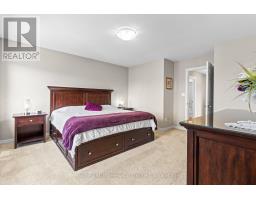
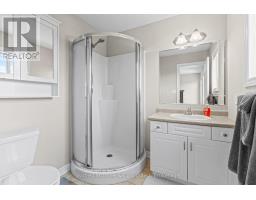
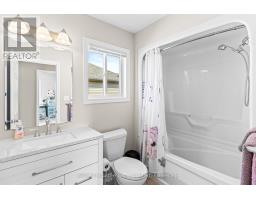
 Bathroom Upper Level 1.6 m x 2.5 m  Primary Bedroom Upper Level 4.2 m x 4.5 m  Bathroom Upper Level 2 m x 2 m

Found a property your're looking for? Schedule a showing with our team. We're here to answer your questions and help you get a closer look.

Get More Property Info!

JD

John DiRenzo

Sales Representative
RE/MAX Centre City John DiRenzo Team Brokerage
Direct Phone: (519) 857-3490

* Mandatory fields..
Message has been sent. Thank you
John DiRenzo, Salesperson. Cell: (519) 857-3490. RE/MAX Centre City John DiRenzo Team Brokerage.