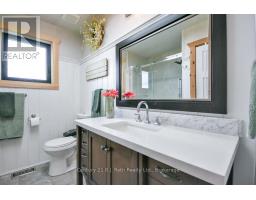
Address: 465 RIDGE ROAD E, Oro-Medonte FOR SALE Postal Code: L0L2E0 Style: Detached Raised bungalow Type: Single Family House Bedrooms: 4 Bathrooms: 2 Bedrooms Aboveground: 2 Bedrooms Belowground: 2 Parking: Attached Garage Garage: Attached Garage Lot Size (Approximate): 1649 ft ,7 in x 578 ft Property Size (Approximate): 1649.6 x 578 FT ; lot size irregular Stories: 1
About 465 Ridge Road E
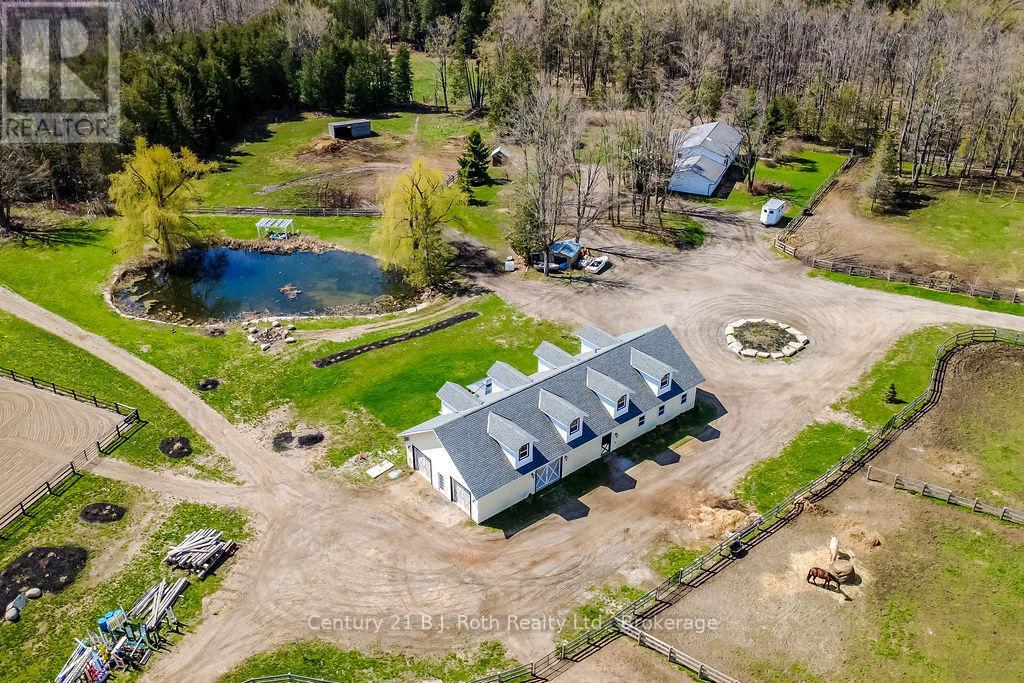
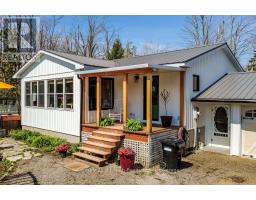
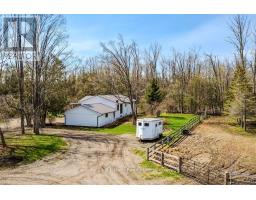
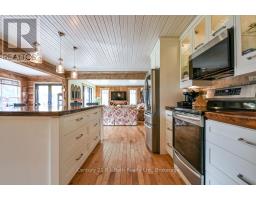
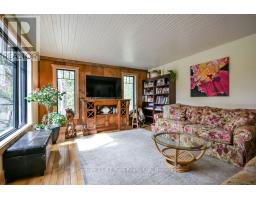
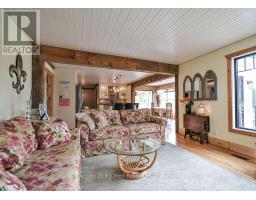
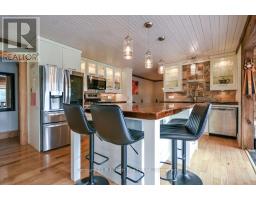
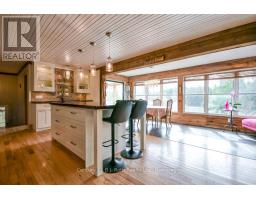
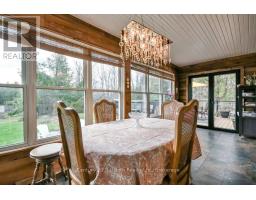
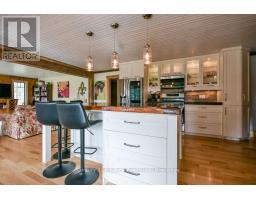
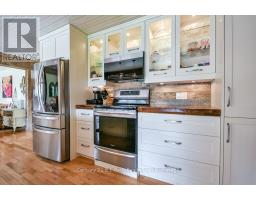
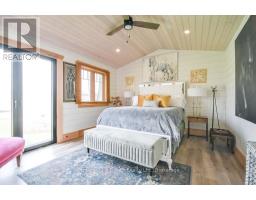
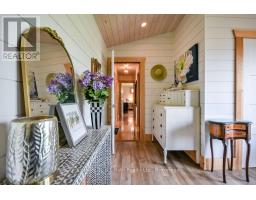
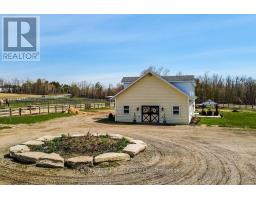
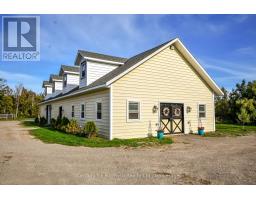
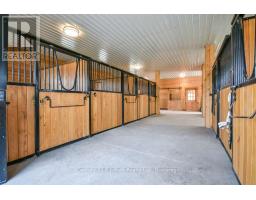
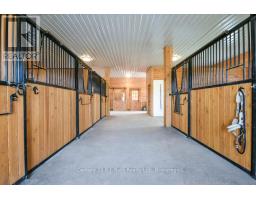
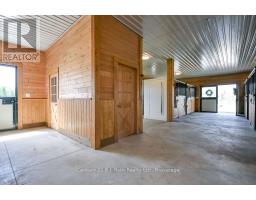
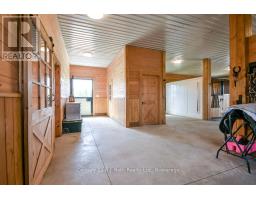
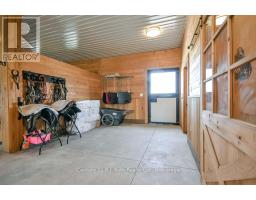
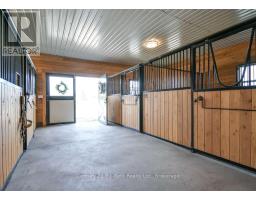
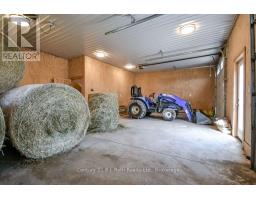
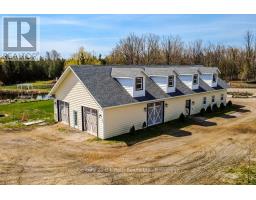
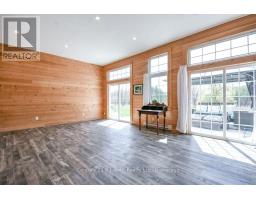
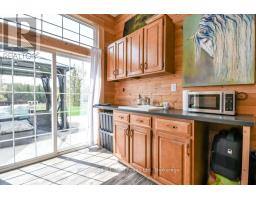
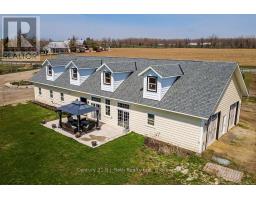
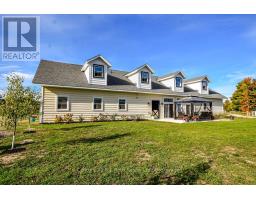
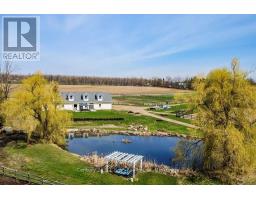
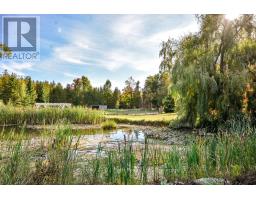
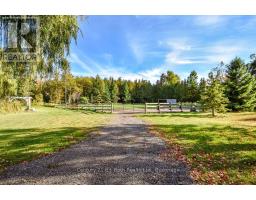
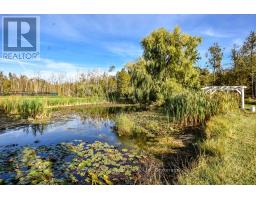
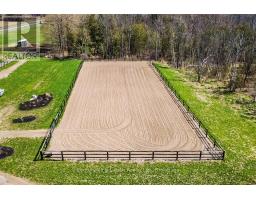
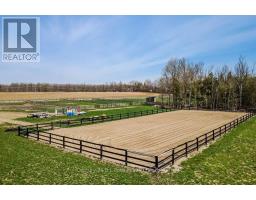
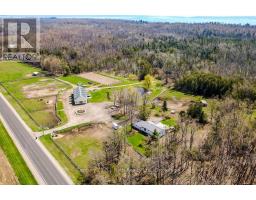
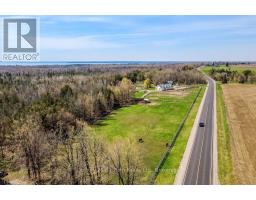
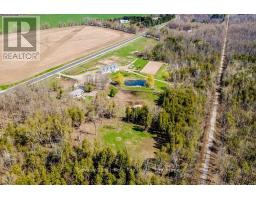
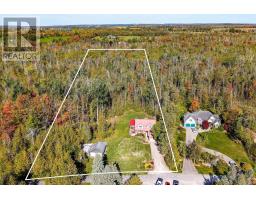
Experience the ultimate equestrian lifestyle in the heart of desirable Oro-Medonte. This stunning 20+ acre estate is perfectly positioned for the active family or professional, offering a scenic rural escape just minutes from the vibrant amenities of both Barrie and Orillia. With easy access to major commuter routes, the Lake Simcoe Regional Airport, and premier skiing, golfing, and boating, this property is a gateway to the best of Central Ontario living. The heart of the farm is a charming 4-bedroom country home designed for light and relaxation. Large windows throughout the main floor frame expansive, bright views of your lush acreage. The open-concept layout begins with a welcoming kitchen, where a massive central island serves as the hub for meal prep and family gatherings, flowing into the spacious living room or dining area, where you walk out to an impressive raised back deck with enough room for outdoor cooking and features a private hot tub - the perfect spot to unwind - before stepping down to an elegant stone patio. Equestrian enthusiasts will marvel at the premium infrastructure when they step into the state-of-the-art Dutch Masters-finished barn (2021) with a second storey space to accommodate the new owner s specific tastes. It is a masterpiece of design, featuring 5 spacious stalls, a dedicated wash stall, tack room, and ample storage for hay and equipment. A unique studio space within the barn, complete with a walkout to a patio, offers incredible potential for a home office, gym, or riders lounge.Training and recreation are built into the land. The property boasts a 70x140 outdoor training ring, 9 well-maintained paddocks, and a picturesque pond. Beyond the pastures, explore your own private trails winding through a lush mixed-wood forest. Located moments from a Lake Simcoe boat launch and Bayview Memorial Park, this farm isn t just a home-it s a lifestyle destination. (id:56071). Get more information on 465 Ridge Road E
Property Features
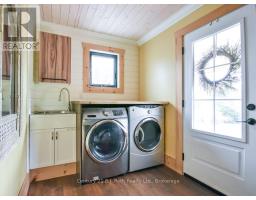
Appliances: Hot Tub, Water Heater, Water softener, Water Treatment, Dishwasher, Dryer, Stove, Washer, Refrigerator Features: Wooded area, Irregular lot size, Carpet Free, Sump Pump Rental Equipment: Water Heater, Propane Tank Farm Type: Boarding, Hobby Farm Directions: Cross Streets: 9 Line S. ** Directions: Hwy 11 to 9 Line S, South to Ridge Rd., right on Ridge Rd. to SOP. Zoning Description: Residential Interior Size (Approximate): 1100 - 1500 sqft Fence: Partially fenced Lot (Approximate): 1649.6 x 578 FT ; lot size irregular|10 - 24.99 acres 1649.6 x 578 FT ; lot size irregular Exterior Finish: Vinyl siding Water: Dug Well, Septic System Heating / Cooling: Propane / None Age (Approximate): 31 to 50 years Foundation: Block Basement: N/A (Finished), Full, N/A Finished
Rooms & Sizes
(Approximate)
Cold room Basement 5.78 m x 2.13 m
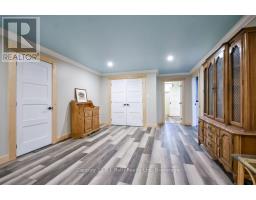
Recreational, Games room Basement 6.55 m x 3.89 m
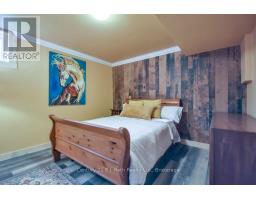
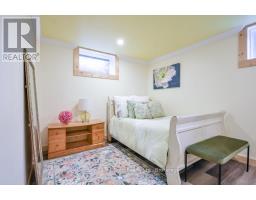
Bedroom 3 Basement 3.4 m x 3.73 m
Bedroom 4 Basement 3.91 m x 3.02 m
Utility room Basement 6.55 m x 3.4 m
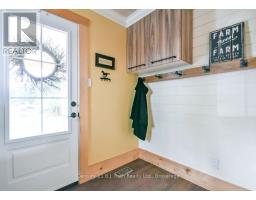
Mud room Main level 3.15 m x 2.08 m
Kitchen Main level 4.16 m x 4.11 m
Dining room Main level 6.04 m x 2.41 m
Living room Main level 6.71 m x 4.09 m
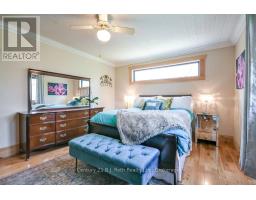
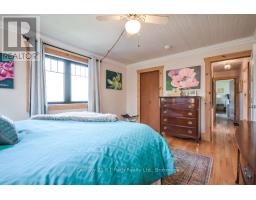
Bedroom Main level 5.59 m x 3.61 m
Bedroom 2 Main level 4.52 m x 3.61 m
Found a property your're looking for? Schedule a showing with our team. We're here to answer your questions and help you get a closer look.
Get More Property Info!
John DiRenzo
Sales Representative RE/MAX Centre City John DiRenzo Team Brokerage
Direct Phone: (519) 857-3490
John DiRenzo, Salesperson. Cell: (519) 857-3490. RE/MAX Centre City John DiRenzo Team Brokerage.
Terms Of Use
This website is operated by RE/MAX Centre City John DiRenzo Team Brokerage, a brokerage who is a member of The Canadian Real Estate Association (CREA). The content on this website is owned or controlled by CREA. By accessing this website, the user agrees to be bound by these terms of use as amended from time to time, and agrees that these terms of use constitute a binding contract between the user, RE/MAX Centre City John DiRenzo Team Brokerage, and CREA.
The content on this website is protected by copyright and other laws, and is intended solely for the private, non-commercial use by individuals. Any other reproduction, distribution or use of the content, in whole or in part, is specifically prohibited. Prohibited uses include commercial use, "screen scraping", "database scraping", and any other activity intended to collect, store, reorganize or manipulate the content of this website.
Trademarks:
REALTOR®, REALTORS®, and the REALTOR® logo are certification marks that are owned by REALTOR® Canada Inc. and licensed exclusively to The Canadian Real Estate Association (CREA). These certification marks identify real estate professionals who are members of CREA and who must abide by CREA's By-Laws, Rules, and the REALTOR® Code. The MLS® trademark and the MLS® logo are owned by CREA and identify the professional real estate services provided by members of CREA. The data provided is for informational purposes only and should not be relied upon without verification.

 FOR SALE


 NEW LISTING
 FOR SALE
 FOR SALE
 NEW LISTING