
 NEW LISTING [CONDO]
Brokered by: RE/MAX Real Estate Centre Inc.
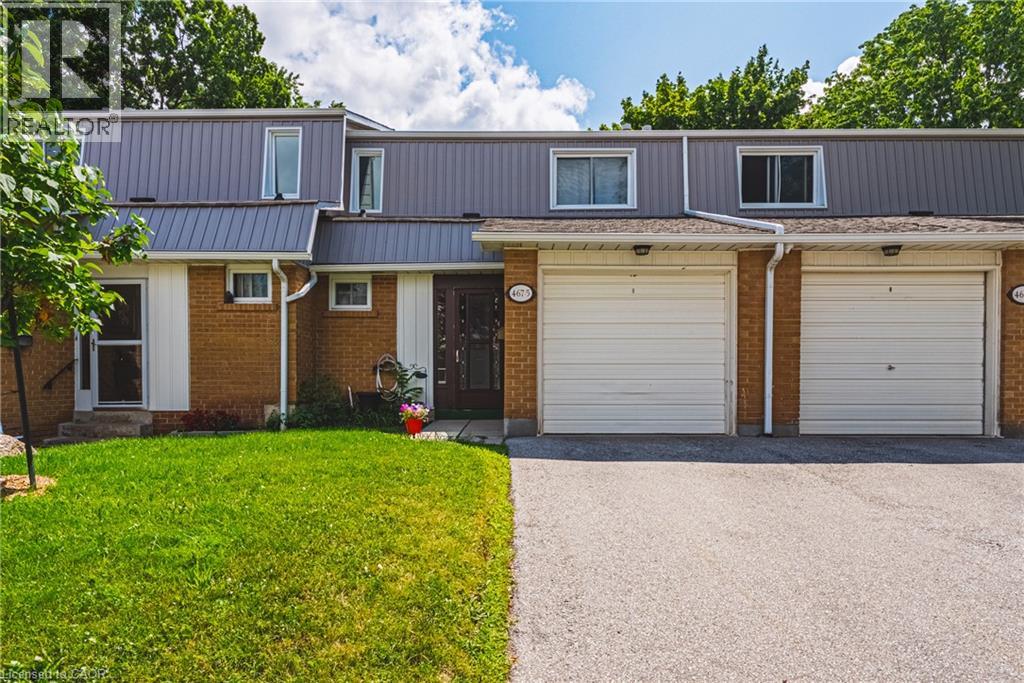
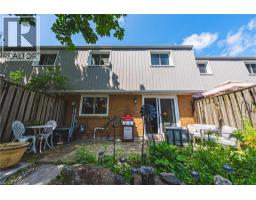
Address: 467 WOODVIEW Road UnitNo. 5, Burlington
FOR SALE
Subdivision: 320 - Dynes
Postal Code: L7N2Z9
Style: Attached
Type: Single Family Row / Townhouse
Maint/Condo. Fee: 606.43
Fee Includes: Monthly Landscaping, Water
Bedrooms: 3
Bathrooms: 2
Bedrooms Aboveground: 3
Bedrooms Belowground: 0
Parking: Attached Garage
Garage: Attached Garage
Lot Size (Approximate): x
Stories: 2
(Approximate)
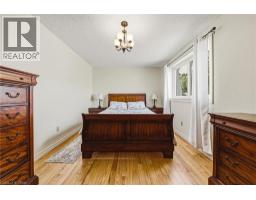
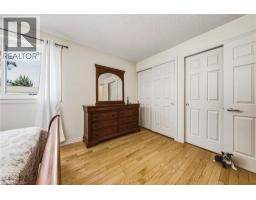
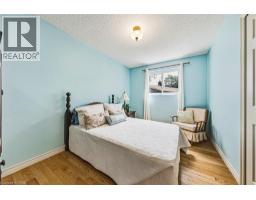
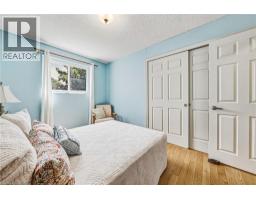
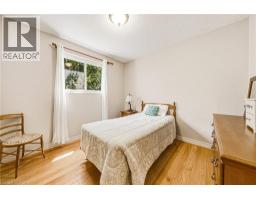
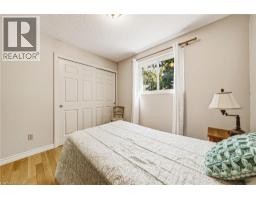
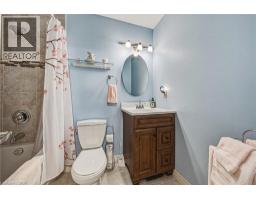
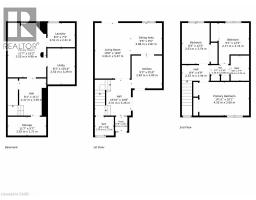
| Bedroom Second level 8 4 x 12 3 | Bedroom Second level 9 1 x 12 3 | 4pc Bathroom Second level 5 6 x 7 7 |
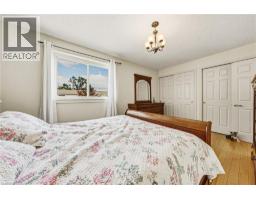
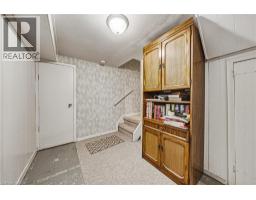
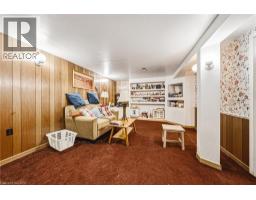
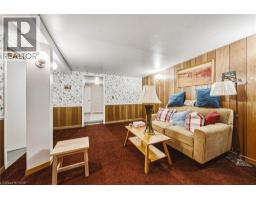
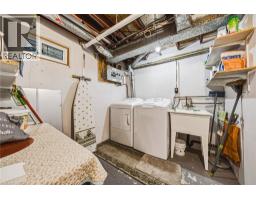
| Primary Bedroom Second level 14 11 x 10 1 | Cold room Basement Measurements not available | Bonus Room Basement Measurements not available |
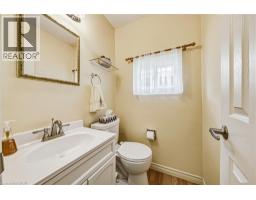
| Laundry room Basement Measurements not available | Recreation room Basement 16 3 x 11 7 | 2pc Bathroom Main level 5 9 x 5 8 |
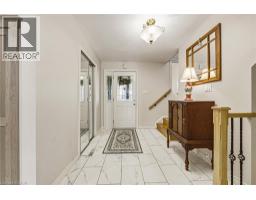
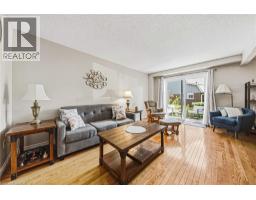
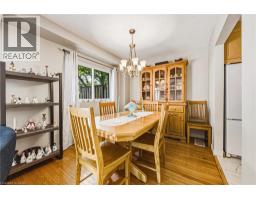
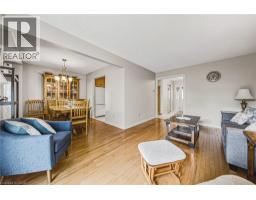
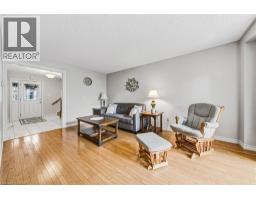
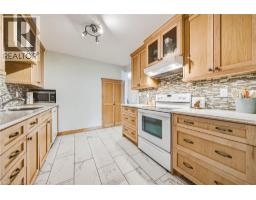
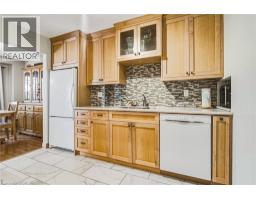
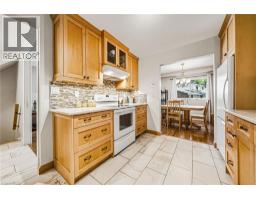
| Kitchen Main level 9 3 x 9 10 | Dining room Main level 9 5 x 9 5 | Living room Main level 10 8 x 16 8 |

Sales Representative
RE/MAX Centre City John DiRenzo Team Brokerage
Direct Phone: (519) 857-3490
* Mandatory fields..
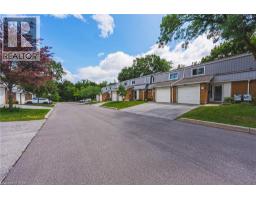
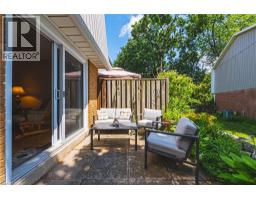
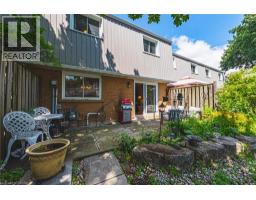
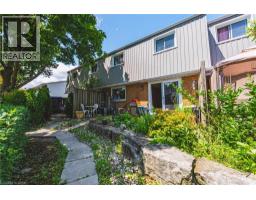
 FOR SALE
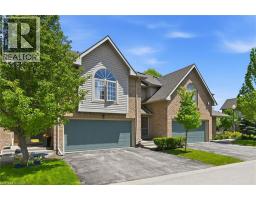
Nestled within the highly sought-after Roseland Green communi ..
 FOR SALE
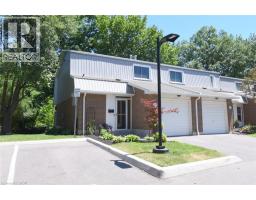
Nature, privacy, and effortless living converge in this exceptional end ..
 FOR SALE
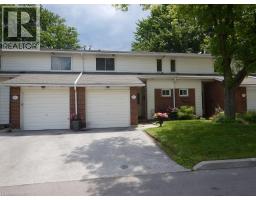
Welcome to this beautifully maintained townhome in the highly desirable Woodview Park community in South ..
 FOR SALE
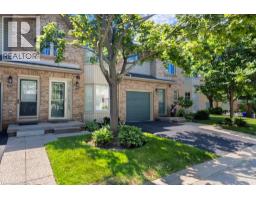
Welcome to the highly sought-after Roseland Green condominium community. Don’t miss this incredible opportunit ..
John DiRenzo, Salesperson. Cell: (519) 857-3490. RE/MAX Centre City John DiRenzo Team Brokerage.