
 NEW LISTING
Brokered by: Coldwell Banker All Points-Festival City Realty
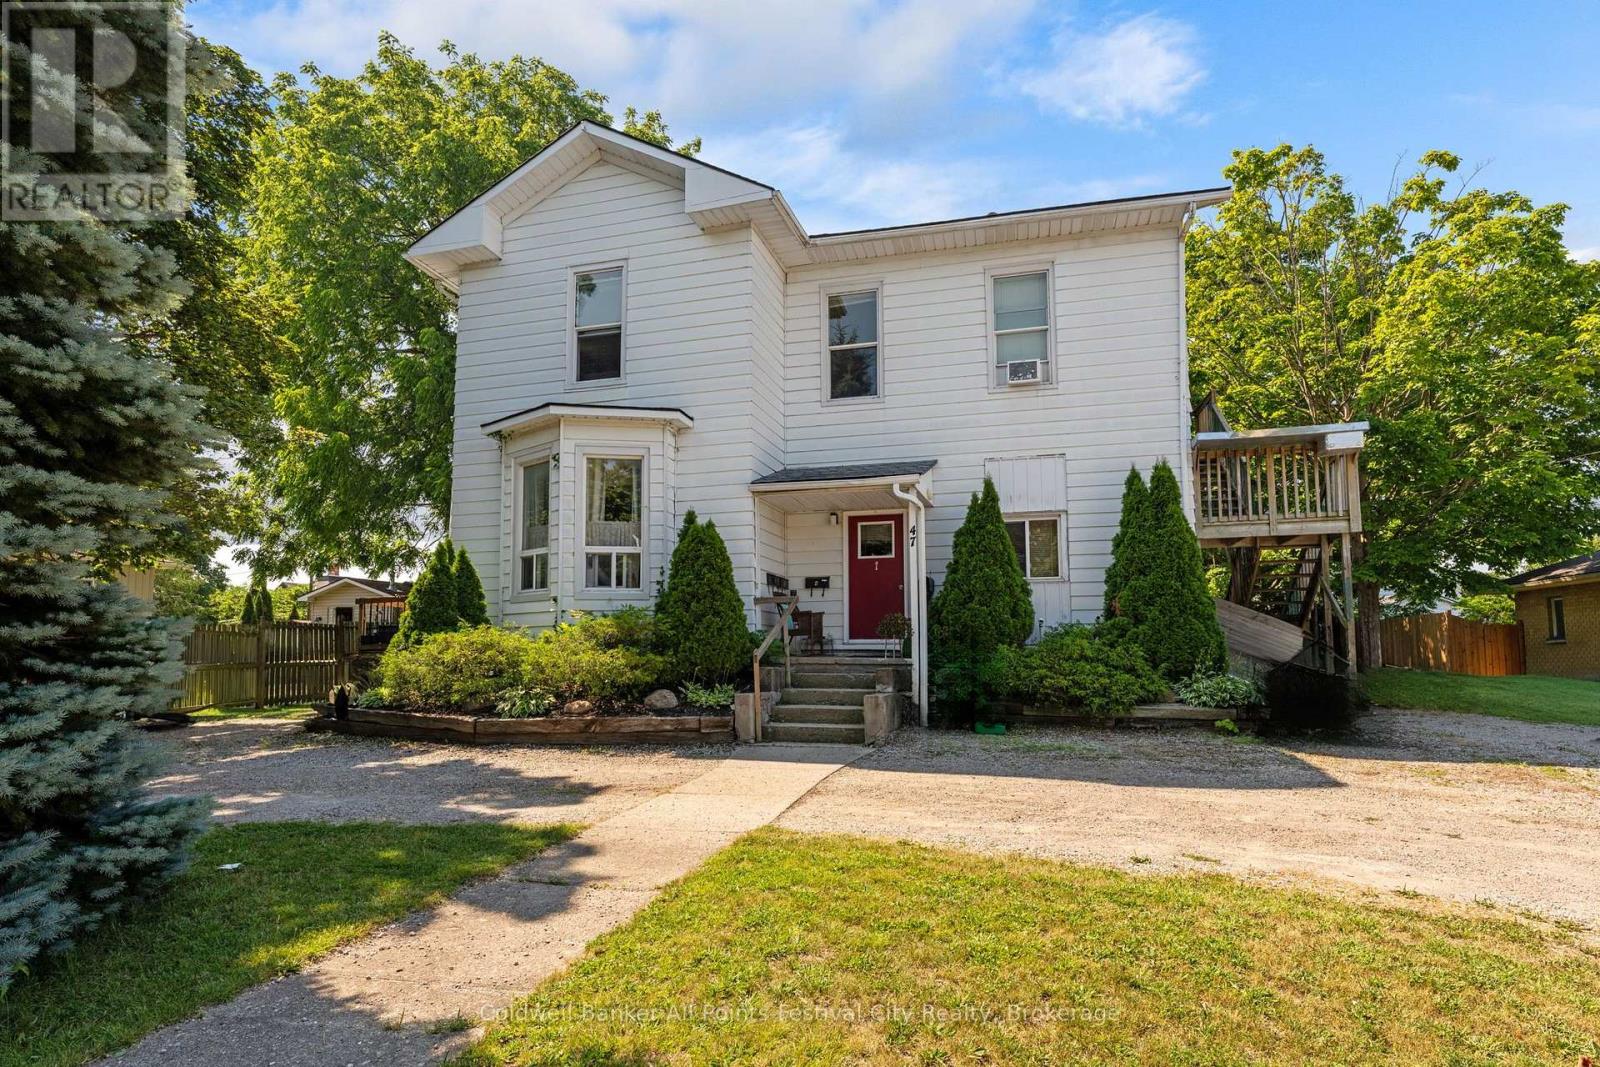
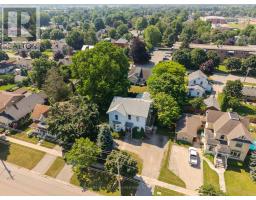
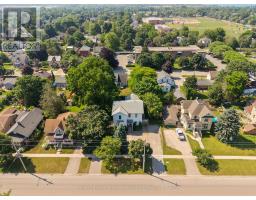
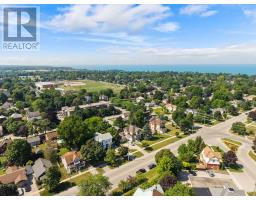
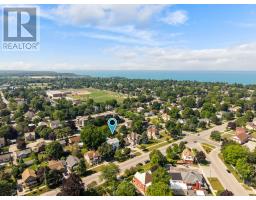
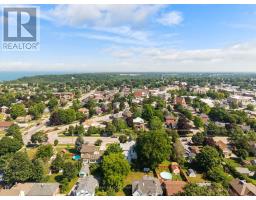
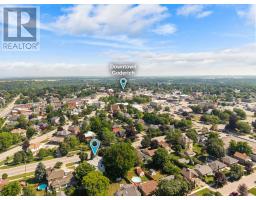
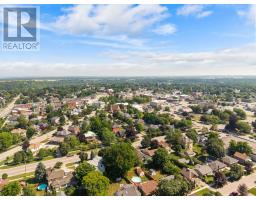
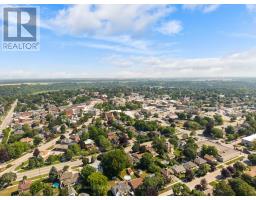
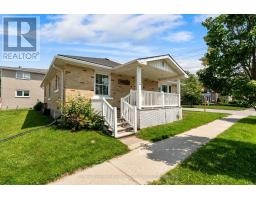
Address: 47 ELGIN AVENUE W, Goderich (Goderich (Town))
FOR SALE
Postal Code: N7A2E1
Style:
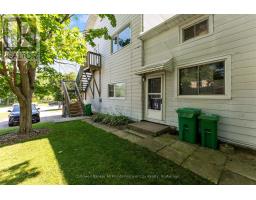
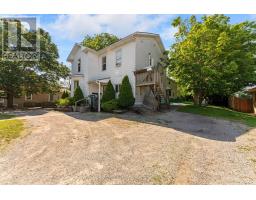
Type: Multi-family Fourplex
Bedrooms: 7
Bathrooms: 4
Bedrooms Aboveground: 7
Parking: No Garage
Garage: No Garage
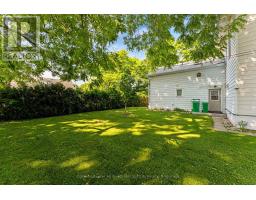
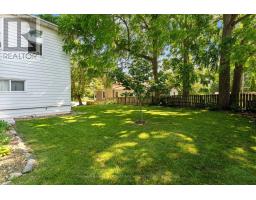
Lot Size (Approximate): 94 ft ,1 in x 107 ft ,6 in
Property Size (Approximate): 94.1 x 107.5 FT
Stories: 2
(Approximate)
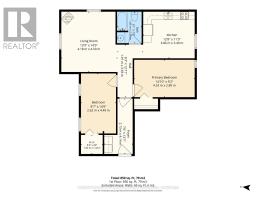
| Foyer Second level 2.13 m x 4.14 m | Living room Second level 4.18 m x 4.5 m | Kitchen Second level 3.86 m x 3.49 m |
| Primary Bedroom Second level 4.53 m x 2.8 m | Bedroom 2 Second level 2.62 m x 4.49 m | Bathroom Second level 1.85 m x 2.3 m |
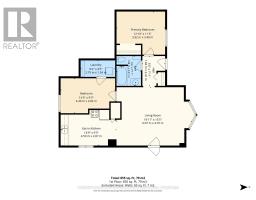
| Living room Main level 6.07 m x 4.7 m | Kitchen Main level 4.5 m x 2.87 m | Bedroom 2 Main level 4.4 m x 2.82 m |
| Laundry room Main level 2.79 m x 1.34 m | Bathroom Main level 1.98 m x 2.41 m | Primary Bedroom Main level 3.92 m x 3.48 m |
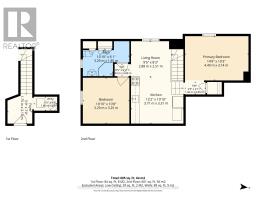
| Living room Upper Level 2.88 m x 2.51 m | Kitchen Upper Level 3.71 m x 3.31 m | Primary Bedroom Upper Level 4.49 m x 3.14 m |
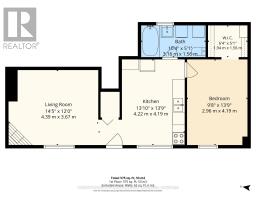
| Bedroom 2 Upper Level 3.29 m x 3.25 m | Bathroom Upper Level 3.29 m x 1.85 m | Living room Ground level 4.39 m x 3.67 m |
| Kitchen Ground level 4.22 m x 4.19 m | Primary Bedroom Ground level 2.96 m x 4.19 m |

Sales Representative
RE/MAX Centre City John DiRenzo Team Brokerage
Direct Phone: (519) 857-3490
* Mandatory fields..


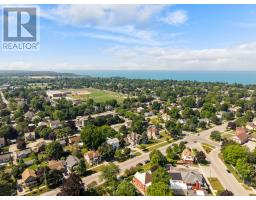
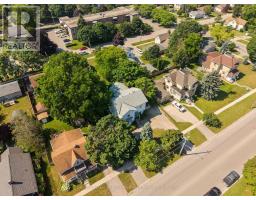
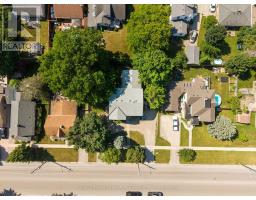
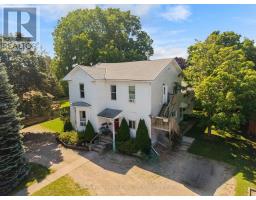
 FOR SALE
A property that you can t help but notice. 67 Elgin Ave, West Goderich- is a stunning blend ..
 FOR SALE
Step into the timeless character of this charming 2.5 storey ..
 FOR SALE
Position your business, grow your investment portfolio ..
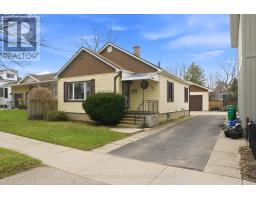 FOR SALE
Ideal for first-time buyers or those looking to downsize, this charming, low-maintenance home offers ..
John DiRenzo, Salesperson. Cell: (519) 857-3490. RE/MAX Centre City John DiRenzo Team Brokerage.