Address: 47 HOPEWELL Crescent, Stoney Creek FOR SALE Subdivision: 501 - Valley Park Postal Code: L8J1P3 Style: Semi-detached Type: Single Family House Bedrooms: 3 Bathrooms: 2 Bedrooms Aboveground: 3 Bedrooms Belowground: 0 Lot Size (Approximate): 30 ft x 159 ft Property Size (Approximate): 0.156 Stories: 2
About 47 Hopewell Crescent
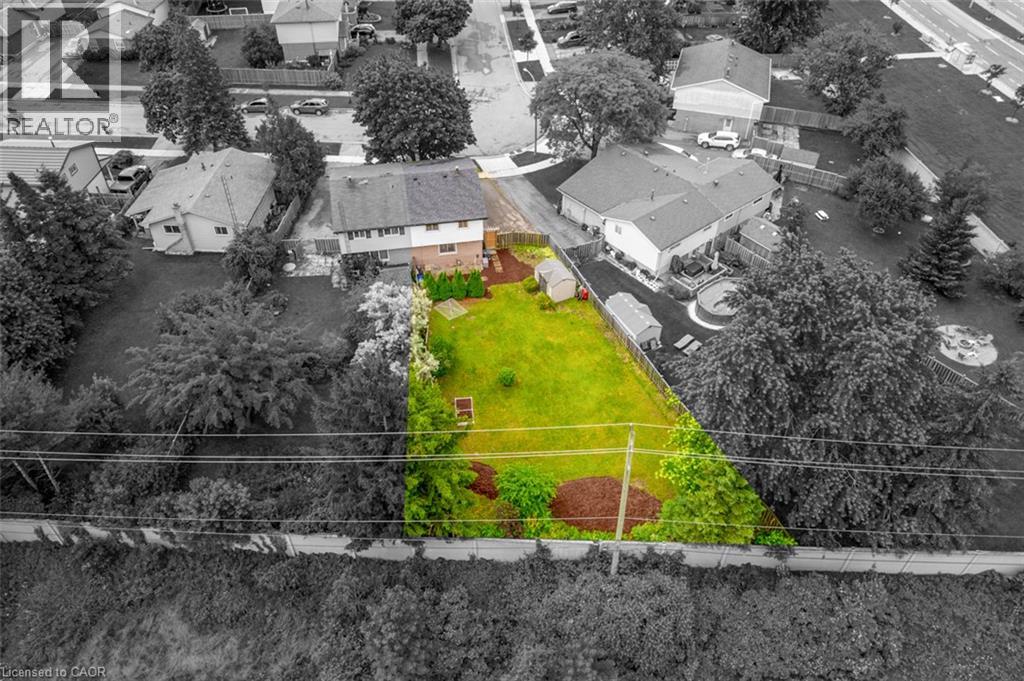
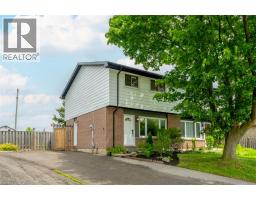
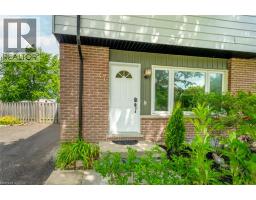
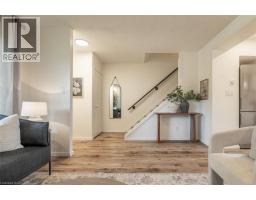
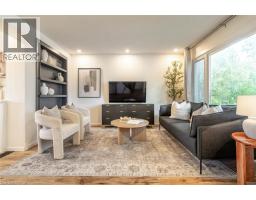
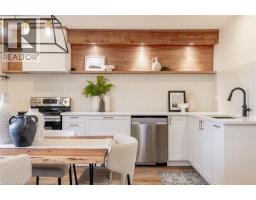
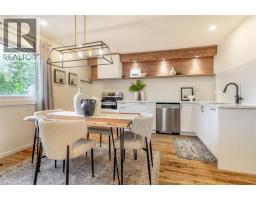
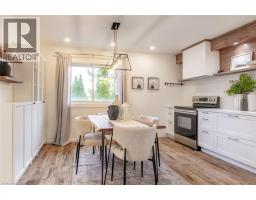
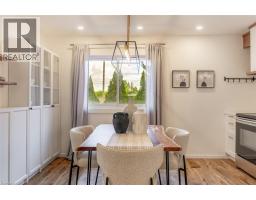
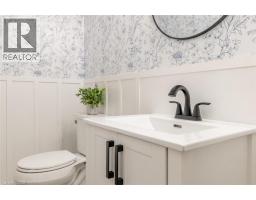
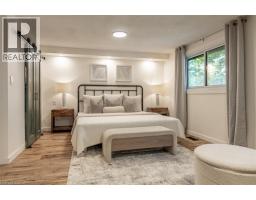

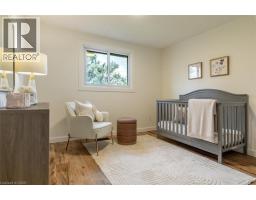
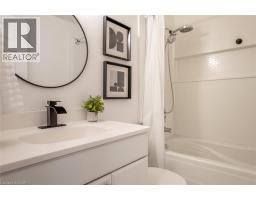
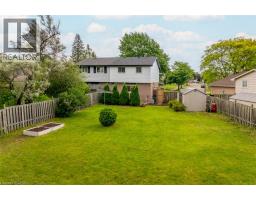
Set on a quiet crescent in the highly desirable Valley Park community of Stoney Creek Mountain, this updated semi-detached home sits on an impressive pie-shaped lot measuring approximately 159 feet deep and widening to roughly 66 feet at the back, creating a backyard that feels far more spacious than expected. Inside, the main floor has a warm, modern feel with wide-plank flooring, a bright living area with custom display shelving, an updated powder room, and a renovated kitchen designed with both style and everyday function in mind. The kitchen features quartz counters, shaker-style cabinetry, pot-and-pan drawers, a deep undermount sink, a vertical tile backsplash, a dedicated pantry with glass display cabinets, and open shelving with recessed lighting that gives the space a more custom, magazine-inspired look. Head up the wood staircase to the spacious second floor, where wide-plank laminate floors continue throughout this carpet-free home. You ll find three generously sized bedrooms and a newly renovated 4-piece bathroom with a soaker tub and a tiled niche. The large primary bedroom was created by combining two original bedrooms and could be converted back to a four-bedroom layout. With parking for three vehicles, a large shed, a fully fenced yard, and close proximity to Valley Park Community Centre, schools, shopping, parks, Felker’s Falls, Red Hill, the LINC, and Confederation GO, this is a smart move in a well-connected neighbourhood. This is a perfect home to grow into in a location you ll love! (id:56071). Get more information on 47 Hopewell Crescent
Property Features
Appliances: Dishwasher, Dryer, Freezer, Refrigerator, Stove, Washer, Hood Fan Features: Southern exposure, Conservation/green belt Rental Equipment: Water Heater Directions: Winterberry > Paramount > Chilton Zoning Description: R1 Interior Size (Approximate): 1176 sqft Community Features: High Traffic Area, Quiet Area, Community Centre Access: Road access, Highway access, Highway Nearby Lot (Approximate): 0.156 ac|under 1/2 acre 0.156 Exterior Finish: Aluminum siding, Brick Veneer Water: Municipal water, Municipal sewage system Heating / Cooling: / Central air conditioning Age (Approximate): 1977 Foundation: Block Constructed Date: 1977 Basement: Full (Unfinished) Unfinished
Rooms & Sizes
(Approximate)
4pc Bathroom Second level 7 4 x 5 1
Bedroom Second level 8 1 x 11 2
Bedroom Second level 10 7 x 11 2
Primary Bedroom Second level 18 8 x 12 3
Utility room Basement 8 8 x 7 3
Laundry room Basement 10 3 x 13 1
Recreation room Basement 18 1 x 13 1
2pc Bathroom Main level 4 0 x 6 5
Dining room Main level 13 9 x 6 8
Kitchen Main level 18 2 x 6 7
Living room Main level 18 2 x 12 8
Found a property your're looking for? Schedule a showing with our team. We're here to answer your questions and help you get a closer look.
Get More Property Info!
John DiRenzo
Sales Representative RE/MAX Centre City John DiRenzo Team Brokerage
Direct Phone: (519) 857-3490
John DiRenzo, Salesperson. Cell: (519) 857-3490. RE/MAX Centre City John DiRenzo Team Brokerage.
Terms Of Use
This website is operated by RE/MAX Centre City John DiRenzo Team Brokerage, a brokerage who is a member of The Canadian Real Estate Association (CREA). The content on this website is owned or controlled by CREA. By accessing this website, the user agrees to be bound by these terms of use as amended from time to time, and agrees that these terms of use constitute a binding contract between the user, RE/MAX Centre City John DiRenzo Team Brokerage, and CREA.
The content on this website is protected by copyright and other laws, and is intended solely for the private, non-commercial use by individuals. Any other reproduction, distribution or use of the content, in whole or in part, is specifically prohibited. Prohibited uses include commercial use, "screen scraping", "database scraping", and any other activity intended to collect, store, reorganize or manipulate the content of this website.
Trademarks:
REALTOR®, REALTORS®, and the REALTOR® logo are certification marks that are owned by REALTOR® Canada Inc. and licensed exclusively to The Canadian Real Estate Association (CREA). These certification marks identify real estate professionals who are members of CREA and who must abide by CREA's By-Laws, Rules, and the REALTOR® Code. The MLS® trademark and the MLS® logo are owned by CREA and identify the professional real estate services provided by members of CREA. The data provided is for informational purposes only and should not be relied upon without verification.

 NEW LISTING





 FOR SALE
 FOR SALE
 FOR SALE
 FOR SALE