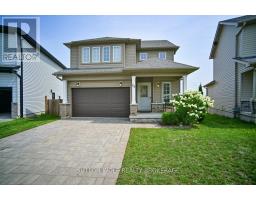
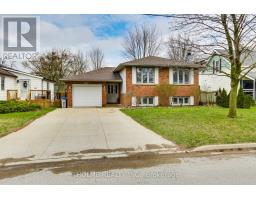
Address: 47 QUEENSWAY Drive, Strathroy FOR SALE Subdivision: Caradoc Postal Code: N7G4M2 Style: Detached Bungalow Type: Single Family House Bedrooms: 5 Bathrooms: 2 Bedrooms Aboveground: 3 Bedrooms Belowground: 2 Parking: Attached Garage Garage: Attached Garage Lot Size (Approximate): 44 ft x 114 ft Stories: 1
About 47 Queensway Drive
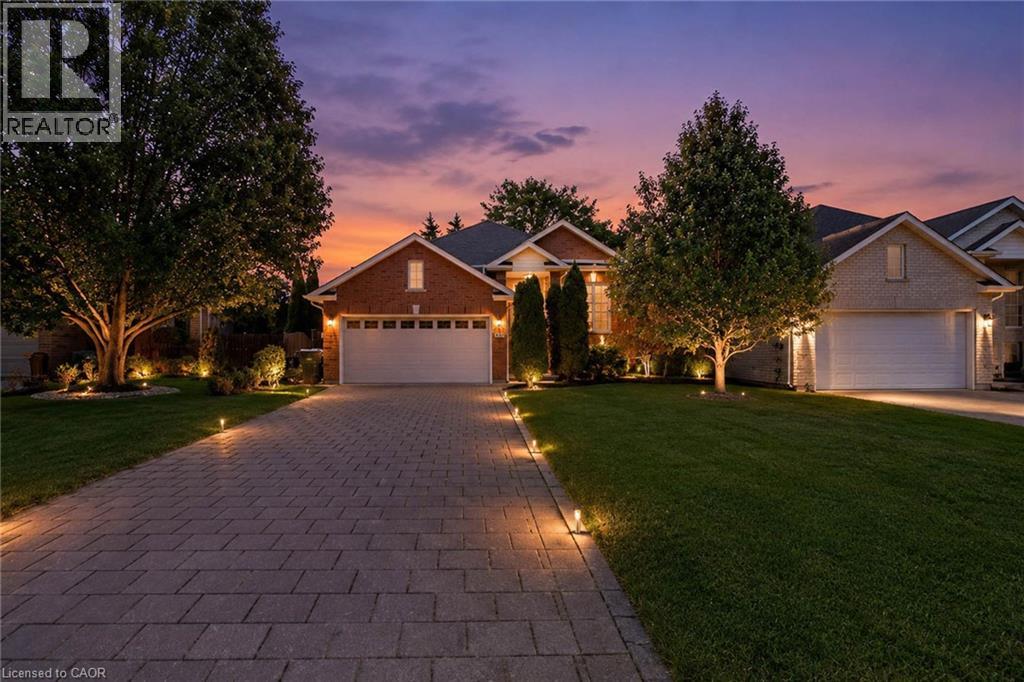
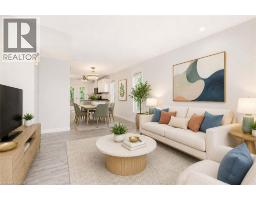
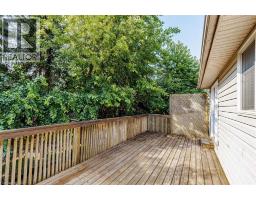
Welcome to 47 Queensway Drive, a legally registered double dwelling home offering incredible versatility for investors or buyers looking to significantly offset their monthly mortgage payments. The bright and inviting main level features a seamlessly connected living, dining, and kitchen area highlighted by a convenient breakfast bar. Just off the kitchen, step through the patio doors onto an oversized raised deck overlooking a private, tree-lined backyard offering endless potential to design your dream outdoor oasis. The fully finished lower level functions as a self-contained unit with two bedrooms, a spacious family room with a full 4-piece bath. The existing basement tenant currently pays $1,600/month and is happy to stay, providing instant income on day one. Parking is never an issue here, with room for up to 8 vehicles thanks to a double car garage and a broad driveway accommodating 6 cars. Modern updates throughout mean you can move right in or rent with confidence. Don t miss this turnkey opportunity book your private tour today. (id:56071). Get more information on 47 Queensway Drive
Property Features
Appliances: Dryer, Refrigerator, Stove, Washer, Microwave Built-in, Garage door opener Rental Equipment: Zoning Description: Residential Interior Size (Approximate): 2036 sqft Lot (Approximate): under 1/2 acre Exterior Finish: Brick, Wood, Shingles Water: Municipal water, Municipal sewage system Heating / Cooling: Natural gas / Central air conditioning Age (Approximate): Construction: Wood frame Basement: Full (Finished) Finished
Rooms & Sizes
(Approximate)
4pc Bathroom Basement Measurements not available
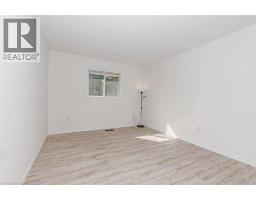
Bedroom Basement 15 7 x 11 6
Bedroom Basement 16 6 x 11 6
4pc Bathroom Main level Measurements not available
Bedroom Main level 10 7 x 9 1
Bedroom Main level 10 7 x 9 1
Primary Bedroom Main level 13 0 x 11 0
Kitchen Main level 10 7 x 10 0
Dining room Main level 9 10 x 9 10
Living room Main level 16 4 x 14 9
Found a property your're looking for? Schedule a showing with our team. We're here to answer your questions and help you get a closer look.
Get More Property Info!
John DiRenzo
Sales Representative RE/MAX Centre City John DiRenzo Team Brokerage
Direct Phone: (519) 857-3490
John DiRenzo, Salesperson. Cell: (519) 857-3490. RE/MAX Centre City John DiRenzo Team Brokerage.
Terms Of Use
This website is operated by RE/MAX Centre City John DiRenzo Team Brokerage, a brokerage who is a member of The Canadian Real Estate Association (CREA). The content on this website is owned or controlled by CREA. By accessing this website, the user agrees to be bound by these terms of use as amended from time to time, and agrees that these terms of use constitute a binding contract between the user, RE/MAX Centre City John DiRenzo Team Brokerage, and CREA.
The content on this website is protected by copyright and other laws, and is intended solely for the private, non-commercial use by individuals. Any other reproduction, distribution or use of the content, in whole or in part, is specifically prohibited. Prohibited uses include commercial use, "screen scraping", "database scraping", and any other activity intended to collect, store, reorganize or manipulate the content of this website.
Trademarks:
REALTOR®, REALTORS®, and the REALTOR® logo are certification marks that are owned by REALTOR® Canada Inc. and licensed exclusively to The Canadian Real Estate Association (CREA). These certification marks identify real estate professionals who are members of CREA and who must abide by CREA's By-Laws, Rules, and the REALTOR® Code. The MLS® trademark and the MLS® logo are owned by CREA and identify the professional real estate services provided by members of CREA. The data provided is for informational purposes only and should not be relied upon without verification.

 NEW LISTING









 FOR SALE
 NEW LISTING
 FOR SALE
 FOR SALE