
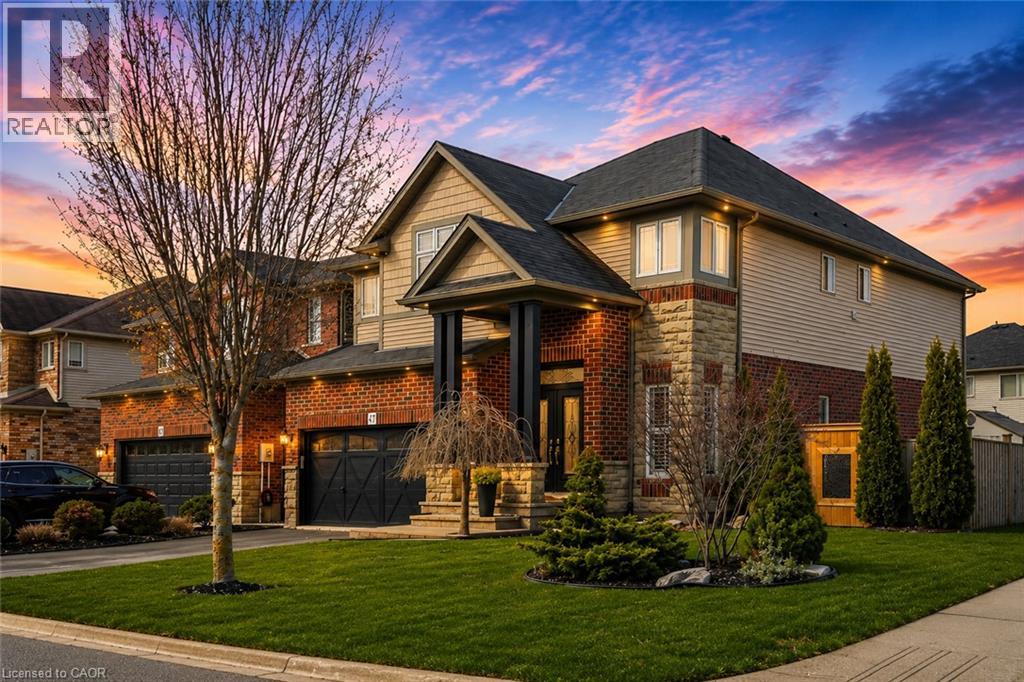
 NEW LISTING
Brokered by: RE/MAX Escarpment Realty Inc.
Address: 47 WINNERS Way, Binbrook
FOR SALE
Subdivision: 532 - Binbrook Municipal
Postal Code: L0R1C0
Style: Detached
Type: Single Family House
Bedrooms: 4
Bathrooms: 4
Bedrooms Aboveground: 3
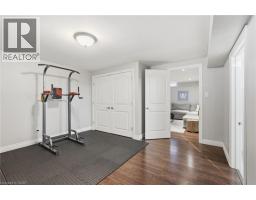
Bedrooms Belowground: 1
Parking: Attached Garage
Garage: Attached Garage
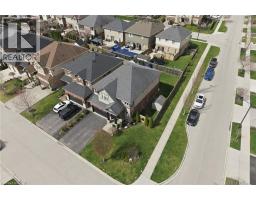
Lot Size (Approximate): 48 ft x 111 ft
Stories: 2
(Approximate)
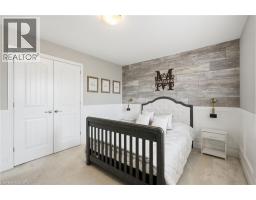
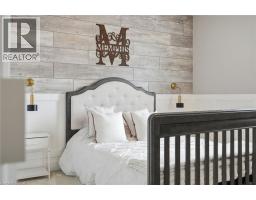
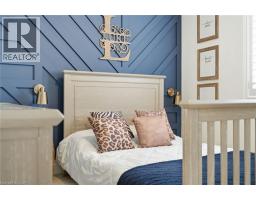
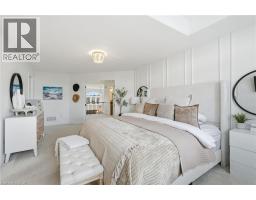
| Bedroom Second level 11 6 x 10 0 | Bedroom Second level 13 6 x 10 6 | Primary Bedroom Second level 21 0 x 10 0 |
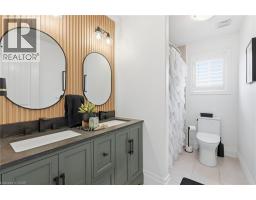
| 4pc Bathroom Second level Measurements not available | 4pc Bathroom Second level Measurements not available | Bedroom Basement 13 5 x 13 3 |
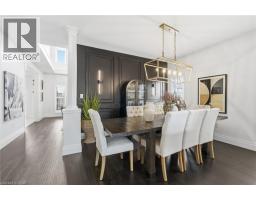
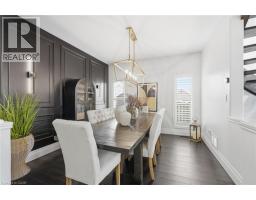
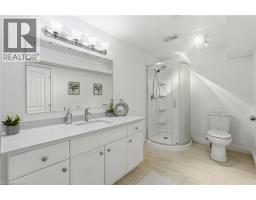
| Recreation room Basement 27 0 x 13 10 | 3pc Bathroom Basement Measurements not available | Dining room Main level 12 0 x 11 6 |
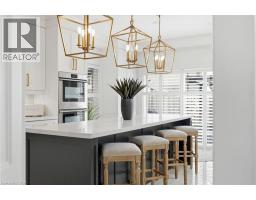
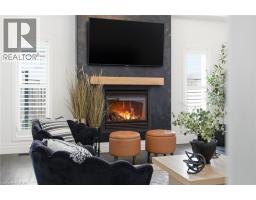
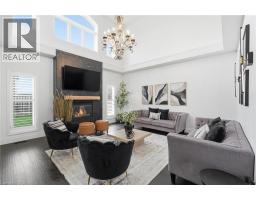
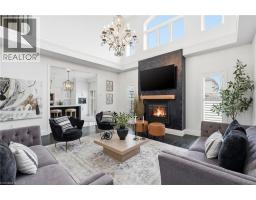
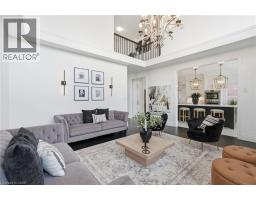
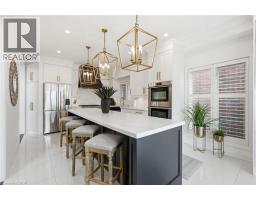
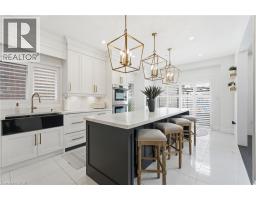
| Living room Main level 17 0 x 16 0 | Kitchen Main level 21 0 x 12 0 | 2pc Bathroom Main level Measurements not available |

Sales Representative
RE/MAX Centre City John DiRenzo Team Brokerage
Direct Phone: (519) 857-3490
* Mandatory fields..




















 FOR SALE
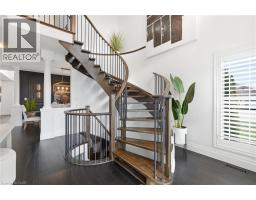
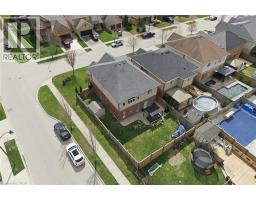
Welcome to this beautifully upgraded Losani-built home offering over 4200 sq ft of finished living space in the ..
 FOR SALE
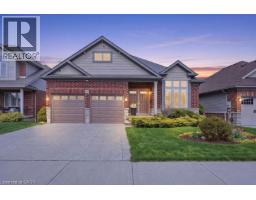
Rare bungalow with attached double car garage offering serene countr ..
 FOR SALE
Nestled in family friendly Binbrook neighbourhood, this neutrally decorated home features a ..
 FOR SALE
Beautifully maintained 3-bedroom, 3-bathroom detached home with a professionally finished basement, built in 2019 by the ..
John DiRenzo, Salesperson. Cell: (519) 857-3490. RE/MAX Centre City John DiRenzo Team Brokerage.