Address: 471 DEVONSHIRE ROAD, Saugeen Shores FOR SALE Postal Code: N0H2C6 Style: Detached Bungalow Type: Single Family House Bedrooms: 2 Bathrooms: 2 Bedrooms Aboveground: 2 Parking: Garage Garage: Garage Lot Size (Approximate): 44 ft ,3 in x 126 ft ,3 in Property Size (Approximate): 44.3 x 126.3 FT Stories: 1
About 471 Devonshire Road
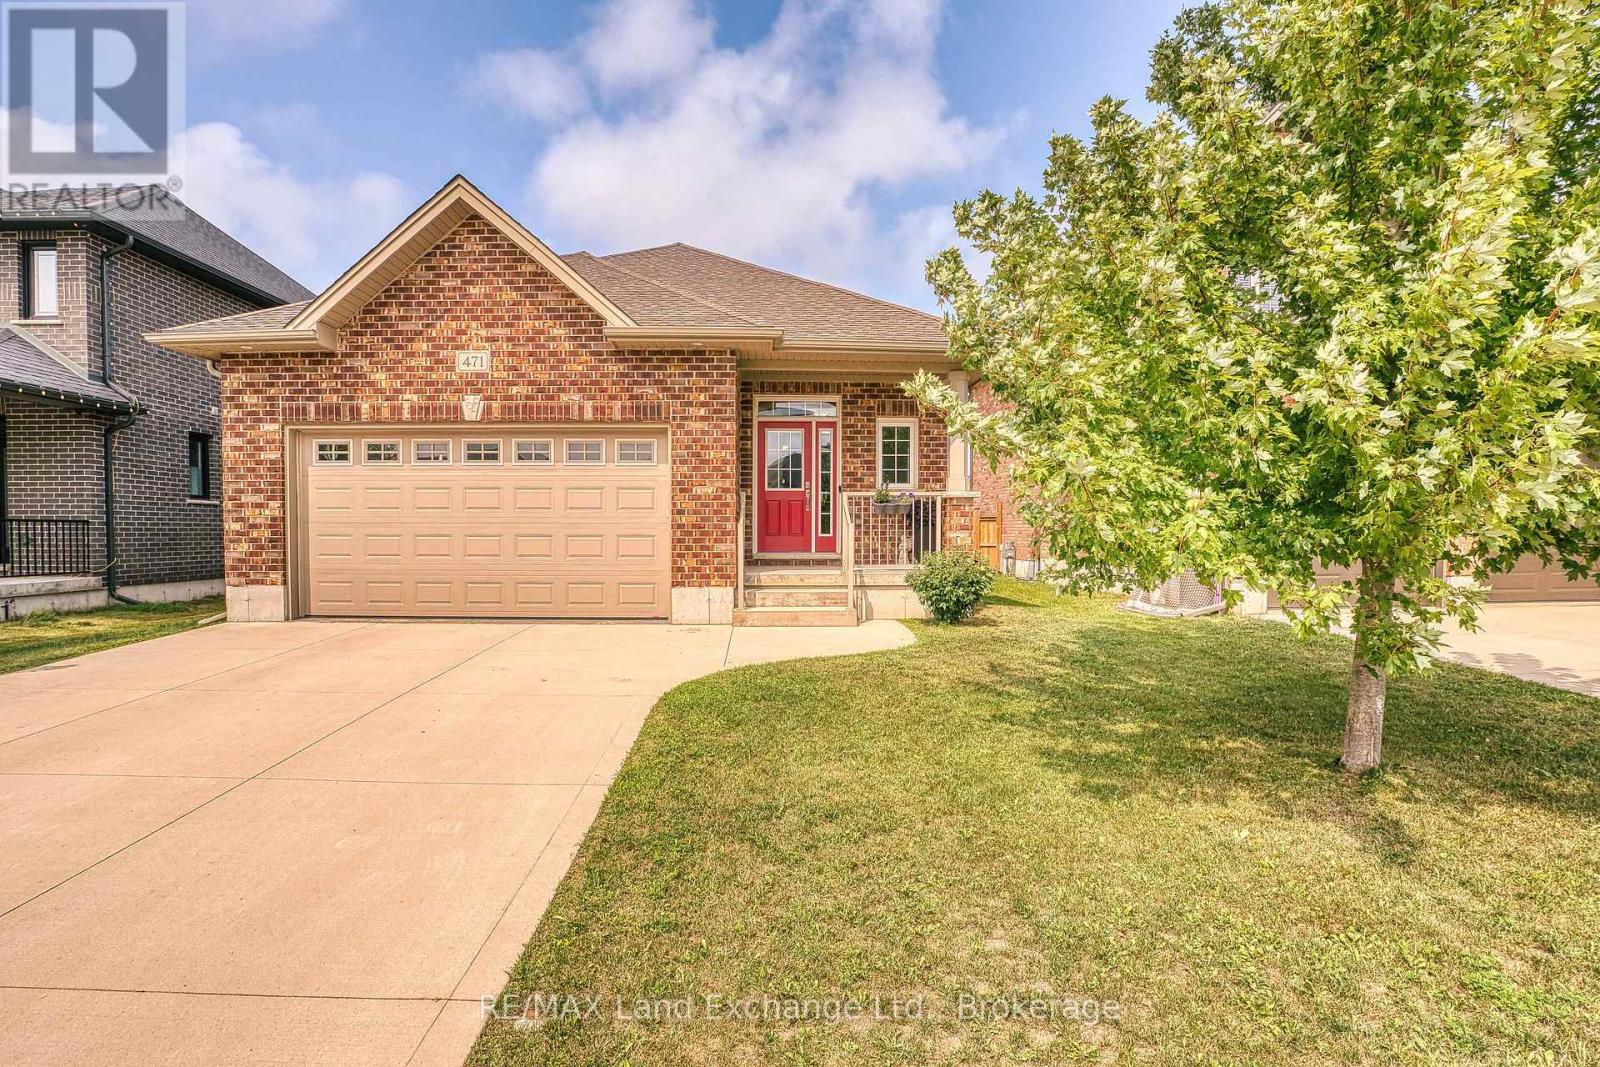
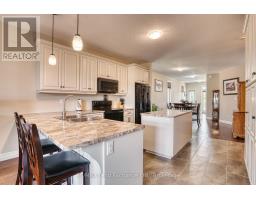
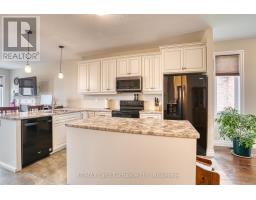
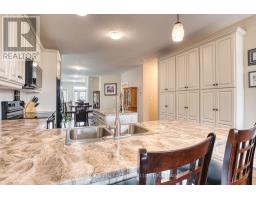
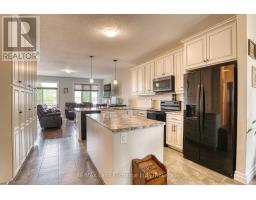
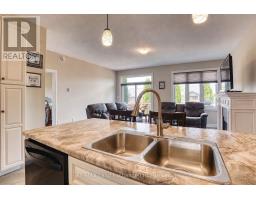
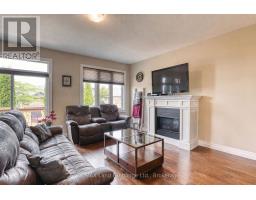
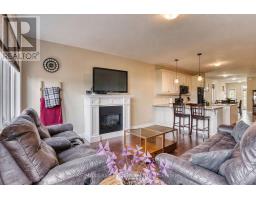
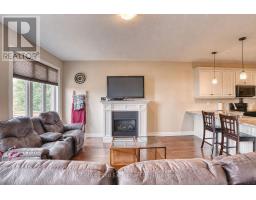
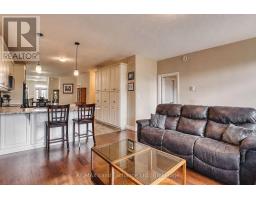
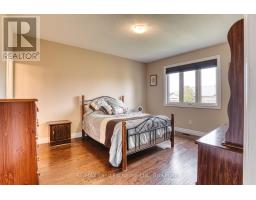
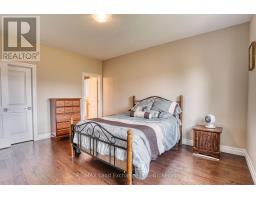
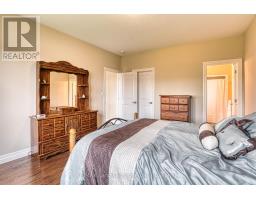
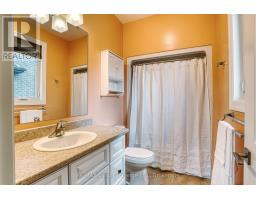
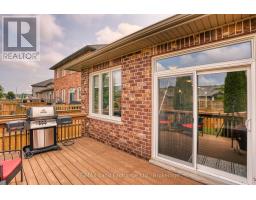
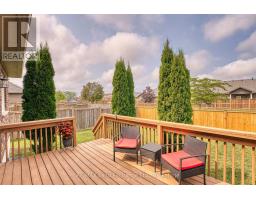
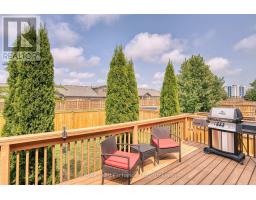
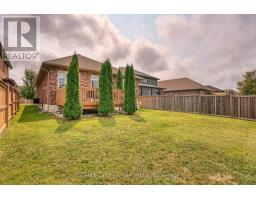
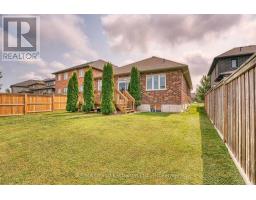
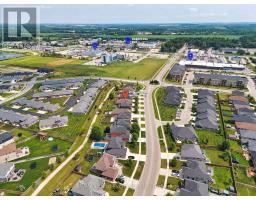
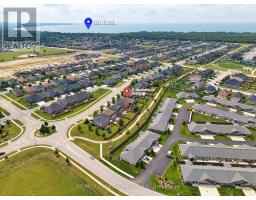
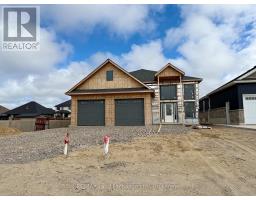
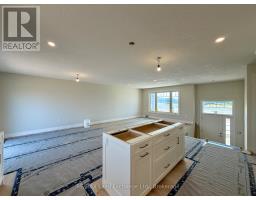
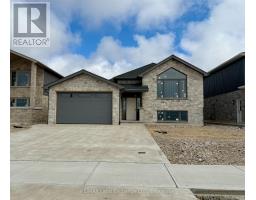
There is something to be said for a home that simplifies everyday life. Offering approximately 1,417 square feet of comfortable, one-level living, this 2-bedroom, 2-bathroom bungalow is a great option for first-time buyers, downsizers, or anyone looking for a newer home with a manageable footprint and a convenient Port Elgin location. Inside, the bright and practical layout provides everything you need on one floor. The kitchen offers plenty of workspace along with additional cabinetry for extra storage, while the adjoining living and dining spaces create an easy setting for everyday living and entertaining. Two bedrooms include a comfortable primary suite with its own ensuite, providing a little extra privacy at the end of the day. Outside, the fully fenced backyard extends your living space with a deck for summer dinners, morning coffee, or simply relaxing outdoors. One of the property s best features is found just beyond the fence, where a local walking trail provides an easy connection for morning walks, bike rides, dog walks, or an active lifestyle without having to get in the car. An attached garage adds everyday convenience, while the location puts shopping, restaurants, parks, recreational amenities, trails, and Northport Elementary School all within easy reach. Whether you re looking to step into homeownership, streamline your current lifestyle, or find a home that offers just the right amount of space, this well-kept bungalow offers an appealing combination of newer construction, practical living, outdoor space, and everyday convenience. (id:56071). Get more information on 471 Devonshire Road
Property Features
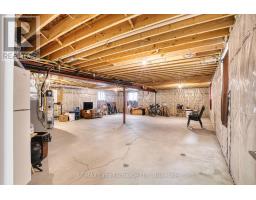
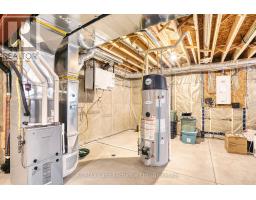
Appliances: Garage door opener remote(s), Dishwasher, Dryer, Garage door opener, Stove, Washer, Window Coverings, Refrigerator Features: Sump Pump Rental Equipment: Water Heater - Gas Directions: Cross Streets: Devonshire Road and Waterloo Street. ** Directions: From Highway 21, turn west onto Devonshire Road; follow to No.471. Interior Size (Approximate): 1100 - 1500 sqft Fence: Fenced yard Amenities: Fireplace(s) Lot (Approximate): 44.3 x 126.3 FT 44.3 x 126.3 FT Exterior Finish: Brick Water: Municipal water, Sanitary sewer Heating / Cooling: Natural gas / Central air conditioning, Air exchanger Age (Approximate): Foundation: Concrete Basement: Full (Unfinished) Unfinished
Rooms & Sizes
(Approximate)
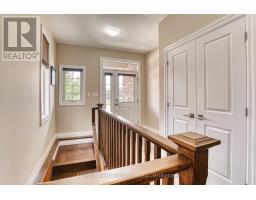
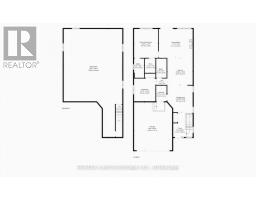
Foyer Main level 3.81 m x 2.26 m
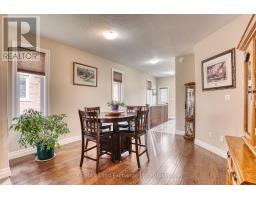
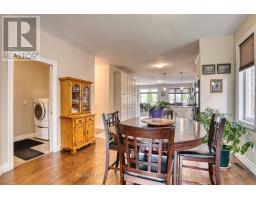
Dining room Main level 3.91 m x 4.24 m
Kitchen Main level 4.21 m x 3.69 m
Living room Main level 5.21 m x 4.48 m
Bedroom 2 Main level 3.69 m x 3.51 m
Primary Bedroom Main level 4.48 m x 3.72 m
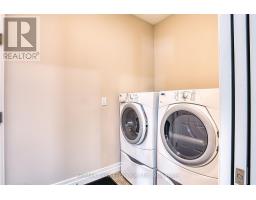
Laundry room Main level 2.17 m x 1.62 m
Found a property your're looking for? Schedule a showing with our team. We're here to answer your questions and help you get a closer look.
Get More Property Info!
John DiRenzo
Sales Representative RE/MAX Centre City John DiRenzo Team Brokerage
Direct Phone: (519) 857-3490
John DiRenzo, Salesperson. Cell: (519) 857-3490. RE/MAX Centre City John DiRenzo Team Brokerage.
Terms Of Use
This website is operated by RE/MAX Centre City John DiRenzo Team Brokerage, a brokerage who is a member of The Canadian Real Estate Association (CREA). The content on this website is owned or controlled by CREA. By accessing this website, the user agrees to be bound by these terms of use as amended from time to time, and agrees that these terms of use constitute a binding contract between the user, RE/MAX Centre City John DiRenzo Team Brokerage, and CREA.
The content on this website is protected by copyright and other laws, and is intended solely for the private, non-commercial use by individuals. Any other reproduction, distribution or use of the content, in whole or in part, is specifically prohibited. Prohibited uses include commercial use, "screen scraping", "database scraping", and any other activity intended to collect, store, reorganize or manipulate the content of this website.
Trademarks:
REALTOR®, REALTORS®, and the REALTOR® logo are certification marks that are owned by REALTOR® Canada Inc. and licensed exclusively to The Canadian Real Estate Association (CREA). These certification marks identify real estate professionals who are members of CREA and who must abide by CREA's By-Laws, Rules, and the REALTOR® Code. The MLS® trademark and the MLS® logo are owned by CREA and identify the professional real estate services provided by members of CREA. The data provided is for informational purposes only and should not be relied upon without verification.

 NEW LISTING





 FOR SALE
 FOR SALE
 FOR SALE
 FOR SALE