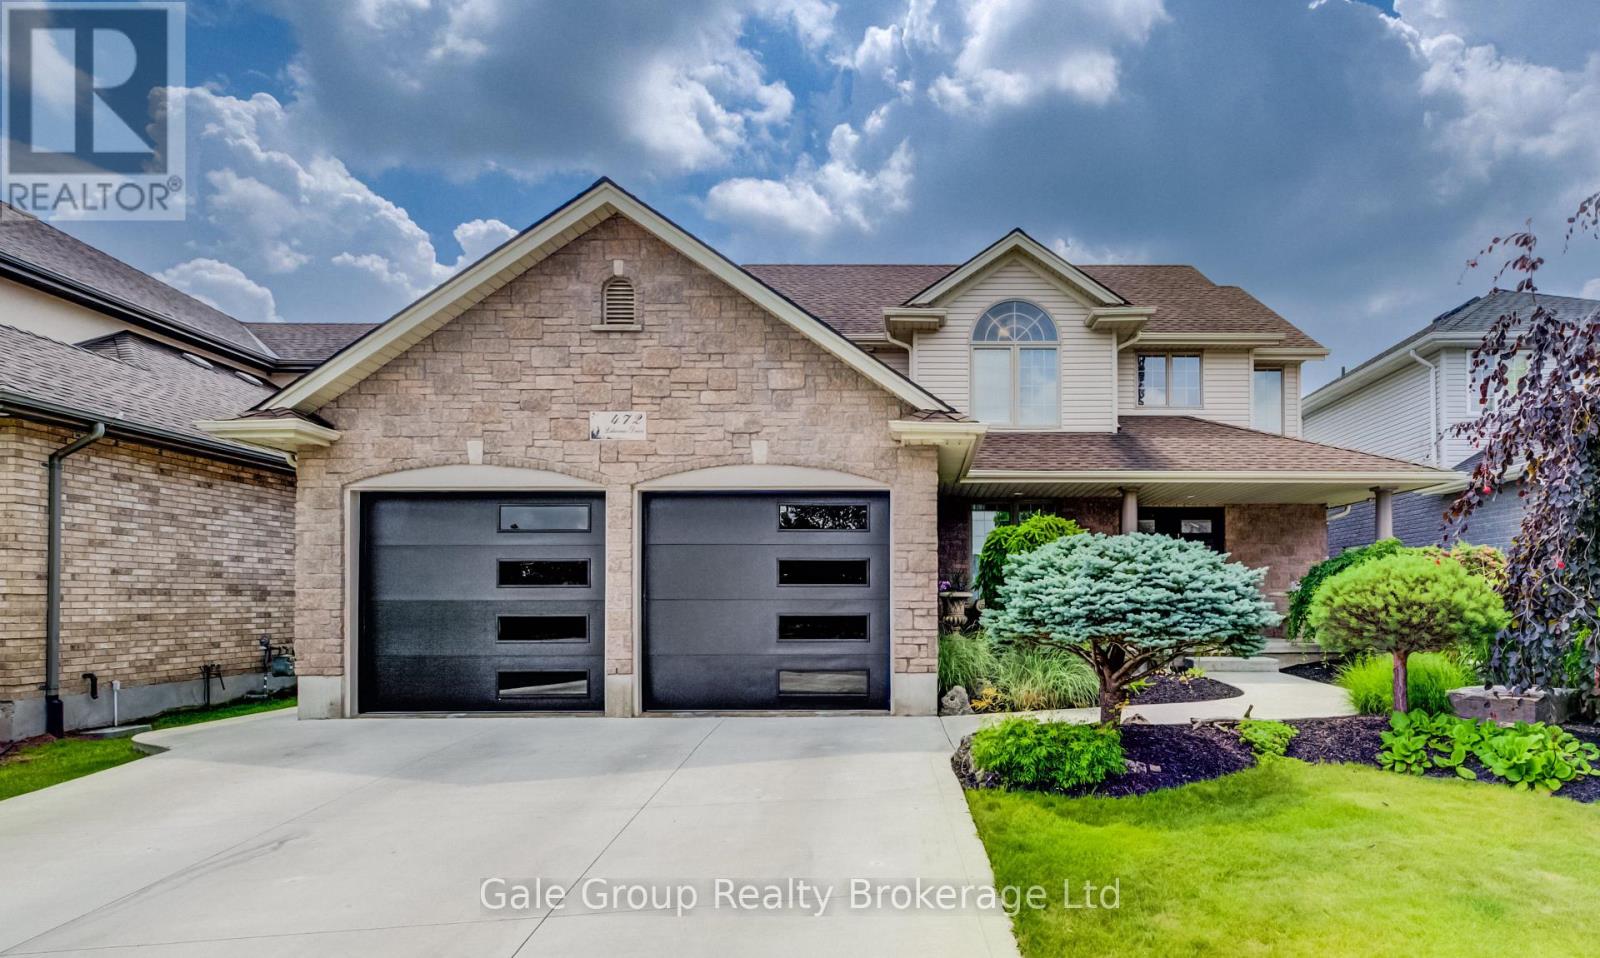
472 LAKEVIEW DRIVE, Woodstock (Woodstock - North) NEW LISTING

Brokered by: Gale Group Realty Brokerage Ltd

MLS®: X13559808 (Freehold)

Price: $899,000.00

Address: 472 LAKEVIEW DRIVE, Woodstock (Woodstock - North)
FOR SALE
Postal Code: N4T1V3
Style: Detached
Type: Single Family House
Bedrooms: 3
Bathrooms: 3
Bedrooms Aboveground:  3
Parking:  Garage
Garage: Garage
Lot Size (Approximate):   54 ft ,3 in x 118 ft ,7 in
Property Size (Approximate):  54.3 x 118.6 FT
Stories:  2


About 472 Lakeview Drive

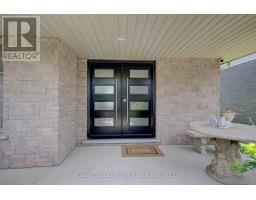
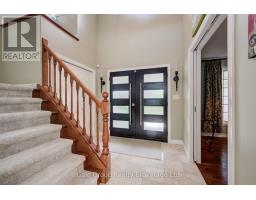
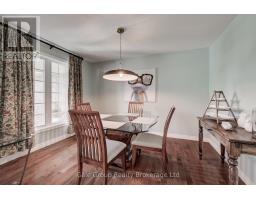
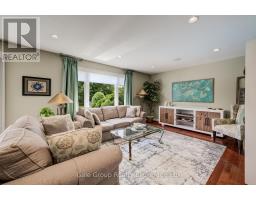
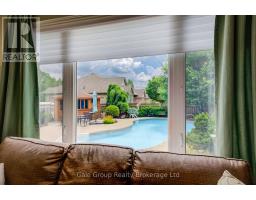
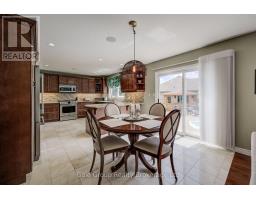
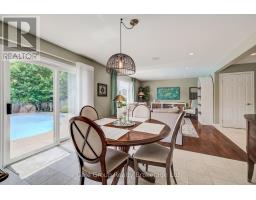
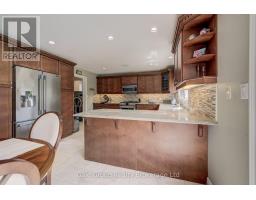
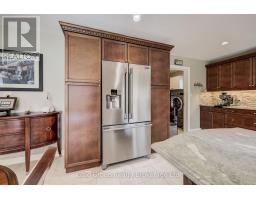
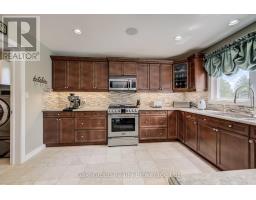
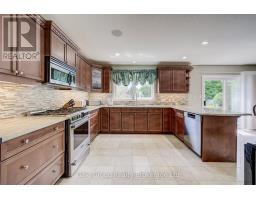
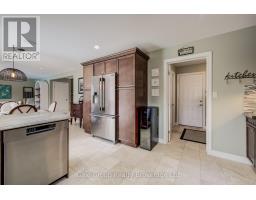
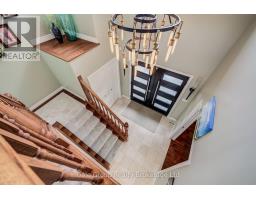
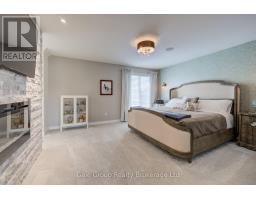
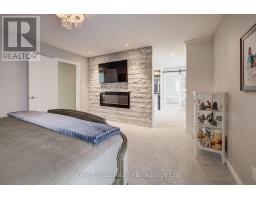
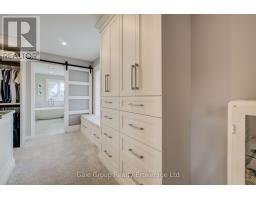
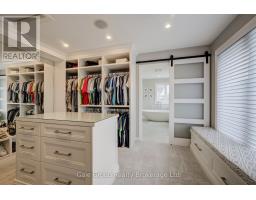
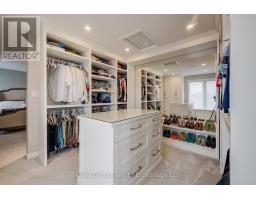
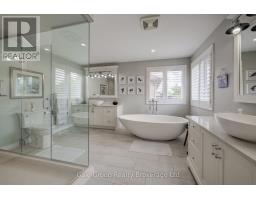
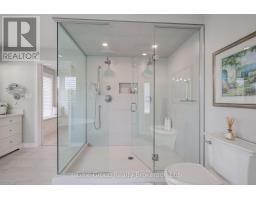
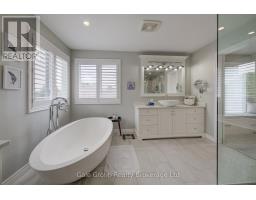
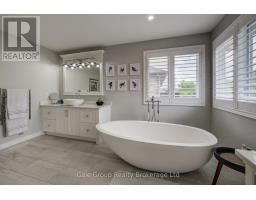
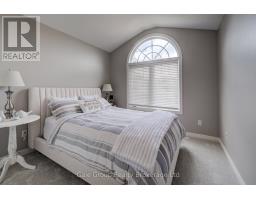
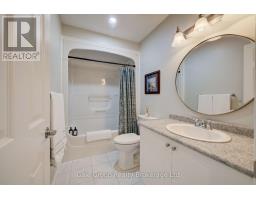
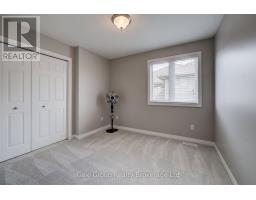
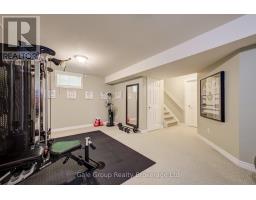
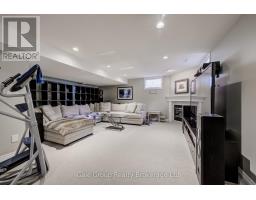
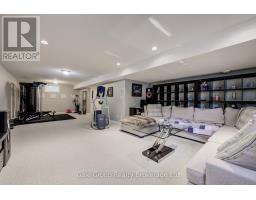
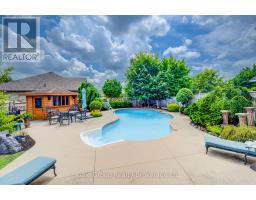
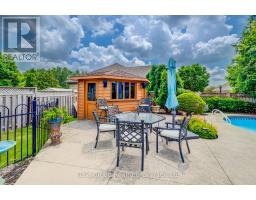
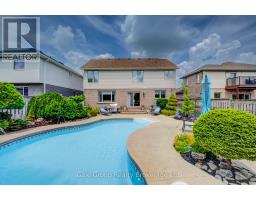
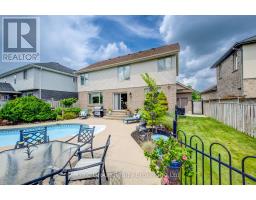
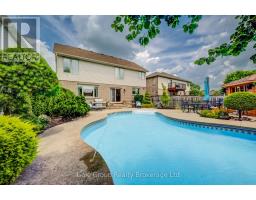
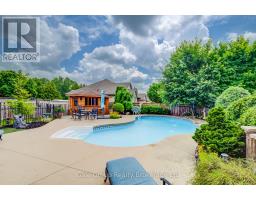
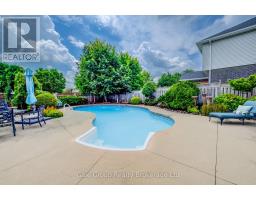
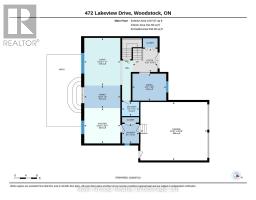
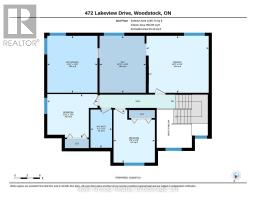
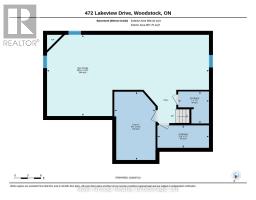
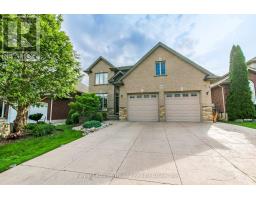
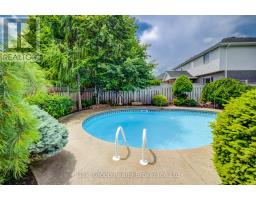
From the moment you arrive, it is instantly clear why 472 Lakeview Drive stands completely apart from the rest. Meticulously maintained and tastefully upgraded, this custom-built Scott Stewart home showcases gorgeous, high-end finishes at every turn. The curb appeal is exceptional, where manicured landscaping perfectly complements the newer windows, upgraded exterior doors, and polished look of the concrete driveway. And this high standard continues inside, with the bright foyer and walkway featuring rich limestone tile, and both the formal dining area and sun-drenched living room featuring pristine hardwood flooring. This inviting open-concept space is shared with the incredible gourmet kitchen. Beautifully finished with maple cabinetry, granite countertops, premium SS appliances, and limestone tile, this kitchen design allows plenty of space to host and entertain while being only steps away from your backyard oasis. And entertain you will as you step outside into your backyard resort complete with an 18 x36 inground pool, cabana, impeccable landscaping, and a private green space for your pet-friends. Upstairs provides another stunning display of thoughtful engineering and luxurious renovation. The one-of-a-kind custom-built primary bedroom will simply leave you speechless! It starts with a beautiful floor-to-ceiling stacked stone entertainment feature wall, and flows directly into your custom cabinetry walk-in closet with center island. The chef s kiss is your luxurious five-piece ensuite highlighted by a freestanding Dato-Quartz tub, dual vanities, and an extra-large glass-enclosed shower with premium dual shower heads. Finishing this level, you have two additional spacious bedrooms and a beautiful four-piece bath. Lastly, your open concept lower level comes completely finished with a gas fireplace, large windows, and multiple storage rooms. This is a complete turn-key property that you re going to want to call home today. (id:56071). Get more information on 472 Lakeview Drive

Property Features

Appliances:  Garage door opener remote(s), Water softener, Water Heater, Water purifier, Central Vacuum, Dishwasher, Dryer, Microwave, Gas stove(s), Washer, Window Coverings, Refrigerator
Features:  Paved yard
Landscape:  Landscaped, Lawn sprinkler
Rental Equipment:  
Fireplace Total:  2
Pool Type:  Inground pool, Outdoor pool
Directions:  Cross Streets: Vansittart Ave / Lakeview Drive. ** Directions: Vansittart Ave to Lakeview then turn east and follow just past Crestwood Court on the south side.
Interior Size (Approximate):  2000 - 2500 sqft
Fence:  Fully Fenced
Community Features:  School Bus
Amenities:  Fireplace(s)
Lot (Approximate):  54.3 x 118.6 FT 54.3 x 118.6 FT
Exterior Finish:  Brick, Vinyl siding
Flooring:  Stone, Carpeted, Hardwood, Tile
Water:  Municipal water, Sanitary sewer
Heating / Cooling:   Natural gas / Central air conditioning
Age (Approximate): 
Foundation: Poured Concrete
Basement:  N/A (Finished) Finished

Rooms & Sizes

(Approximate)

 Bedroom 3 Second level 3.36 m x 3.14 m  Bathroom Second level 1.56 m x 2.76 m  Bedroom Second level 4.5 m x 4.11 m
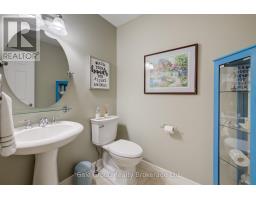
 Other Second level 3.34 m x 4.11 m  Bathroom Second level 3.63 m x 4.11 m  Bedroom 2 Second level 2.98 m x 3.82 m
 Recreational, Games room Lower level 11.23 m x 5.63 m  Utility room Lower level 2.86 m x 4.73 m  Utility room Lower level 3.58 m x 1.56 m
 Foyer Main level 2.53 m x 2.69 m  Dining room Main level 2.93 m x 3.68 m  Living room Main level 5.18 m x 3.92 m
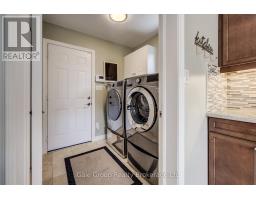
 Dining room Main level 2.45 m x 3.92 m  Kitchen Main level 3.84 m x 3.92 m  Laundry room Main level 2.12 m x 1.84 m

Found a property your're looking for? Schedule a showing with our team. We're here to answer your questions and help you get a closer look.

Get More Property Info!

JD

John DiRenzo

Sales Representative
RE/MAX Centre City John DiRenzo Team Brokerage
Direct Phone: (519) 857-3490

* Mandatory fields..
Message has been sent. Thank you
John DiRenzo, Salesperson. Cell: (519) 857-3490. RE/MAX Centre City John DiRenzo Team Brokerage.