
 NEW LISTING
Brokered by: CENTURY 21 FIRST CANADIAN CORP
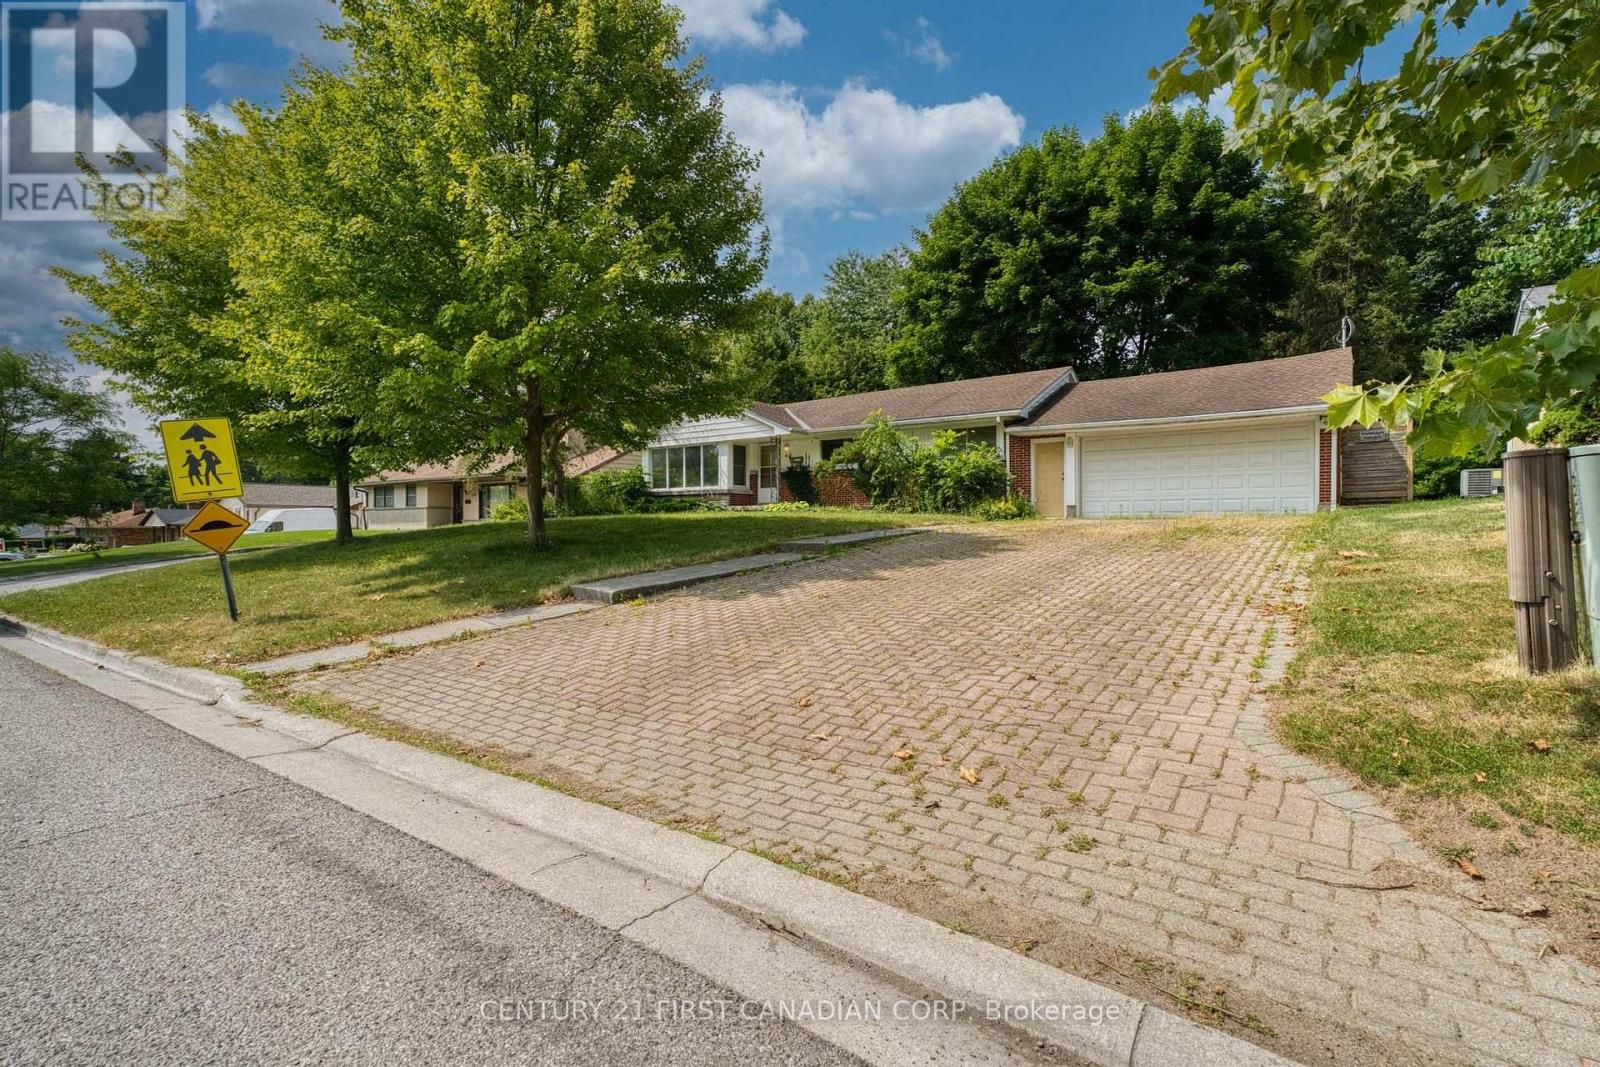
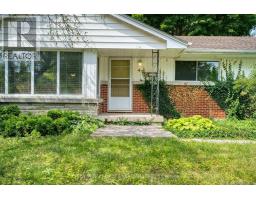
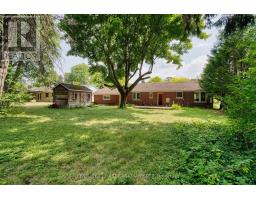
Address: 478 COOMBS AVENUE, London North (North K)
FOR SALE
Postal Code: N6G1S7
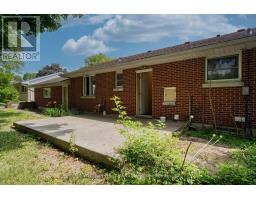
Style: Detached Bungalow
Type: Single Family House
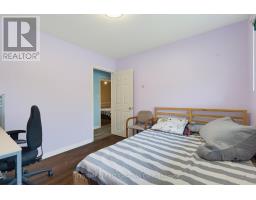
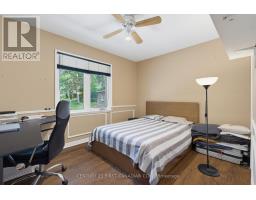
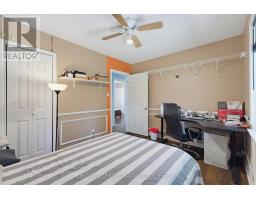
Bedrooms: 6
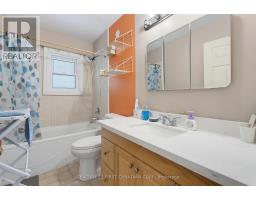
Bathrooms: 2
Bedrooms Aboveground: 3
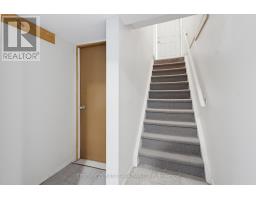
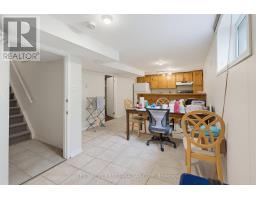
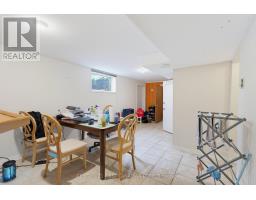
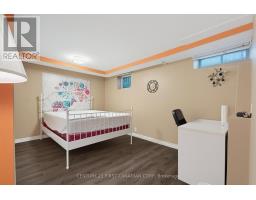
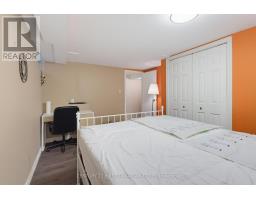
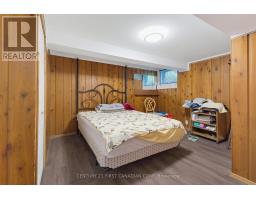
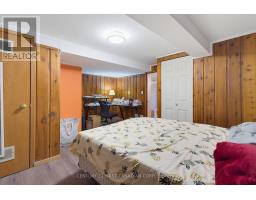
Bedrooms Belowground: 3
Parking: Attached Garage
Garage: Attached Garage
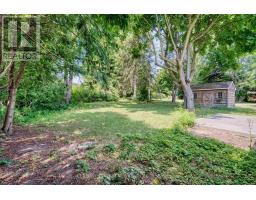
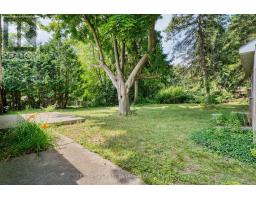
Lot Size (Approximate): 75 ft ,2 in x 165 ft ,4 in
Property Size (Approximate): 75.2 x 165.4 FT
Stories: 1
(Approximate)
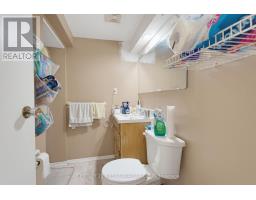
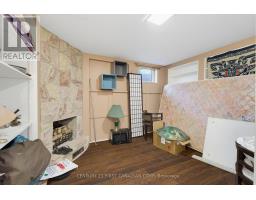
| Bedroom 4 Lower level 3.38 m x 3.22 m | Bedroom 5 Lower level 4.24 m x 4.61 m | Bathroom Lower level 4.22 m x 3.75 m |
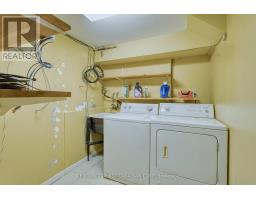
| Bathroom Lower level Measurements not available | Laundry room Lower level Measurements not available | Living room Lower level 3.41 m x 2.35 m |
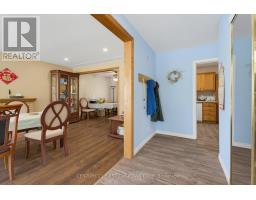
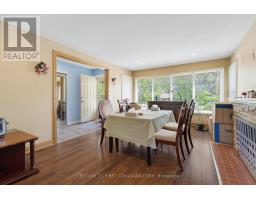
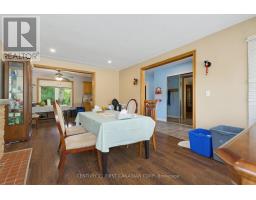
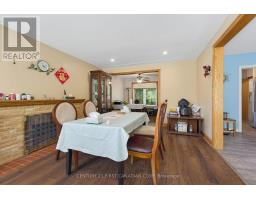
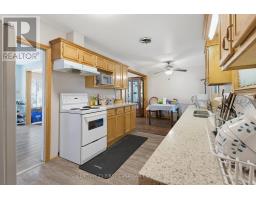
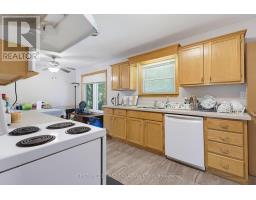
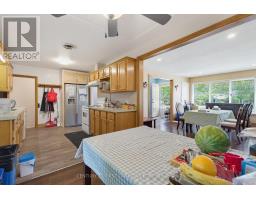
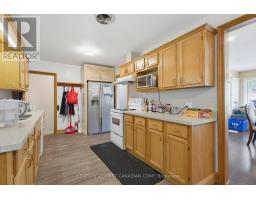
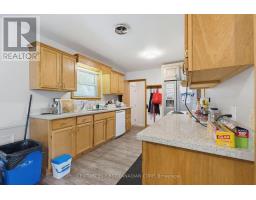
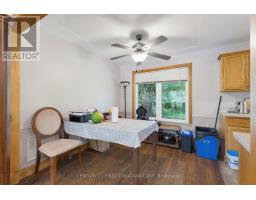
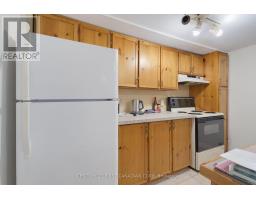
| Kitchen Lower level 2.36 m x 3.37 m | Dining room Lower level 3.37 m x 3 m | Living room Main level 3.74 m x 5.32 m |
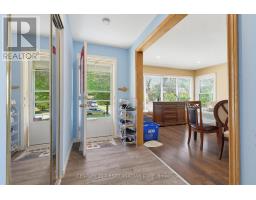
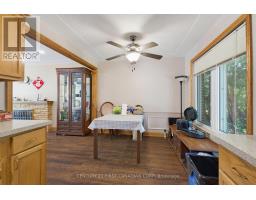
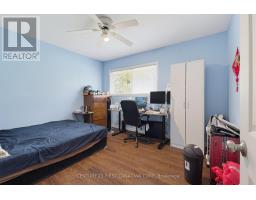
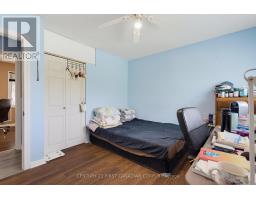
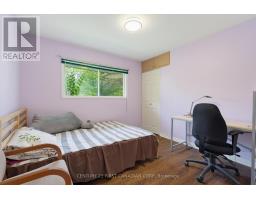
| Kitchen Main level 4 m x 2.84 m | Dining room Main level 2.84 m x 2.56 m | Primary Bedroom Main level 3.65 m x 2.89 m |
| Bedroom 2 Main level 3.19 m x 3.05 m | Bedroom 3 Main level 3.23 m x 3.59 m | Bathroom Main level Measurements not available |

Sales Representative
RE/MAX Centre City John DiRenzo Team Brokerage
Direct Phone: (519) 857-3490
* Mandatory fields..
 FOR SALE
Opportunity awaits at 439 Coombs Ave in London. Set ..
 FOR SALE
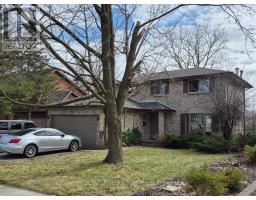
LOCATION, LOCATION!!! Welcome to 27 Stirrup Crt! This one owner home has been lovingly cared for over the past 43 years and ..
 FOR SALE
Ideal house investment in the heart of Chesham Estates on a quiet tree-line ..
 FOR SALE
BEAUTIFULLY MAINTAINED, IMMACULATELY KEPT, AND MUCH LARGER THAN IT APP ..
John DiRenzo, Salesperson. Cell: (519) 857-3490. RE/MAX Centre City John DiRenzo Team Brokerage.