Brokered by: Century 21 Heritage House Ltd Brokerage
MLS®: X13215906 (Freehold)
Price: $649,900.00
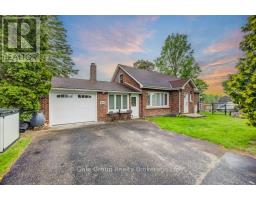
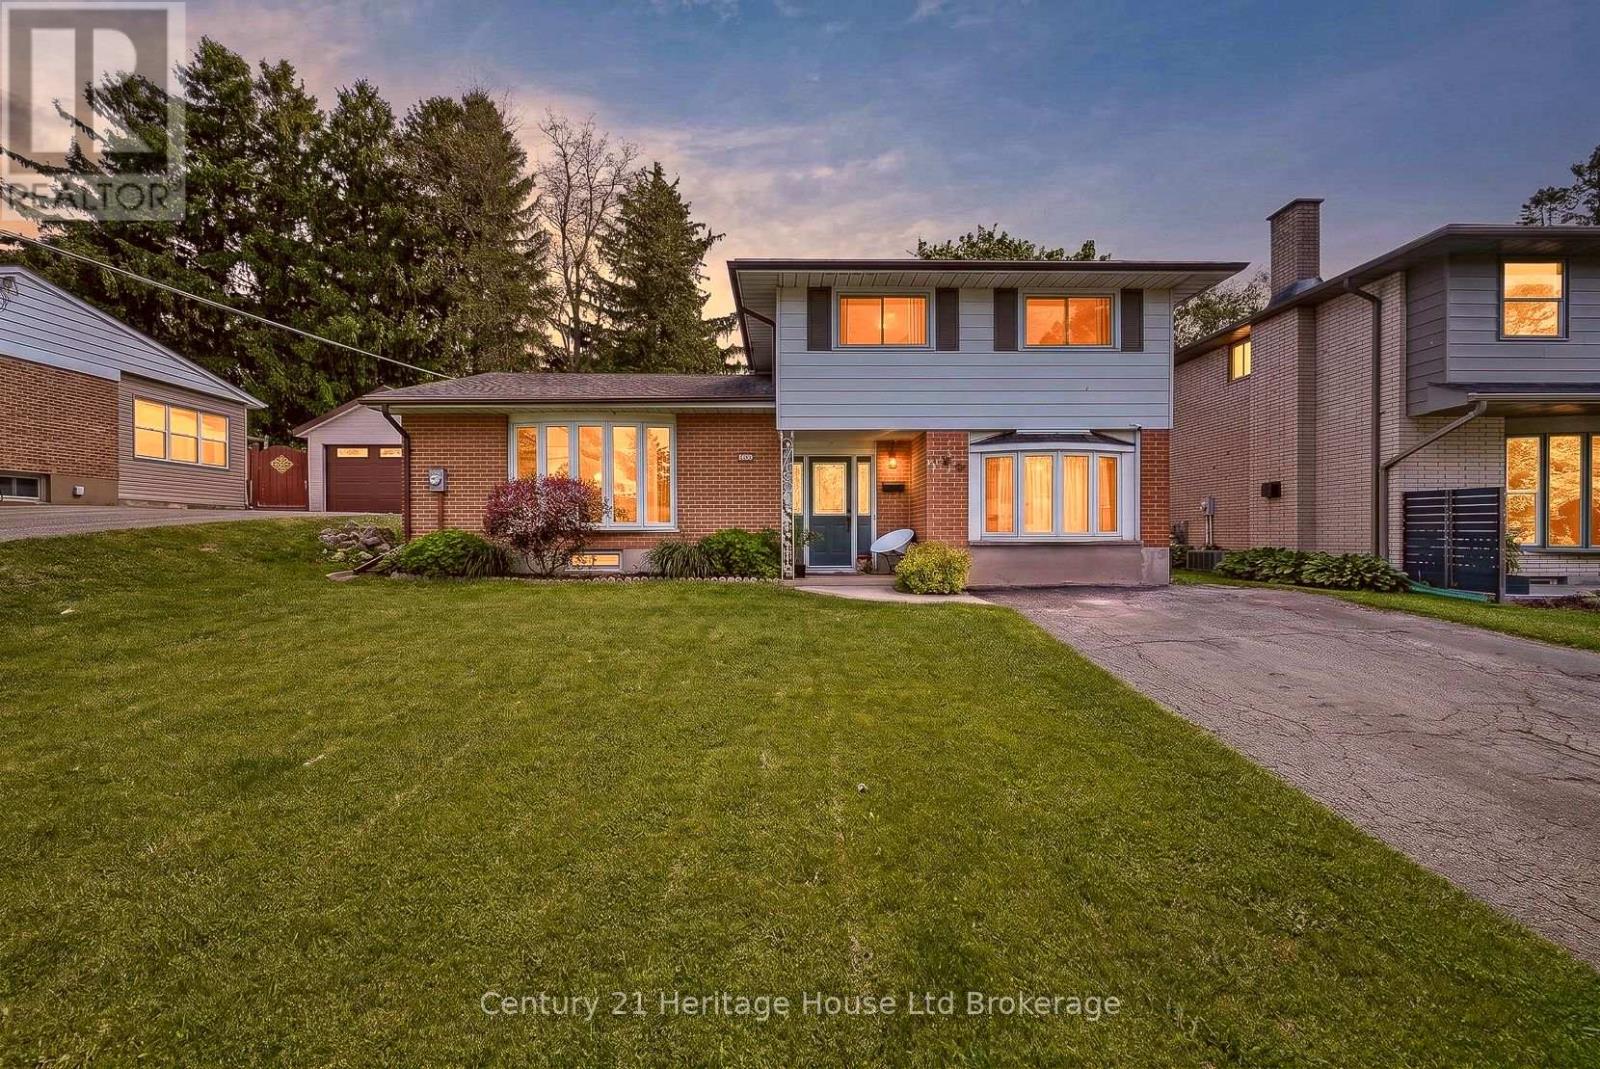
Address: 480 LEE AVENUE, Woodstock (Woodstock - North) FOR SALE Postal Code: N4S6Y3 Style: Detached Type: Single Family House Bedrooms: 3 Bathrooms: 2 Bedrooms Aboveground: 3 Parking: Attached Garage Garage: Attached Garage Lot Size: 55 ft ,10 in x 100 ft ,2 in Property Size: 55.9 x 100.2 FT ; 51.29 ft x 100.21 ft x 56.08 ft x 105.22 Stories: 2
About 480 Lee Avenue
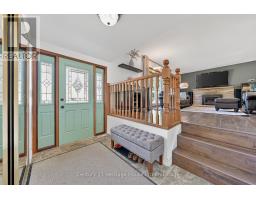
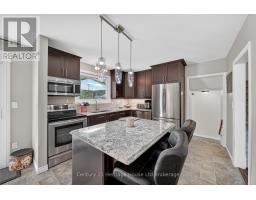
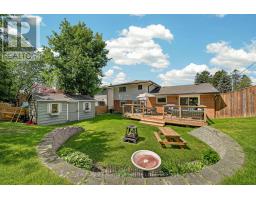
Some homes feel special because of the life they make room for, and this quiet cul-de-sac home has that feeling. Set in a mature Woodstock neighbourhood with lovely neighbours, nearby schools, and Roth Park and the Pittock trails close enough for regular walks, this spacious 4-level side split offers the kind of comfort families remember. Kids can play with friends on the cul-de-sac. Mornings can start at the breakfast island. Evenings can end on the deck. Inside, the main floor is warm and practical with a bright living room, fireplace feature, welcoming foyer, separate family room, main floor laundry, 2 pc bath, and a modern kitchen with espresso cabinetry, stainless steel appliances, generous counter space, and a large island made for pancakes, homework, snacks, and visiting with the kids while dinner is being made. The dining area walks out to a large deck overlooking the backyard, creating an easy flow for BBQs, summer meals, quiet coffee moments, and watching the kids play. Upstairs, all 3 bedrooms are together on one level with a spacious 4 pc bath, a layout many families appreciate for comfort, convenience, and peace of mind. The lower level adds the kind of flexible space that makes this home work beautifully for modern family life, including a cozy home theatre/rec room for movie nights, plus a multi-purpose room with a separate entrance that is ideal for working from home, a studio, salon-style workspace, gym, hobby room, or teen retreat. There is also a workshop and storage space, because real life needs room for all the extras. Outside, the yard feels peaceful and private with mature trees, a tiered lawn, a big deck, and a newer oversized shed. This is a home for busy mornings, family movie nights, backyard dinners, trail walks, safe play, and that calm feeling of being exactly where you are meant to be. (id:56071). Get more information on 480 Lee Avenue
Property Features
Appliances: Water softener, Blinds, Dishwasher, Dryer, Stove, Washer, Window Coverings, Refrigerator Rental Equipment: Water Heater Directions: Cross Streets: Glencairn and Lee. ** Directions: From Devonshire Avenue, Turn North onto Huron Street, Left onto Glencairn Ave, Left onto Lee, home will be on the left. Interior Size: 1500 - 2000 sqft Amenities: Fireplace(s) Lot: 55.9 x 100.2 FT ; 51.29 ft x 100.21 ft x 56.08 ft x 105.22 55.9 x 100.2 FT ; 51.29 ft x 100.21 ft x 56.08 ft x 105.22 Exterior Finish: Aluminum siding, Brick Water: Municipal water, Sanitary sewer Heating / Cooling: Natural gas / Central air conditioning Age: Foundation: Block Basement: Full (Partially finished) Partially finished
Rooms & Sizes
Bedroom 2 Second level 4.33 m x 3.54 m
Bedroom 3 Second level 4.33 m x 2.43 m
Primary Bedroom Second level 4.61 m x 3.67 m
Recreational, Games room Basement 3.38 m x 3.53 m
Workshop Basement 3.38 m x 2.66 m
Recreational, Games room Basement 3.98 m x 5.47 m
Dining room Main level 3.42 m x 3.15 m
Family room Main level 5.3 m x 3.35 m
Foyer Main level 2.99 m x 2.97 m
Kitchen Main level 3.42 m x 3.22 m
Laundry room Main level 2.15 m x 3.35 m
Living room Main level 4.06 m x 6.34 m
Found a property your're looking for? Schedule a showing with our team. We're here to answer your questions and help you get a closer look.
John DiRenzo
Sales Representative RE/MAX Centre City John DiRenzo Team Brokerage
Direct Phone: (519) 857-3490
John DiRenzo, Salesperson. Cell: (519) 857-3490. RE/MAX Centre City John DiRenzo Team Brokerage.
Terms Of Use
This website is operated by RE/MAX Centre City John DiRenzo Team Brokerage, a brokerage who is a member of The Canadian Real Estate Association (CREA). The content on this website is owned or controlled by CREA. By accessing this website, the user agrees to be bound by these terms of use as amended from time to time, and agrees that these terms of use constitute a binding contract between the user, RE/MAX Centre City John DiRenzo Team Brokerage, and CREA.
The content on this website is protected by copyright and other laws, and is intended solely for the private, non-commercial use by individuals. Any other reproduction, distribution or use of the content, in whole or in part, is specifically prohibited. Prohibited uses include commercial use, "screen scraping", "database scraping", and any other activity intended to collect, store, reorganize or manipulate the content of this website.
Trademarks:
REALTOR®, REALTORS®, and the REALTOR® logo are certification marks that are owned by REALTOR® Canada Inc. and licensed exclusively to The Canadian Real Estate Association (CREA). These certification marks identify real estate professionals who are members of CREA and who must abide by CREA's By-Laws, Rules, and the REALTOR® Code. The MLS® trademark and the MLS® logo are owned by CREA and identify the professional real estate services provided by members of CREA. The data provided is for informational purposes only and should not be relied upon without verification.