482A FIRST AVENUE, Enniskillen (Petrolia) NEW LISTING

Brokered by: INITIA REAL ESTATE (ONTARIO) LTD

MLS®: X13207900 (Freehold)

Price: $599,900.00

Address: 482A FIRST AVENUE, Enniskillen (Petrolia)
FOR SALE
Postal Code: N0N1R0
Style: Detached Bungalow
Type: Single Family House
Bedrooms: 4
Bathrooms: 3
Bedrooms Aboveground:  3
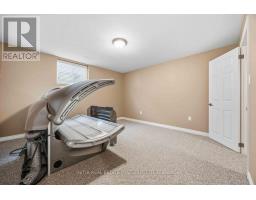
Bedrooms Belowground:  1
Parking:  Attached Garage
Garage: Attached Garage
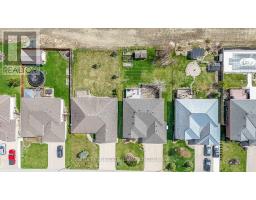
Lot Size:   60 ft ,2 in x 131 ft ,6 in
Property Size:  60.2 x 131.5 FT
Stories:  1


About 482a First Avenue

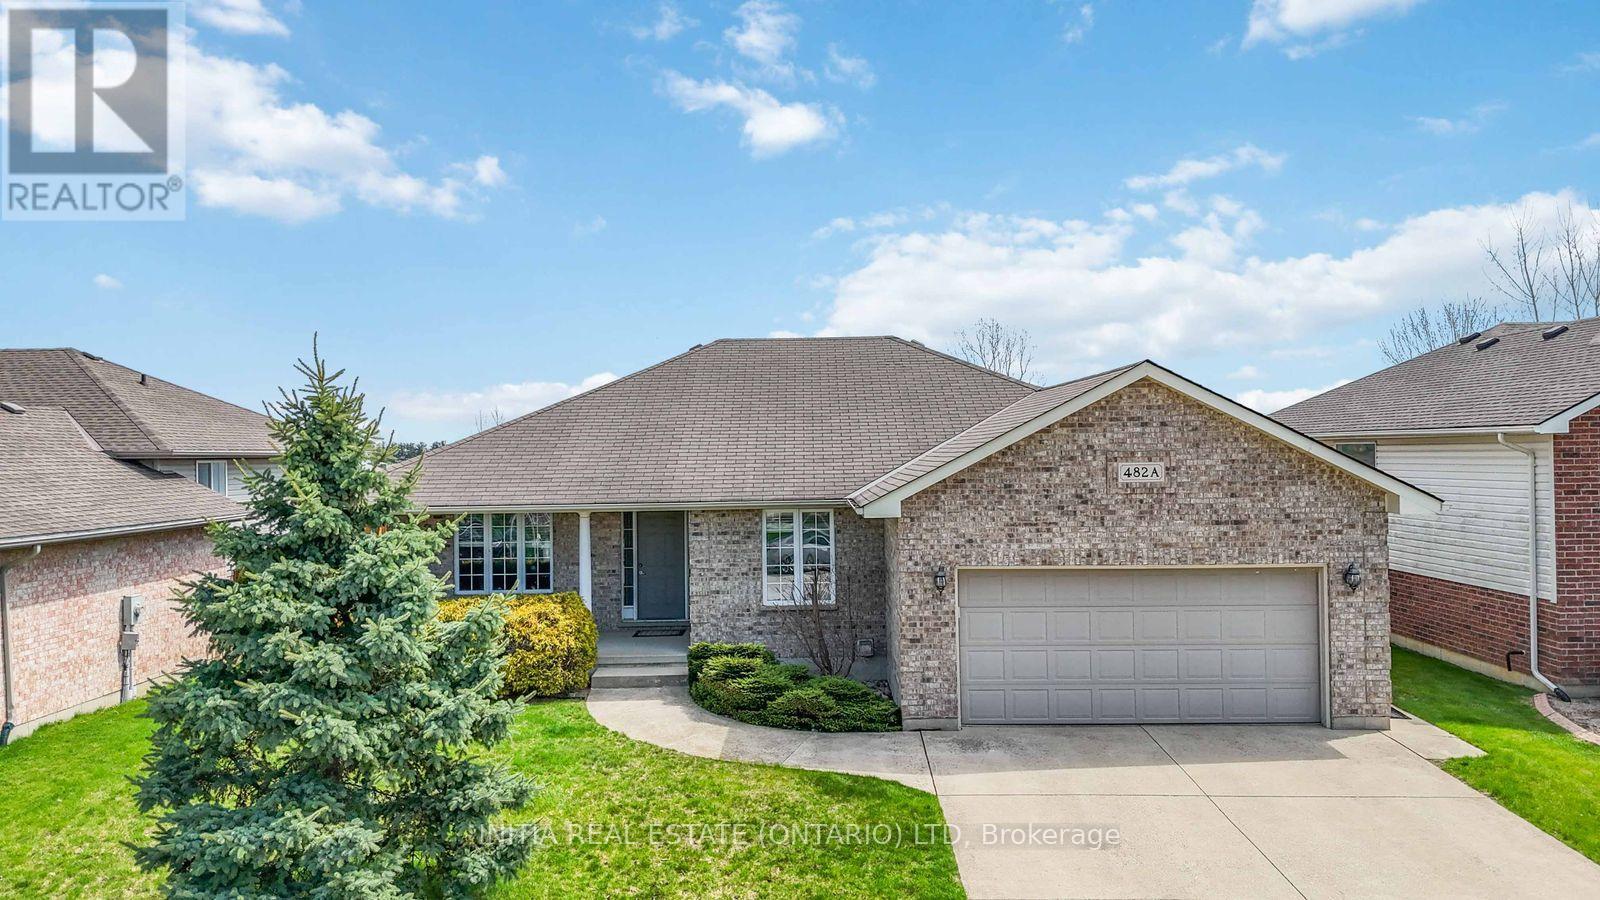
Welcome to this beautifully maintained brick bungalow, ideally located in one of Petrolia s most desirable neighbourhoods. Offering the perfect blend of comfort and functionality, this home features 3 spacious bedrooms on the main floor, including a primary suite complete with a full ensuite and walk-in closet. The bright, open-concept main living area is filled with natural morning sunlight, creating a warm and inviting atmosphere. -perfect for both everyday living and entertaining. Patio doors lead to the backyard, where you ll appreciate the peaceful setting with no rear neighbours-just green space for added privacy. A main floor den provides the ideal space for a home office, reading room, or flex space to suit your needs. The convenience of a double attached garage adds to the home s practicality. The lower level expands your living space with a large family room featuring another cozy gas fireplace, an additional bedroom, and a 3 pc bathroom-perfect for guests, teens, or extended family. With 3+1 spacious bedrooms , three full bathrooms, lots of storage, and a thoughtful layout throughout, this home offers exceptional value in a sought-after location close to the golf course, parks, and all amenities. A fantastic opportunity to enjoy comfortable, spacious living in a quiet, family-friendly community! (id:56071). Get more information on 482a First Avenue

Property Features

Appliances:  Garage door opener remote(s), Dishwasher, Dryer, Gas stove(s), Washer, Refrigerator
Features:  Irregular lot size, Sump Pump
Landscape:  Landscaped
Rental Equipment:  Water Heater
Fireplace Total:  2
Directions:  Cross Streets: Petrolia Line. ** Directions: Runs south off of Petrolia Line.
Zoning Description:  R
Interior Size:  1100 - 1500 sqft
Community Features:  Community Centre
Amenities:  Fireplace(s)
Lot:  60.2 x 131.5 FT 60.2 x 131.5 FT
Exterior Finish:  Brick
Water:  Municipal water, Sanitary sewer
Heating / Cooling:   Natural gas / Central air conditioning
Age: 16 to 30 years
Foundation: Poured Concrete
Basement:  N/A (Finished) Finished

Rooms & Sizes

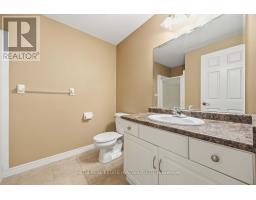
 Family room Lower level 7.99 m x 6.88 m  Bedroom 4 Lower level 3.96 m x 3.93 m  Bathroom Lower level Measurements not available
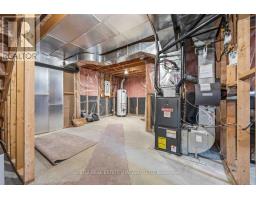
 Utility room Lower level 4.85 m x 4.15 m  Other Lower level 15.7 m x 13 m  Living room Main level 5.05 m x 4.24 m
 Kitchen Main level 5.46 m x 3.66 m  Den Main level 3.39 m x 3.41 m  Primary Bedroom Main level 4.27 m x 3.66 m
 Bedroom 2 Main level 3.26 m x 3.05 m  Bedroom 3 Main level 3.1 m x 3.02 m  Bathroom Main level Measurements not available
 Bathroom Main level Measurements not available  Foyer Main level 3.84 m x 1.83 m  Laundry room Main level 3.1 m x 3.02 m

Found a property your're looking for? Schedule a showing with our team. We're here to answer your questions and help you get a closer look.

JD

John DiRenzo

Sales Representative
RE/MAX Centre City John DiRenzo Team Brokerage
Direct Phone: (519) 857-3490

* Mandatory fields..

Message has been sent. Thank you

John DiRenzo, Salesperson. Cell: (519) 857-3490. RE/MAX Centre City John DiRenzo Team Brokerage.