484 MILLEN Road UnitNo. 2, Stoney Creek NEW LISTING [CONDO]

Brokered by: ROYAL LEPAGE SIGNATURE REALTY

MLS®: 40847081 (Condominium)

Price: $1,999,999.00

Address: 484 MILLEN Road UnitNo. 2, Stoney Creek
FOR SALE
Subdivision: 510 - Community Beach/Fifty Point
Postal Code: L8E6G4
Style: Attached
Type: Single Family Row / Townhouse
Maint/Condo. Fee: 881.79
Bedrooms: 3
Bathrooms: 3
Bedrooms Aboveground:  2
Bedrooms Belowground:  1
Parking:  Attached Garage
Garage: Attached Garage
Lot Size (Approximate):   50 ft x 100 ft
Stories:  2


About 484 Millen Road Unitno. 2

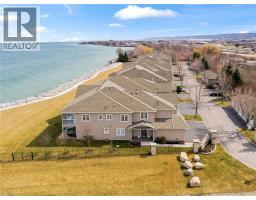
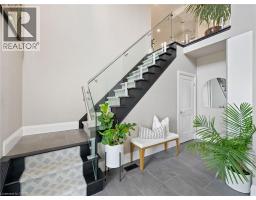
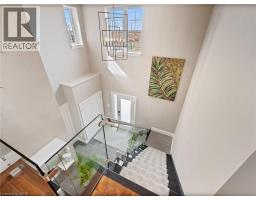
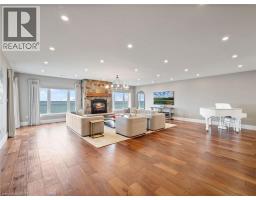
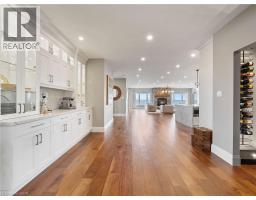
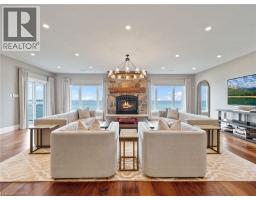
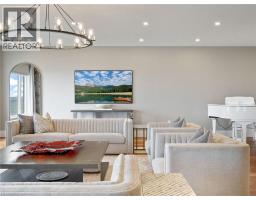
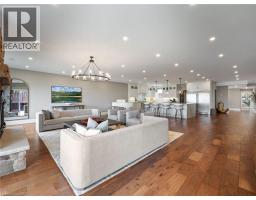
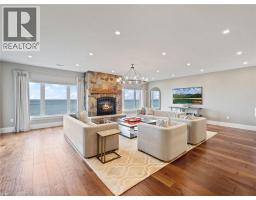
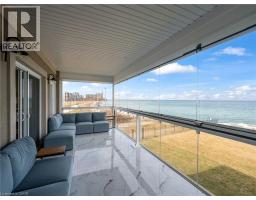
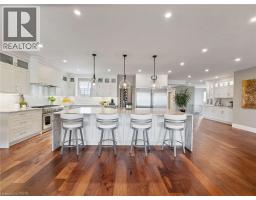
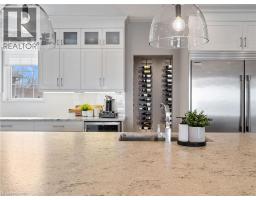
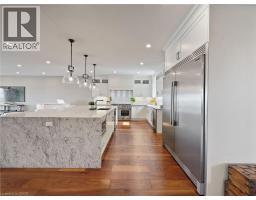
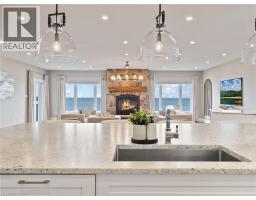
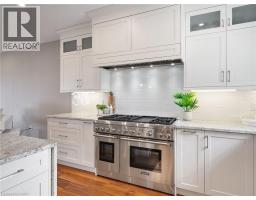
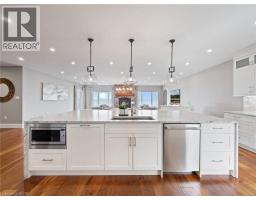
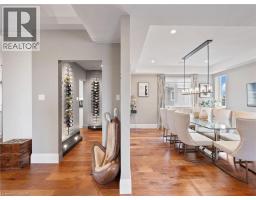
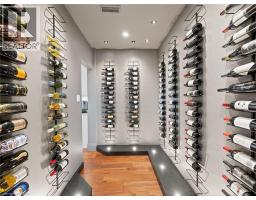
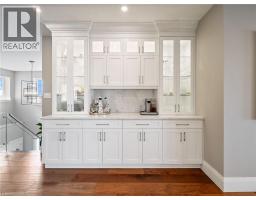
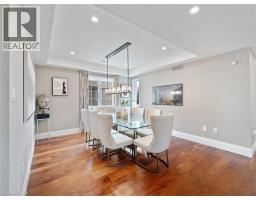
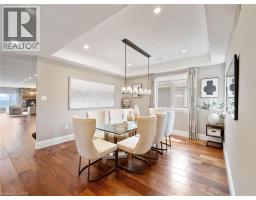
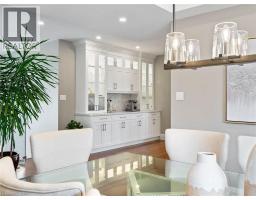
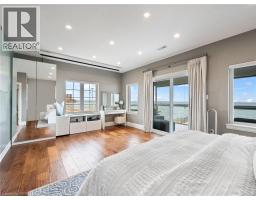
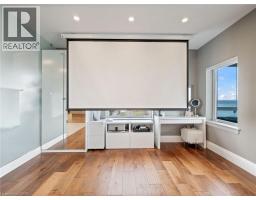
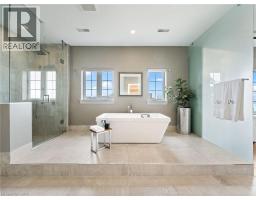
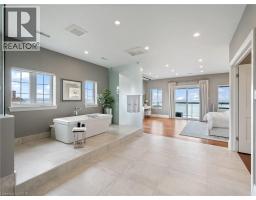
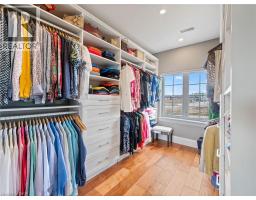
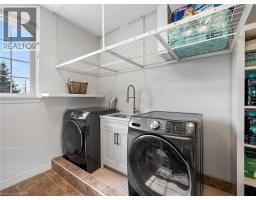
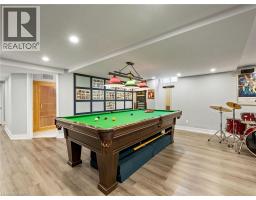
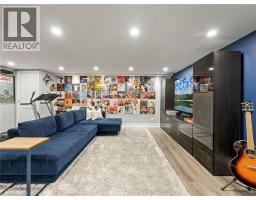
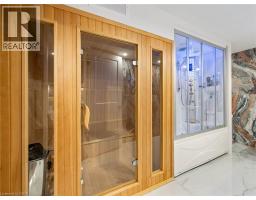
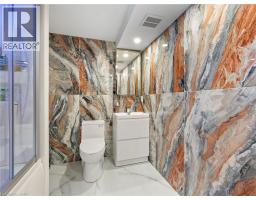
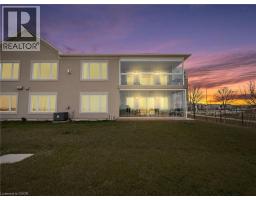
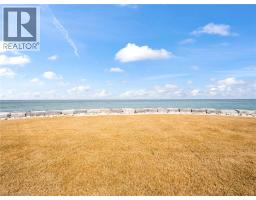
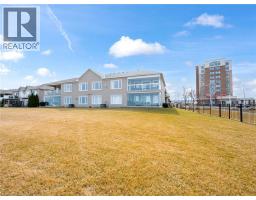
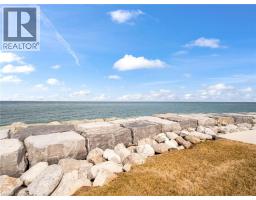
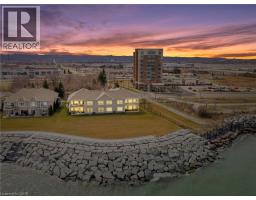
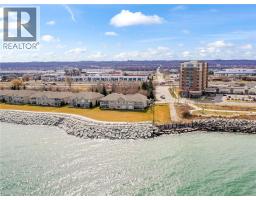
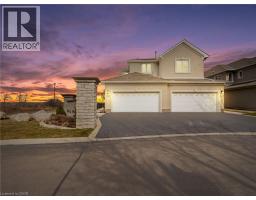
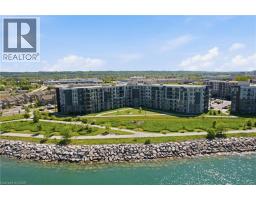
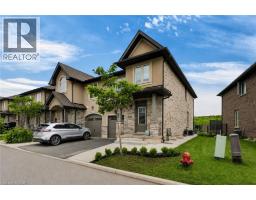
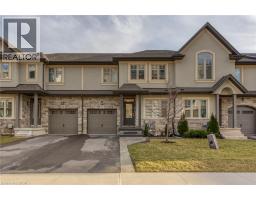
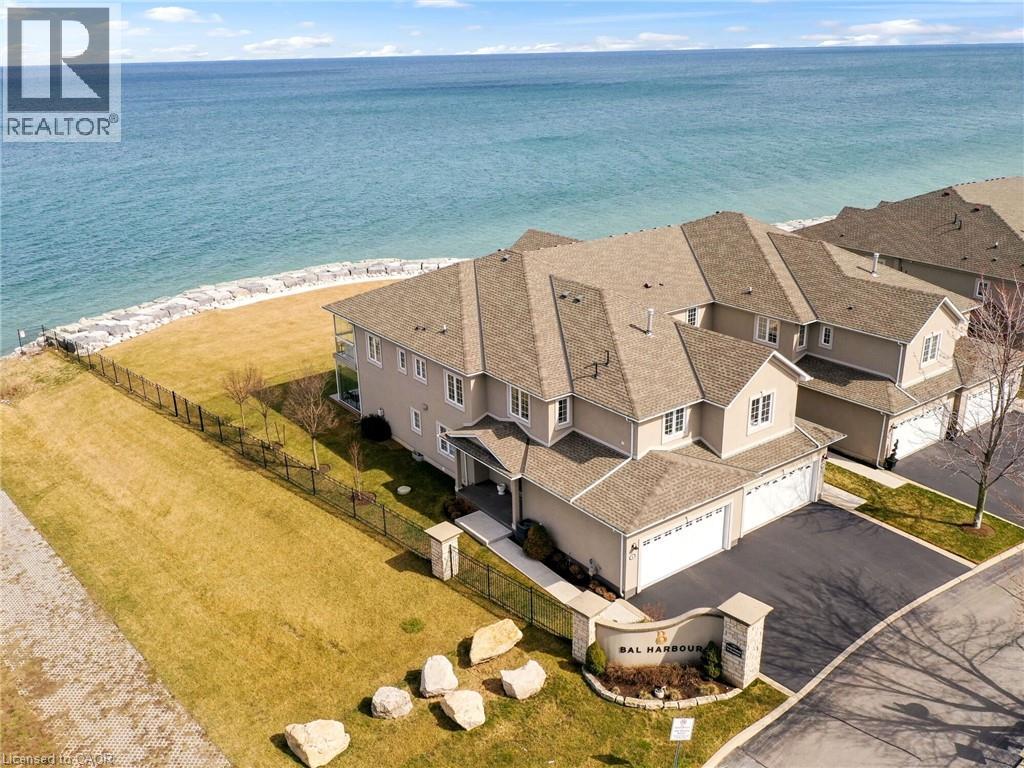
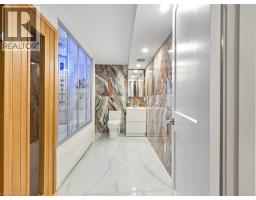
Nestled in the prestigious resort like setting of Bal Harbour, this exceptional waterfront residence on Lake Ontario exudes luxury & tranquility. This end unit offers optimal exposure &the most favorable floor plan spanning 3050 sq ft. & a 1000 sq ft custom finished basement. This residence features meticulously designed interiors & lush surroundings including amenities like a private elevator, wine room, sauna & steam bath that truly redefines waterfront living. The expansive kitchen & living area seamlessly connect to a sun-drenched balcony with stunning lake views, while the primary suite offers integrated bedroom & bathroom spaces, complemented by a spacious walk-in closet & direct sunroom access. The basement recreational room is a haven for entertainment enthusiasts, complete with a snug corner for movie nights as well as a sauna& steam bath for unwinding & rejuvenation. *** WATCH VIDEO TOUR *** This end unit boasts a private elevator, an impressive glass railing staircase, luxurious wide plank hardwood flooring, pot lights & large windows overlooking the water, enhanced by motorized Hunter Douglas blinds.***WATCH VIDEO TOUR*** (id:56071). Get more information on 484 Millen Road Unitno. 2

Property Features

Appliances:  Dishwasher, Dryer, Satellite Dish, Sauna, Stove, Microwave Built-in
Features:  Southern exposure, Balcony, Automatic Garage Door Opener
Rental Equipment:  
Fireplace Total:  1
Fireplace:  Electric Other - See remarks
Directions:  Millen Rd/North Service Road
Zoning Description:  RM4
Interior Size (Approximate):  4050 sqft
View:  Lake view
Community Features:  Community Centre
Access:  Road access, Highway Nearby
Lot (Approximate):  under 1/2 acre
Exterior Finish:  Brick
Water:  Municipal water, Municipal sewage system
Heating / Cooling:   Natural gas / Central air conditioning
Age (Approximate): 
Basement:  Full (Finished) Finished

Rooms & Sizes

(Approximate)

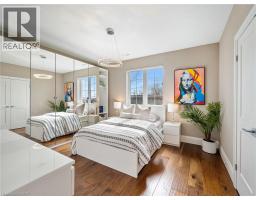
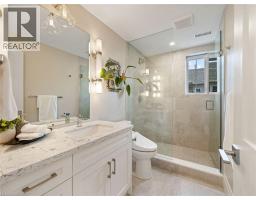
 3pc Bathroom Second level Measurements not available  Bedroom Second level 11 11 x 13 5  4pc Bathroom Second level 14 9 x 13 10
 Primary Bedroom Second level 12 7 x 19 3  Sunroom Second level 9 0 x 19 0  Kitchen Second level 23 7 x 32 0
 Dining room Second level 18 4 x 28 5  Living room Second level 22 2 x 26 7  3pc Bathroom Basement Measurements not available
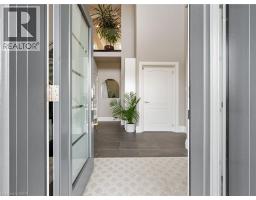
 Bedroom Basement 25 9 x 18 7  Foyer Main level 13 5 x 14 9  

Found a property your're looking for? Schedule a showing with our team. We're here to answer your questions and help you get a closer look.

Get More Property Info!

JD

John DiRenzo

Sales Representative
RE/MAX Centre City John DiRenzo Team Brokerage
Direct Phone: (519) 857-3490

* Mandatory fields..
Message has been sent. Thank you
John DiRenzo, Salesperson. Cell: (519) 857-3490. RE/MAX Centre City John DiRenzo Team Brokerage.