
 FOR SALE
Brokered by: REMAX CAPITAL DIAMOND REALTY
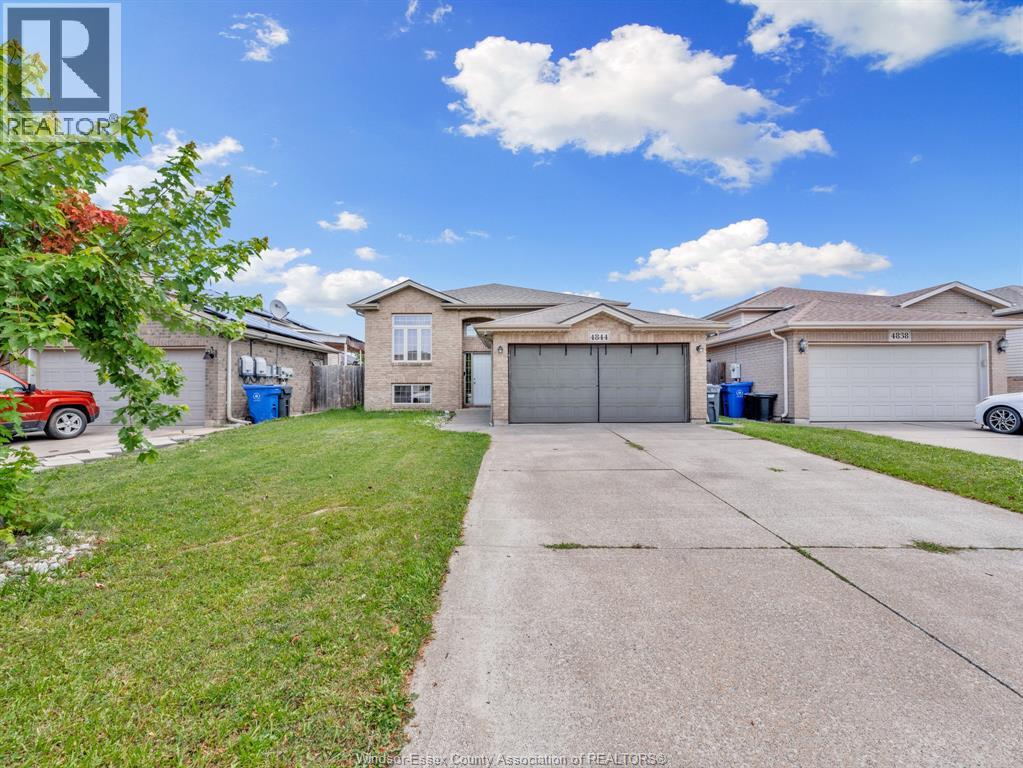
Address: 4844 WHITEFISH CRESCENT, Windsor
FOR SALE
Postal Code: N9G3E2
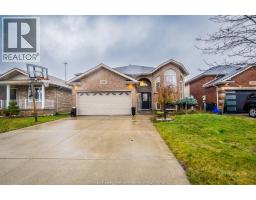
Style: Detached Raised ranch
Type: Single Family House
Bedrooms: 5
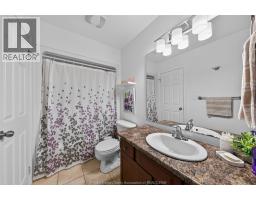
Bathrooms: 2
Bedrooms Aboveground: 3
Bedrooms Belowground: 2
Parking: Attached Garage
Garage: Attached Garage
Lot Size (Approximate): x
Property Size (Approximate): 43.48 X 104.58FT
(Approximate)
| Bedroom Lower level Measurements not available | 4pc Bathroom Lower level Measurements not available | Office Lower level Measurements not available |
| Storage Lower level Measurements not available | Storage Lower level Measurements not available | Laundry room Lower level Measurements not available |
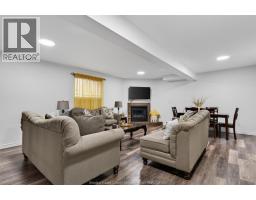
| Bedroom Lower level Measurements not available | Family room/Fireplace Lower level Measurements not available | Bedroom Main level Measurements not available |
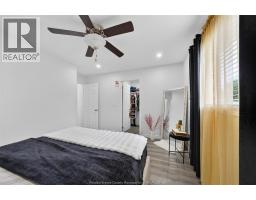
| 4pc Bathroom Main level Measurements not available | Bedroom Main level Measurements not available | Primary Bedroom Main level Measurements not available |
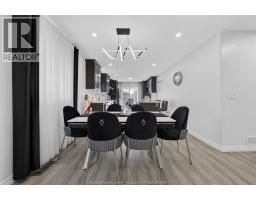
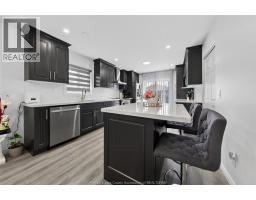
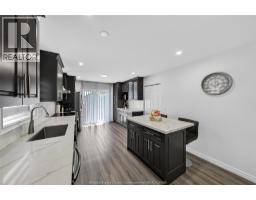
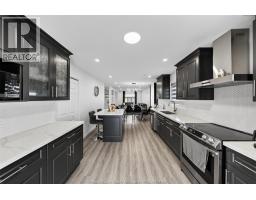
| Living room/Dining room Main level Measurements not available | Kitchen Main level Measurements not available | Eating area Main level Measurements not available |
| Foyer Main level Measurements not available |

Sales Representative
RE/MAX Centre City John DiRenzo Team Brokerage
Direct Phone: (519) 857-3490
* Mandatory fields..




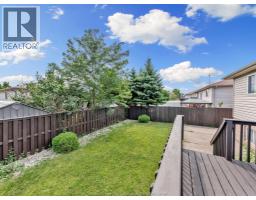

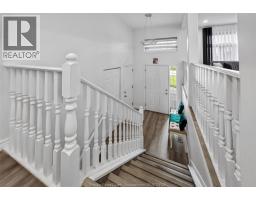

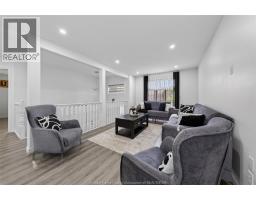

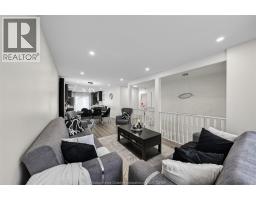









 FOR SALE
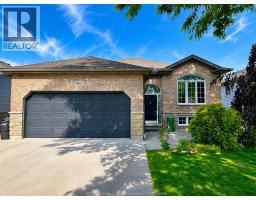
LOCATION, LOCATION. THIS BEAUTIFUL RAISED RANCH HOUSE IS LOCATED IN ONE OF THE MOST DESIRABLE A ..
 FOR SALE
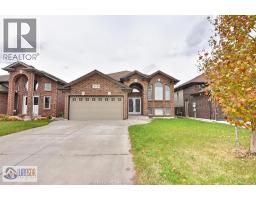
Welcome to sought-after **Walker Gate Estates** in desirable South Windsor! This beautifully ..
 FOR SALE
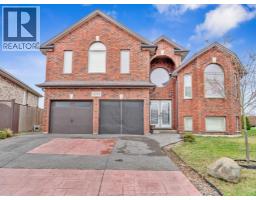
WELCOME TO 4759 PERIWINKLE !! ABSOLUTELY STUNNING R-RANCH W/GRADE ENTRANCE & SECOND KITCHEN. 3+2 BEDROOM 3 FULL ..
 FOR SALE
Welcome to a well-maintained approx. 2,000 sq. ft. home offering space, comfort, ..
John DiRenzo, Salesperson. Cell: (519) 857-3490. RE/MAX Centre City John DiRenzo Team Brokerage.