Address: 485 COLEEN Drive, Oakville FOR SALE Subdivision: 1011 - MO Morrison Postal Code: L6J6A4 Style: Detached Type: Single Family House Bedrooms: 4 Bathrooms: 3 Bedrooms Aboveground: 4 Bedrooms Belowground: 0 Parking: Attached Garage Garage: Attached Garage Lot Size (Approximate): 71 ft x 127 ft Stories: 2
About 485 Coleen Drive
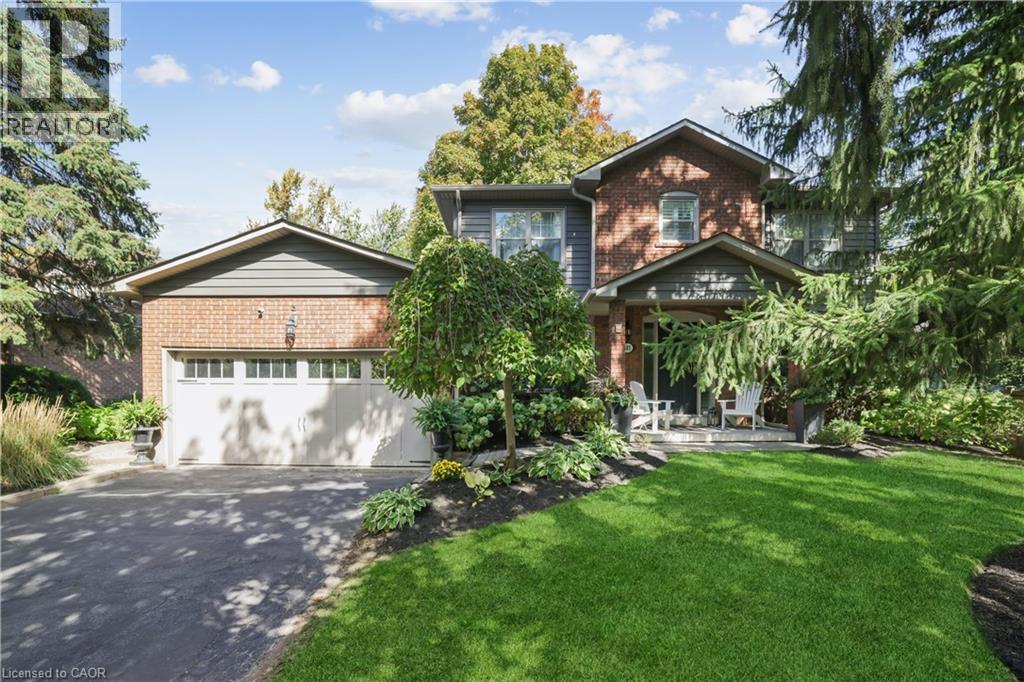
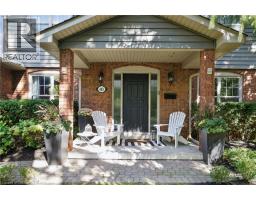
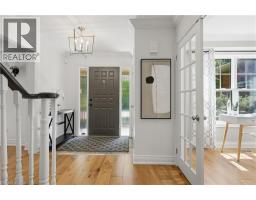
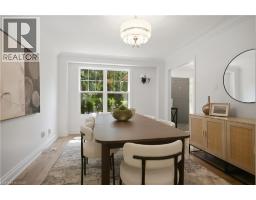
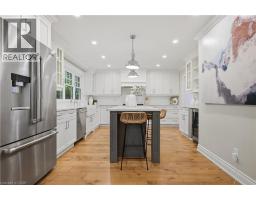
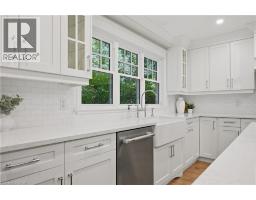
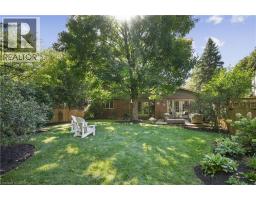
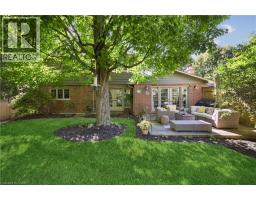
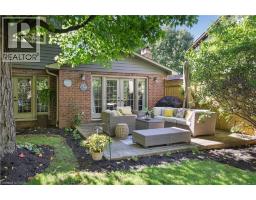
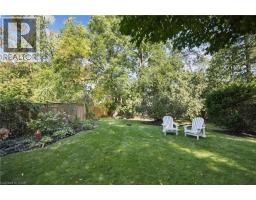
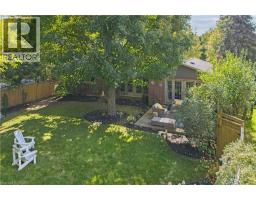
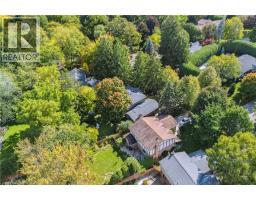
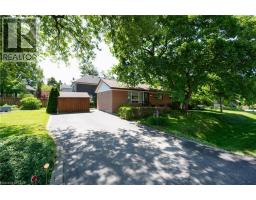
Superbly maintained and beautifully updated 4-bedroom home in prestigious Morrison, one of Oakville s most sought-after neighbourhoods, known for mature tree-lined streets, luxury homes, large lots and proximity to Lake Ontario. Located in the highly regarded Oakville Trafalgar High School catchment, just minutes from Gairloch Gardens, Oakville Galleries, downtown Oakville, the GO station and QEW/403.Set beneath towering trees and surrounded by manicured perennial gardens, this traditional residence offers an extra-long driveway, attached double garage with inside entry and a welcoming covered porch. The private, pool-sized backyard is designed for relaxing and entertaining, with lush perimeter gardens and a generous 15 9 x 17 2 deck.Offering approximately 2,586 sq. ft. of total living space, including the partially finished lower level, the home blends timeless elegance with thoughtful upgrades. Wide-plank engineered maple hardwood, deep crown mouldings and upgraded trim extend throughout the main floor. The renovated kitchen impresses with custom floor-to-ceiling cabinetry, quartz counters, china cabinets, valance lighting, pot lights, a contrasting island with breakfast bar, high-end appliances, 6-burner gas range and pot filler. The adjoining breakfast area opens to the backyard. A spacious living room with gas fireplace, wall of windows and deck walkout is complemented by an elegant dining room, bright office with French doors, (id:56071). Get more information on 485 Coleen Drive
Property Features
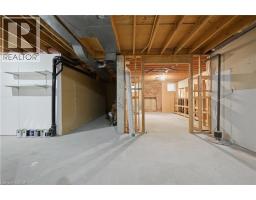
Features: Southern exposure, Automatic Garage Door Opener, Private Yard Rental Equipment: Water Heater Fireplace Total: 1 Directions: Coleen Dr and Morrison Rd Zoning Description: RL2-0 Interior Size (Approximate): 2586 sqft Fence: Fence Community Features: Quiet Area, Community Centre, School Bus Communication Type: High Speed Internet Access: Road access Lot (Approximate): under 1/2 acre Exterior Finish: Brick, Vinyl siding Water: Municipal water, Municipal sewage system Heating / Cooling: Natural gas / Central air conditioning Age (Approximate): 1979 Foundation: Poured Concrete Constructed Date: 1979 Basement: Full (Partially finished) Partially finished
Rooms & Sizes
(Approximate)
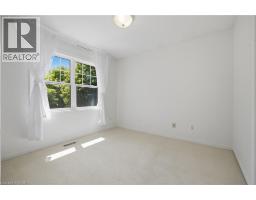
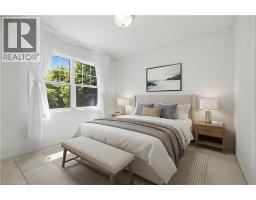
Bedroom Second level 9 0 x 10 10
Full bathroom Second level Measurements not available
5pc Bathroom Second level Measurements not available
Bedroom Second level 10 0 x 14 4
Bedroom Second level 10 0 x 9 8
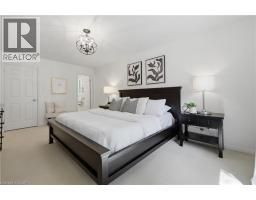
Primary Bedroom Second level 11 1 x 17 2
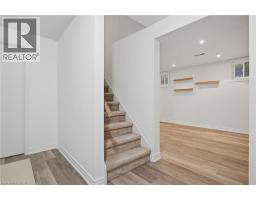
Recreation room Basement 19 10 x 24 5
2pc Bathroom Main level Measurements not available
Dining room Main level 11 1 x 13 1
Living room Main level 16 10 x 12 8
Den Main level 10 0 x 11 2
Kitchen Main level 18 5 x 13 2
Found a property your're looking for? Schedule a showing with our team. We're here to answer your questions and help you get a closer look.
Get More Property Info!
John DiRenzo
Sales Representative RE/MAX Centre City John DiRenzo Team Brokerage
Direct Phone: (519) 857-3490
John DiRenzo, Salesperson. Cell: (519) 857-3490. RE/MAX Centre City John DiRenzo Team Brokerage.
Terms Of Use
This website is operated by RE/MAX Centre City John DiRenzo Team Brokerage, a brokerage who is a member of The Canadian Real Estate Association (CREA). The content on this website is owned or controlled by CREA. By accessing this website, the user agrees to be bound by these terms of use as amended from time to time, and agrees that these terms of use constitute a binding contract between the user, RE/MAX Centre City John DiRenzo Team Brokerage, and CREA.
The content on this website is protected by copyright and other laws, and is intended solely for the private, non-commercial use by individuals. Any other reproduction, distribution or use of the content, in whole or in part, is specifically prohibited. Prohibited uses include commercial use, "screen scraping", "database scraping", and any other activity intended to collect, store, reorganize or manipulate the content of this website.
Trademarks:
REALTOR®, REALTORS®, and the REALTOR® logo are certification marks that are owned by REALTOR® Canada Inc. and licensed exclusively to The Canadian Real Estate Association (CREA). These certification marks identify real estate professionals who are members of CREA and who must abide by CREA's By-Laws, Rules, and the REALTOR® Code. The MLS® trademark and the MLS® logo are owned by CREA and identify the professional real estate services provided by members of CREA. The data provided is for informational purposes only and should not be relied upon without verification.

 NEW LISTING















 FOR SALE
 FOR SALE
 FOR SALE
 FOR SALE