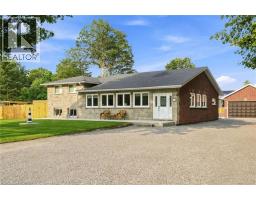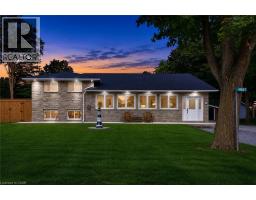
Address: 4861 MAPLEVIEW Crescent, Sherkston FOR SALE Subdivision: 874 - Sherkston Postal Code: L0S1R0 Style: Detached Other Type: Single Family House Bedrooms: 4 Bathrooms: 2 Bedrooms Aboveground: 4 Bedrooms Belowground: 0 Parking: Detached Garage Garage: Detached Garage Lot Size (Approximate): 128 ft x 127 ft Property Size (Approximate): 0.37 Stories: 1
About 4861 Mapleview Crescent
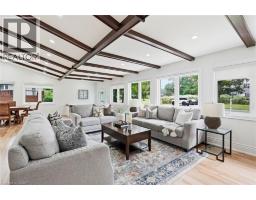
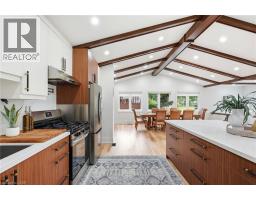
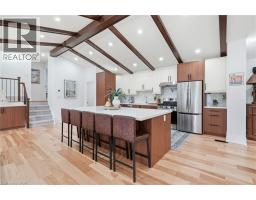
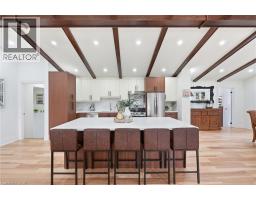
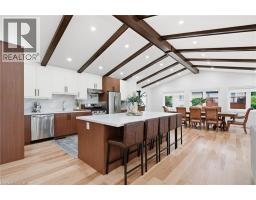
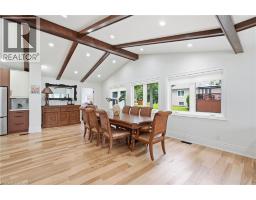
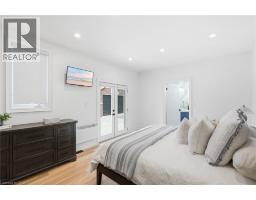
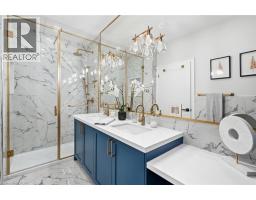
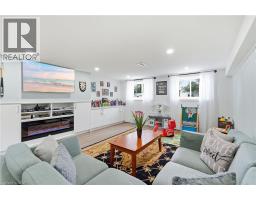
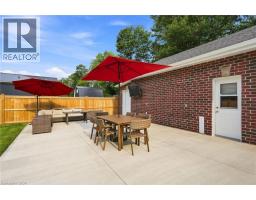
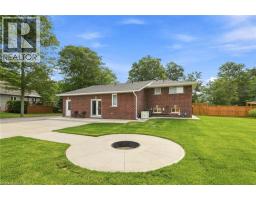
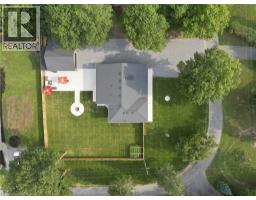
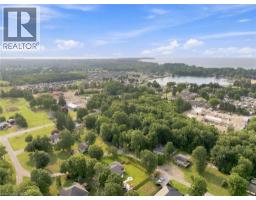
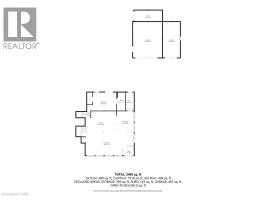
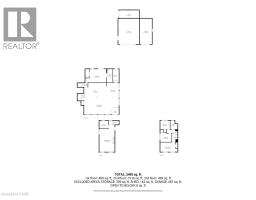
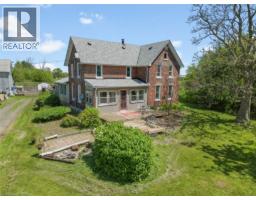
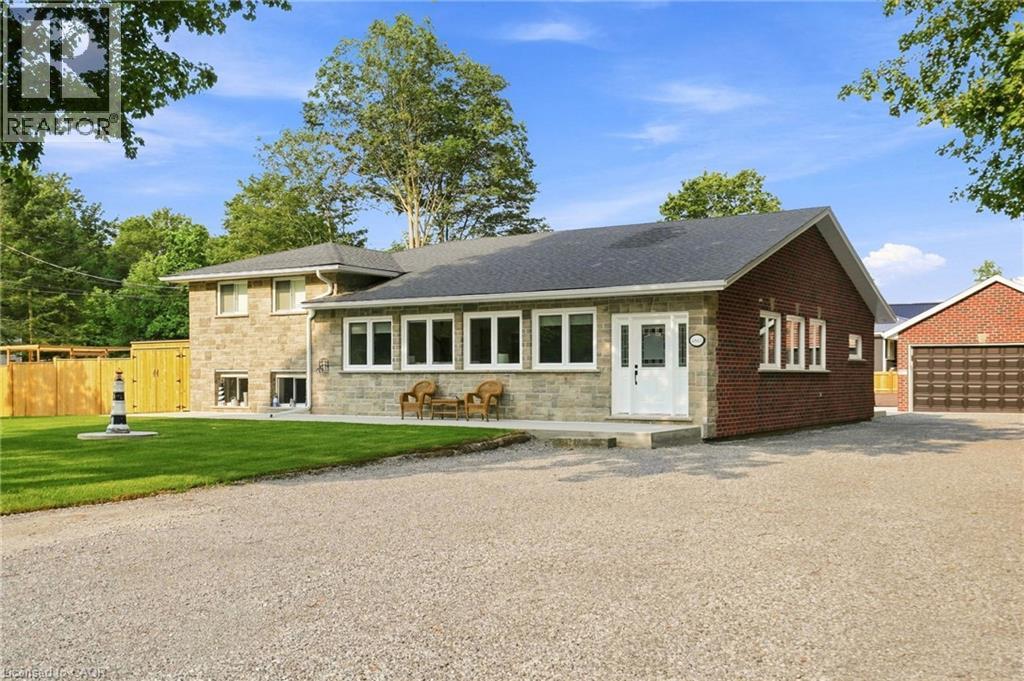
Welcome to 4861 Mapleview Crescent, where extensive renovations, quality finishes and future potential come together on a spacious property in Sherkston. Offering 2,495 sq. ft. of finished living space, this 4-bedroom, 2-bathroom sidesplit has been thoughtfully updated inside and out. The bright open-concept main living area features a cathedral ceiling with exposed beams, engineered hickory hardwood flooring and an abundance of natural light. At the heart of the home is a stunning kitchen with walnut cabinetry, quartz countertops, a large centre island and new appliances, flowing seamlessly into the dining and living areas. The location adds another standout benefit, with access to the beaches at Sherkston Shores, giving you the opportunity to enjoy the Lake Erie shoreline close to home. The new South Niagara Hospital is also being built not far from your new home! The primary bedroom offers a walk-in closet and beautifully finished 5-piece ensuite, while three additional bedrooms and another 5-piece bathroom provide plenty of room for family or guests. A fully finished lower-level recreation room adds even more flexible living space. Major improvements include a 2024 A/C, rebuilt Carrier furnace, 2023 Generac whole-home generator, upgraded 200-amp electrical service, on-demand hot water, updated PEX plumbing, water treatment with reverse osmosis and a septic system inspected and serviced in 2025. Exterior updates include newer concrete, fencing, fresh sod, updated brick and stonework and a roof replaced in 2020. Outside, the detached 3-car garage with loft and expansive driveway provide exceptional parking and storage. Gas, water, hydro and sewer services have already been run to the garage for a potential future ADU, with rough-ins also completed for a future outdoor kitchen. Beautifully updated, exceptionally well-equipped and designed with what s next in mind, this is a property that offers room to live, entertain and grow. (id:56071). Get more information on 4861 Mapleview Crescent
Property Features
Appliances: Dishwasher, Dryer, Refrigerator, Washer, Gas stove(s) Rental Equipment: Fireplace Total: 1 Zoning Description: R1 Interior Size (Approximate): 2495 sqft View: No Water View Community Features: Quiet Area Access: Water access Lot (Approximate): 0.37 ac|under 1/2 acre 0.37 Exterior Finish: Brick, Stone Water: Cistern, Well, Septic System Heating / Cooling: / Central air conditioning Age (Approximate): 1973 Foundation: Block Constructed Date: 1973 Basement: Full (Finished) Finished
Rooms & Sizes
(Approximate)
5pc Bathroom Second level Measurements not available
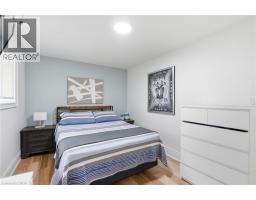
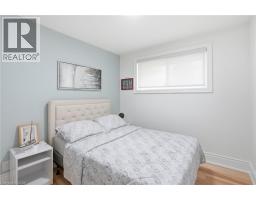
Bedroom Second level 10 7 x 8 11
Bedroom Second level 9 0 x 8 2
Bedroom Second level 14 2 x 8 11
Utility room Basement Measurements not available
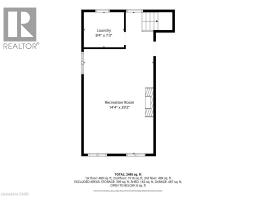
Laundry room Lower level 8 4 x 7 3
Recreation room Lower level 14 4 x 29 2
Full bathroom Main level Measurements not available
Primary Bedroom Main level 19 8 x 12 2
Mud room Main level 5 5 x 12 2
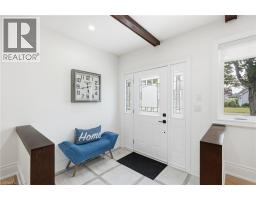
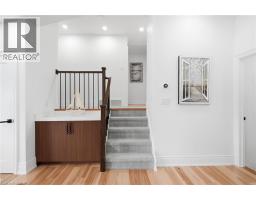
Foyer Main level 7 7 x 6 5
Dining room Main level 11 7 x 14 0
Kitchen Main level 27 0 x 14 0
Living room Main level 38 7 x 15 7
Found a property your're looking for? Schedule a showing with our team. We're here to answer your questions and help you get a closer look.
Get More Property Info!
John DiRenzo
Sales Representative RE/MAX Centre City John DiRenzo Team Brokerage
Direct Phone: (519) 857-3490
John DiRenzo, Salesperson. Cell: (519) 857-3490. RE/MAX Centre City John DiRenzo Team Brokerage.
Terms Of Use
This website is operated by RE/MAX Centre City John DiRenzo Team Brokerage, a brokerage who is a member of The Canadian Real Estate Association (CREA). The content on this website is owned or controlled by CREA. By accessing this website, the user agrees to be bound by these terms of use as amended from time to time, and agrees that these terms of use constitute a binding contract between the user, RE/MAX Centre City John DiRenzo Team Brokerage, and CREA.
The content on this website is protected by copyright and other laws, and is intended solely for the private, non-commercial use by individuals. Any other reproduction, distribution or use of the content, in whole or in part, is specifically prohibited. Prohibited uses include commercial use, "screen scraping", "database scraping", and any other activity intended to collect, store, reorganize or manipulate the content of this website.
Trademarks:
REALTOR®, REALTORS®, and the REALTOR® logo are certification marks that are owned by REALTOR® Canada Inc. and licensed exclusively to The Canadian Real Estate Association (CREA). These certification marks identify real estate professionals who are members of CREA and who must abide by CREA's By-Laws, Rules, and the REALTOR® Code. The MLS® trademark and the MLS® logo are owned by CREA and identify the professional real estate services provided by members of CREA. The data provided is for informational purposes only and should not be relied upon without verification.