488 SUNNYSIDE CRESCENT, London North (North G) NEW LISTING

Brokered by: LPT REALTY

MLS®: X13556550 (Freehold)

Price: $1,065,999.00

Address: 488 SUNNYSIDE CRESCENT, London North (North G)
FOR SALE
Postal Code: N5X3N7
Style: Detached
Type: Single Family House
Bedrooms: 6
Bathrooms: 4
Bedrooms Aboveground:  5
Bedrooms Belowground:  1
Parking:  Attached Garage
Garage: Attached Garage
Lot Size (Approximate):   63 ft ,4 in x 112 ft ,10 in
Property Size (Approximate):  63.4 x 112.9 FT ; 63.47 ft x 112.93 ftx63.47 ftx112.46 ft
Stories:  2


About 488 Sunnyside Crescent

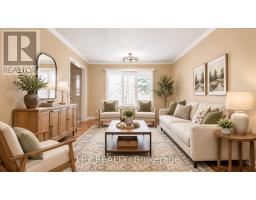
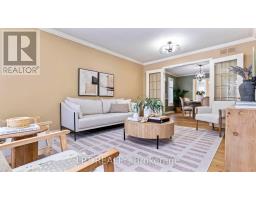
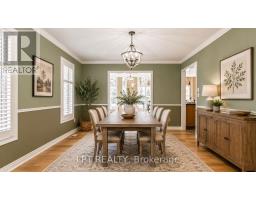
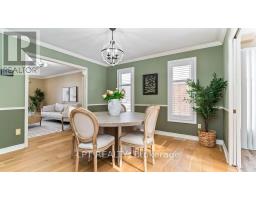
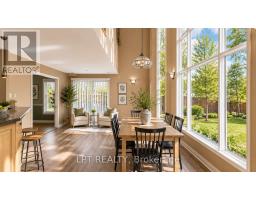
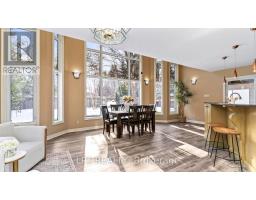
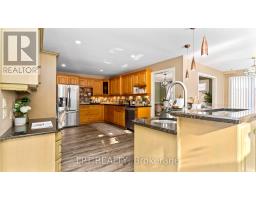
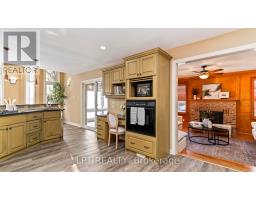
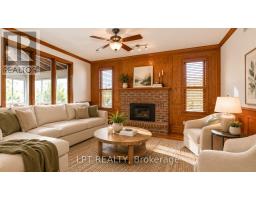
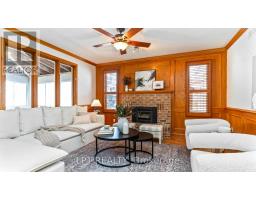
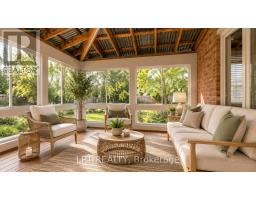
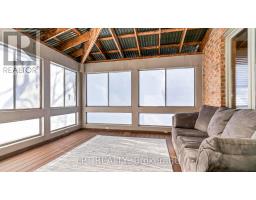
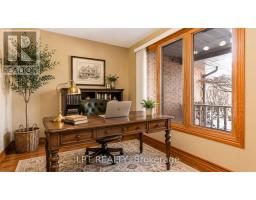
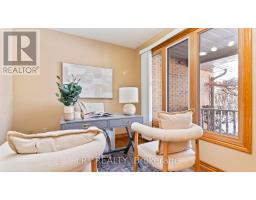
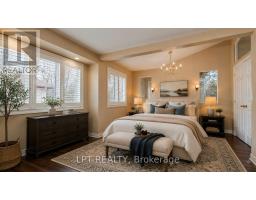
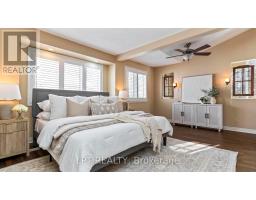
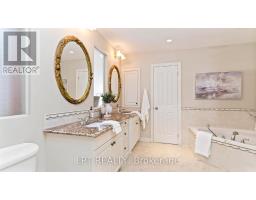
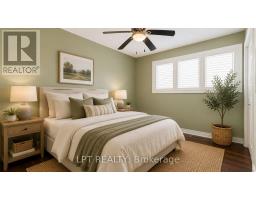
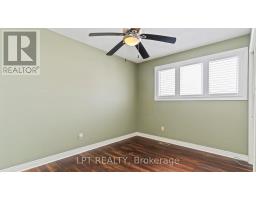
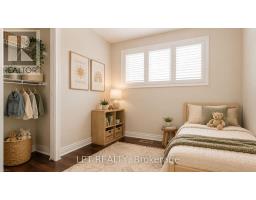
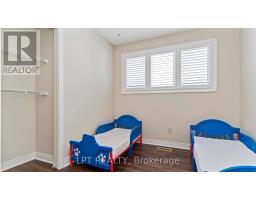
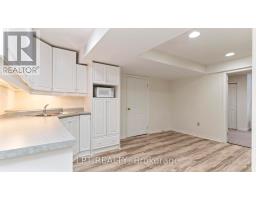
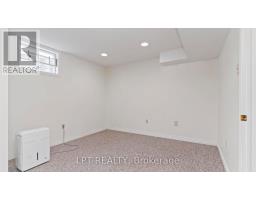
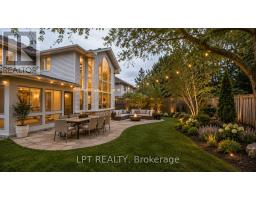
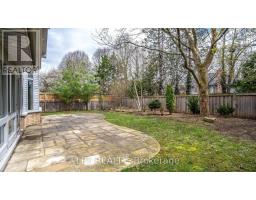
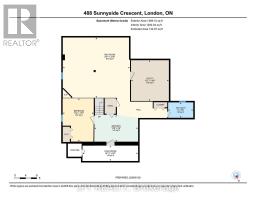
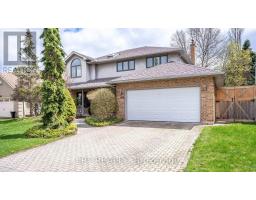
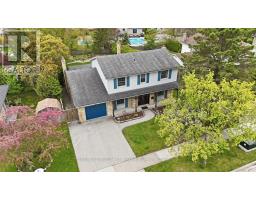
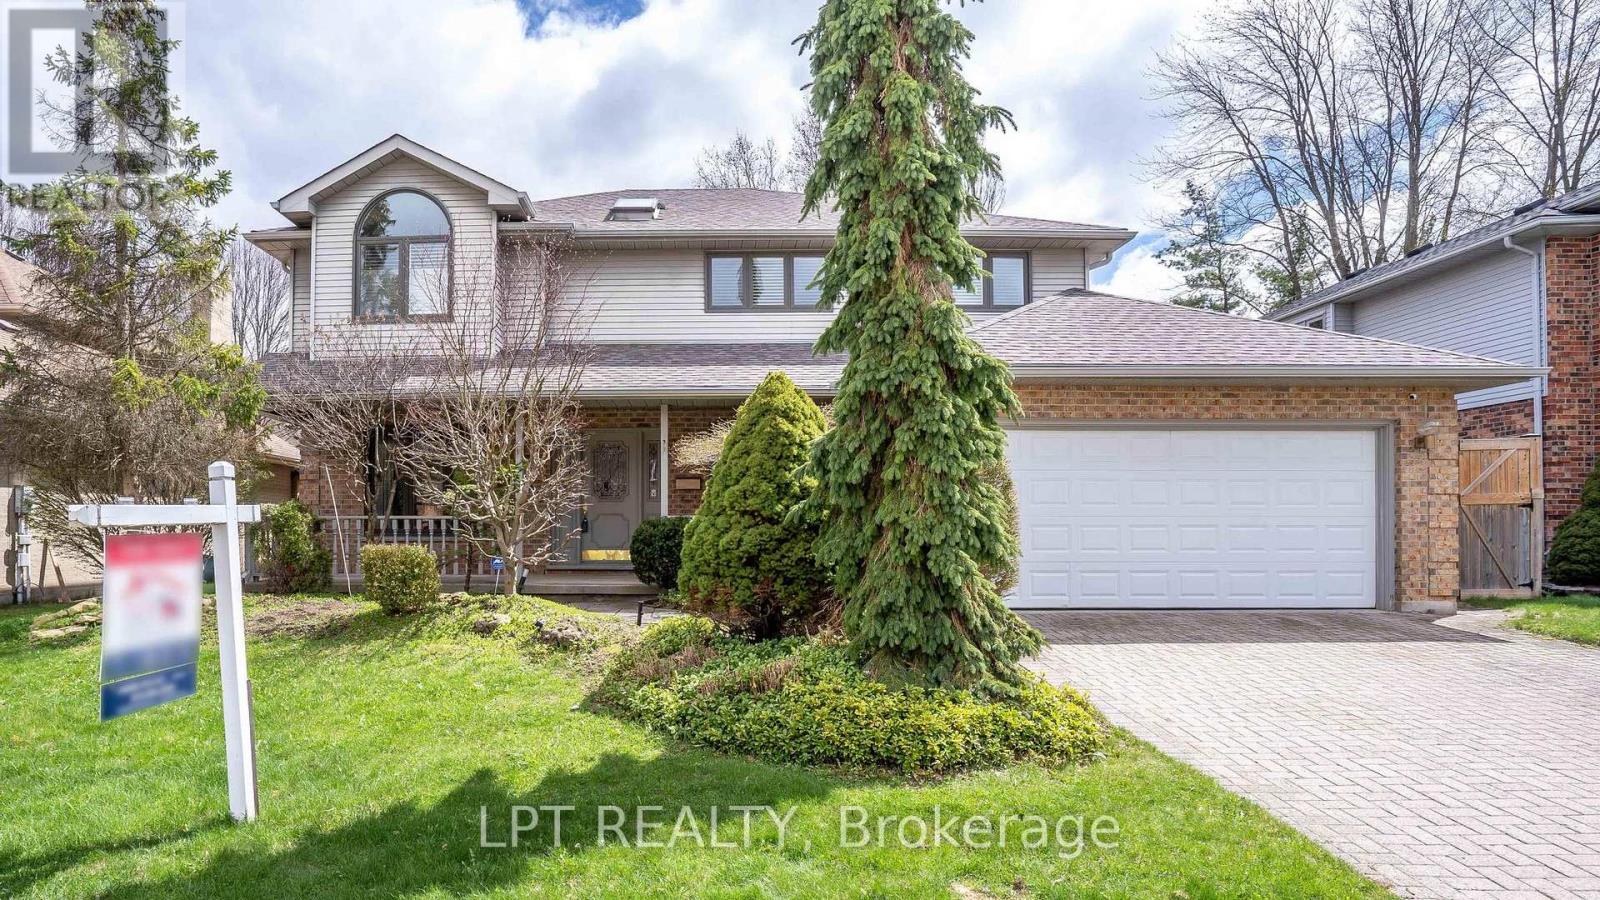
Welcome to 488 Sunnyside Crescent, a two-storey home located in one of North London s most sought-after neighbourhoods. The main floor features a formal living room & separate dining room, complemented by a versatile den that flows into a bright breakfast area. The spacious kitchen is a standout, showcasing granite countertops & custom Hutton Bielmann cabinetry. An inviting family room with a fireplace, private office, powder room, enclosed three-season sunroom, & a combined laundry/mudroom with sink and convenient access to both the garage and backyard complete the thoughtfully designed main level. A stunning rear addition creates a dramatic two-storey atrium that is open to the breakfast area, kitchen, & upper level, filling the home with natural light. Upstairs, the spacious primary suite offers a large walk-in closet, an interior balcony/den overlooking the atrium, & a luxurious 5-piece ensuite featuring a jetted soaker tub and separate shower. Four additional generously sized bedrooms & a bright 5-piece bathroom with a skylight completes the 2nd level. The lower level extends the home s living space with a large recreation room featuring a gas fireplace & servery, an additional bedroom, a full bathroom, cold storage, a separate storage room, & a utility room with workshop-providing excellent flexibility for guests, extended family, or multi-generational living. Step outside to your fully fenced backyard oasis, complete with a hand-cut stone patio, in-ground lighting, beautifully landscaped gardens, a seasonal waterfall feature, irrigation system, & garden shed-perfect for entertaining or relaxing in a private setting. Some photos have been virtually staged as noted. Recent updates include new shingles (2024).Ideally situated just minutes from Masonville Mall, restaurants, banks, the library, Western University, Stoneybrook Public School, & A.B. Lucas Secondary School, this exceptional home combines outstanding space, quality finishes, & an unbeatable location. (id:56071). Get more information on 488 Sunnyside Crescent

Property Features

Appliances:  Oven - Built-In, Central Vacuum, Water Heater, Water purifier, Cooktop, Dishwasher, Dryer, Microwave, Oven, Alarm System, Washer, Water Treatment, Window Coverings, Refrigerator
Features:  Rolling, Flat site, Sump Pump
Rental Equipment:  Water Heater
Fireplace Total:  2
Directions:  Cross Streets: Sunnyside Dr. ** Directions: Sunnyside Dr Doon Dr to Sunnyside Dr to Sunnyside Cres.
Zoning Description:  R1-4
Interior Size (Approximate):  3000 - 3500 sqft
Fence:  Fully Fenced, Fenced yard
Amenities:  Fireplace(s)
Lot (Approximate):  63.4 x 112.9 FT ; 63.47 ft x 112.93 ftx63.47 ftx112.46 ft|under 1/2 acre 63.4 x 112.9 FT ; 63.47 ft x 112.93 ftx63.47 ftx112.46 ft
Exterior Finish:  Brick, Vinyl siding
Water:  Municipal water, Sanitary sewer
Heating / Cooling:   Natural gas / Central air conditioning
Age (Approximate): 31 to 50 years
Foundation: Concrete
Basement:  Full (Partially finished) Partially finished

Rooms & Sizes

(Approximate)

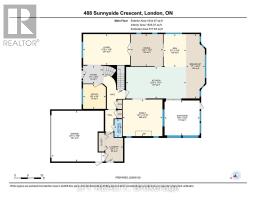
 Den Second level 3.85 m x 2.29 m  Bedroom 2 Second level 4.24 m x 3.36 m  Bedroom 3 Second level 4.53 m x 3.76 m
 Bedroom 4 Second level 2.74 m x 2.66 m  Bedroom 5 Second level 6.24 m x 4.4 m  Primary Bedroom Second level 6.52 m x 4.52 m
 Recreational, Games room Basement 7.35 m x 6.6 m  Bedroom Basement 4.74 m x 3.41 m  Other Basement 4.79 m x 2.94 m
 Cold room Basement 6.08 m x 1.68 m  Utility room Basement 4.46 m x 4.15 m  Living room Main level 5.41 m x 3.56 m
 Dining room Main level 3.72 m x 3.71 m  Kitchen Main level 6.92 m x 3.63 m  Eating area Main level 7.41 m x 2.16 m
 Family room Main level 4.59 m x 4.22 m  Den Main level 3.79 m x 2.6 m  Sunroom Main level 4.05 m x 4.01 m
 Office Main level 2.85 m x 2.63 m  Laundry room Main level 3.35 m x 2.04 m  

Found a property your're looking for? Schedule a showing with our team. We're here to answer your questions and help you get a closer look.

Get More Property Info!

JD

John DiRenzo

Sales Representative
RE/MAX Centre City John DiRenzo Team Brokerage
Direct Phone: (519) 857-3490

* Mandatory fields..
Message has been sent. Thank you
John DiRenzo, Salesperson. Cell: (519) 857-3490. RE/MAX Centre City John DiRenzo Team Brokerage.