
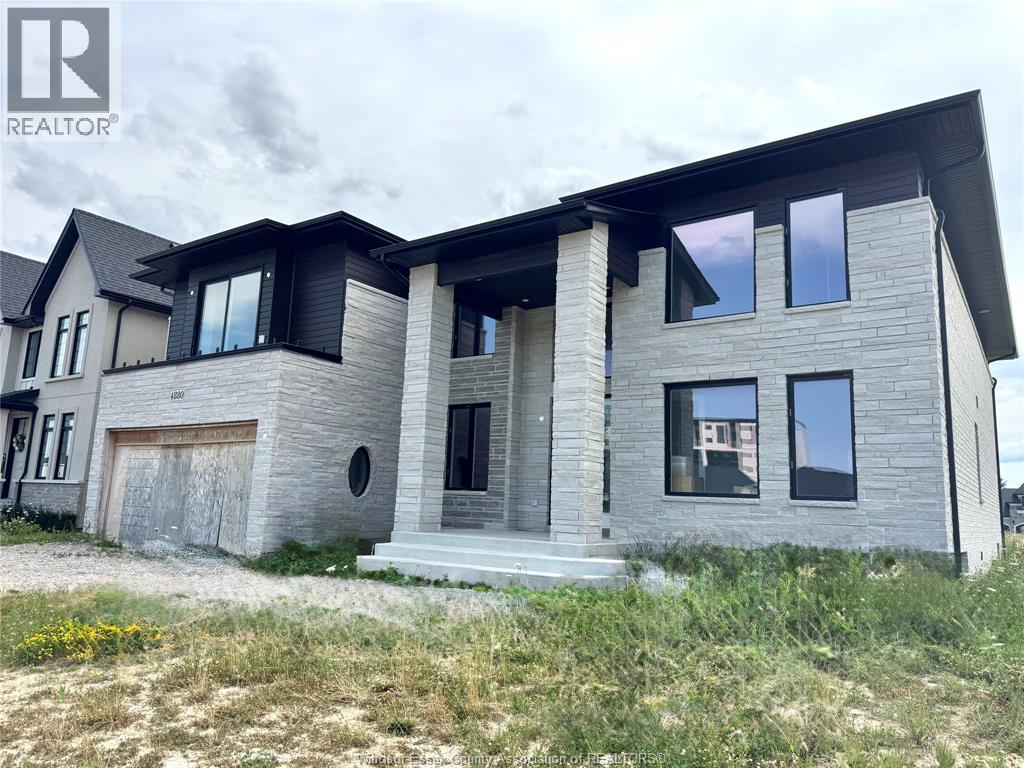
 FOR SALE
Brokered by: LC PLATINUM REALTY INC.
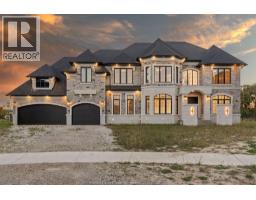
Address: 4880 TERRA BELLA DRIVE, LaSalle
FOR SALE
Postal Code: N9H1H5
Style: Detached
Type: Single Family House
Bedrooms: 6
Bathrooms: 6
Bedrooms Aboveground: 6
Bedrooms Belowground: 0
Parking: Attached Garage
Garage: Attached Garage
Lot Size (Approximate): x
Property Size (Approximate): 62.32 X 127.92
Stories: 2
(Approximate)
| 3pc Ensuite bath Second level Measurements not available | 3pc Ensuite bath Second level Measurements not available | 5pc Ensuite bath Second level Measurements not available |
| Laundry room Second level Measurements not available | Balcony Second level Measurements not available | Office Second level Measurements not available |
| Bedroom Second level Measurements not available | Bedroom Second level Measurements not available | Bedroom Second level Measurements not available |
| Primary Bedroom Second level Measurements not available | Utility room Basement Measurements not available | 3pc Ensuite bath Main level Measurements not available |
| 2pc Bathroom Main level Measurements not available | Bedroom Main level Measurements not available | Living room/Fireplace Main level Measurements not available |
| Dining room Main level Measurements not available | Kitchen Main level Measurements not available | Games room Main level Measurements not available |
| Foyer Main level Measurements not available |

Sales Representative
RE/MAX Centre City John DiRenzo Team Brokerage
Direct Phone: (519) 857-3490
* Mandatory fields..








 FOR SALE
Exceptional opportunity to build your dream home on this fully serviced building lot with app ..
 FOR SALE
Welcome to a one-of-a-kind luxury estate in prestigious Lau ..
 FOR SALE
COMMUTERS LOCATION! Newly Constructed Contemporary 2 Story with brick and stone exterior ..
 FOR SALE
BRAND NEW SEMI-DETACHED GEM IN LASALLE! Incredible opportunity to own a pristine, nev ..
John DiRenzo, Salesperson. Cell: (519) 857-3490. RE/MAX Centre City John DiRenzo Team Brokerage.