Address: 4887 4TH CONCESSION, Essex FOR SALE Postal Code: N9V2Y9 Style: Detached Type: Single Family House Bedrooms: 3 Bathrooms: 2 Bedrooms Aboveground: 3 Bedrooms Belowground: 0 Parking: Garage Garage: Garage Lot Size (Approximate): x Property Size (Approximate): 290 X / 15.5 AC Stories: 1.75
About 4887 4th Concession
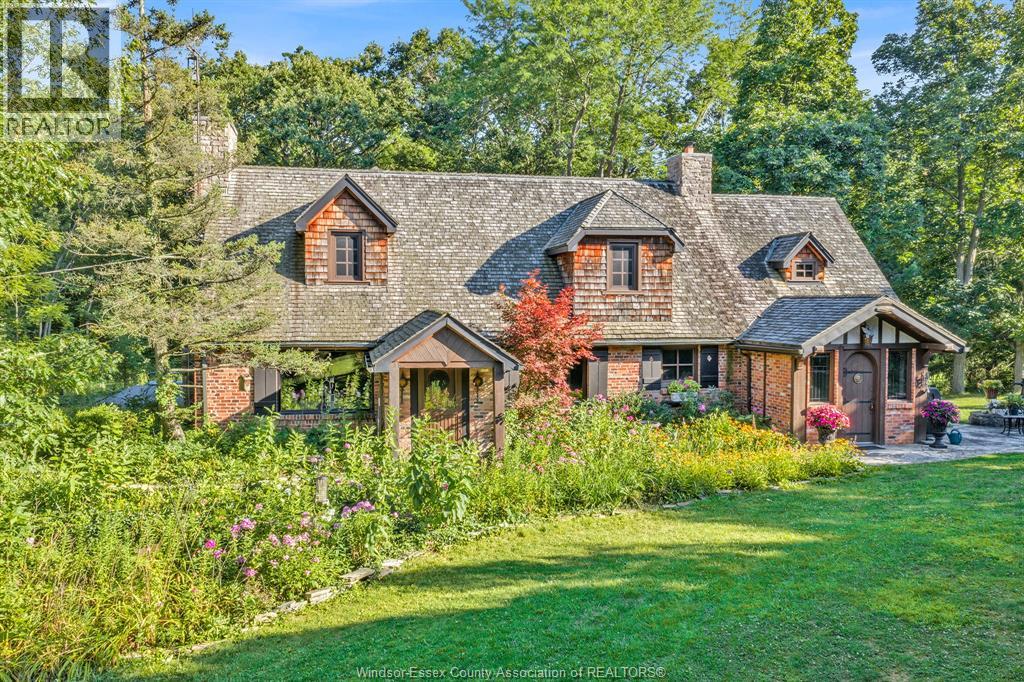
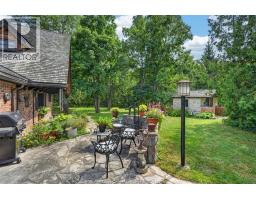
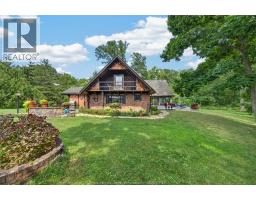
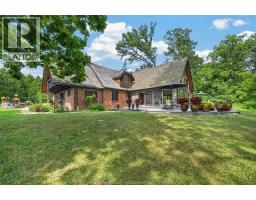
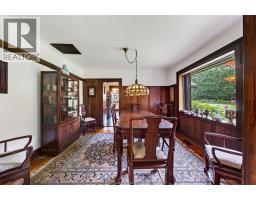
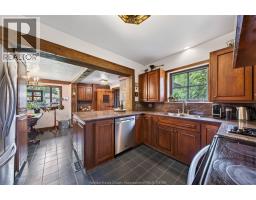
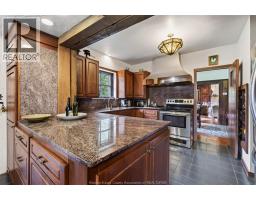
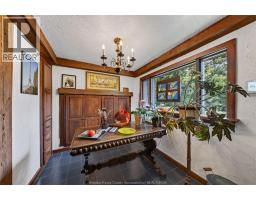
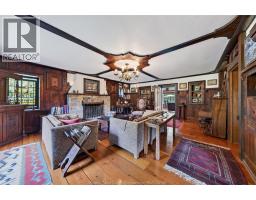
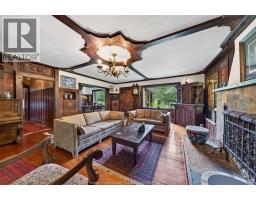
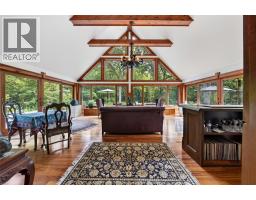
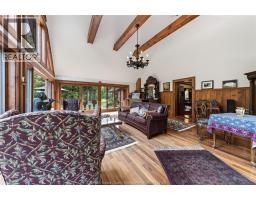
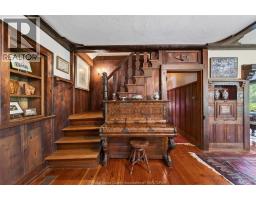
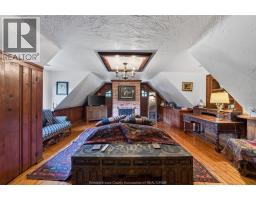
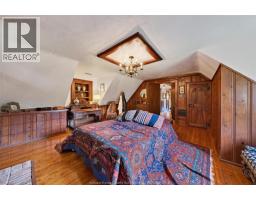
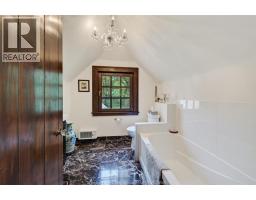
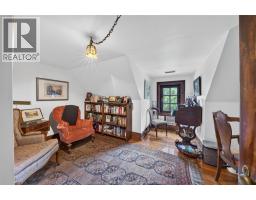
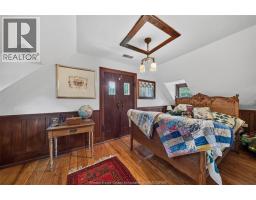
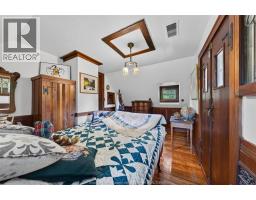
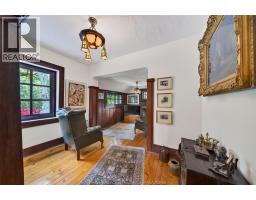
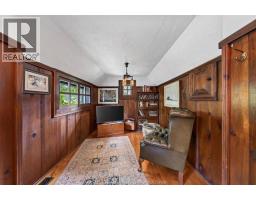
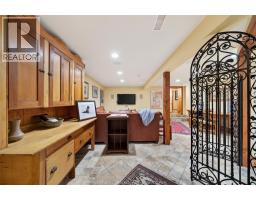
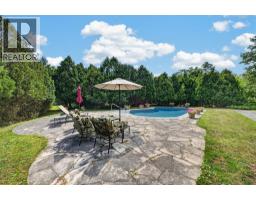
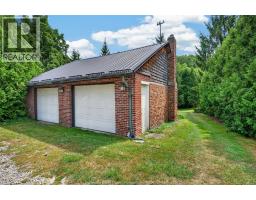
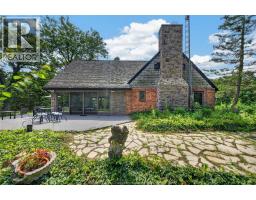
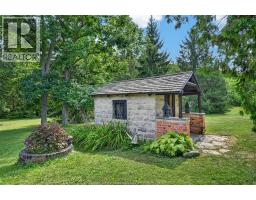
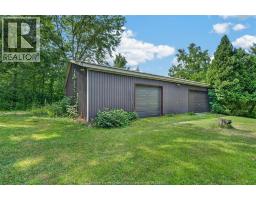
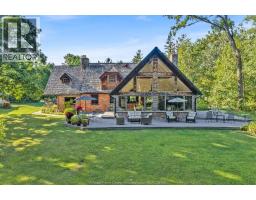
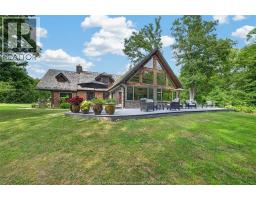
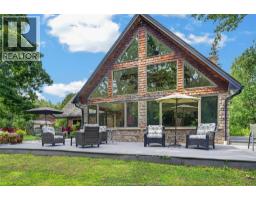
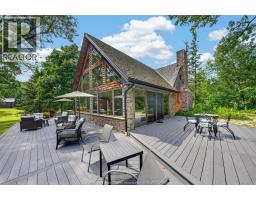
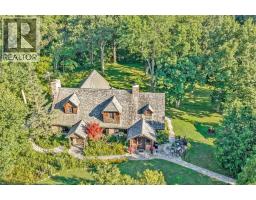
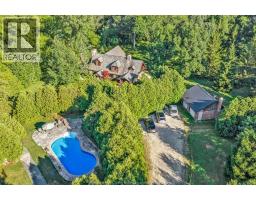
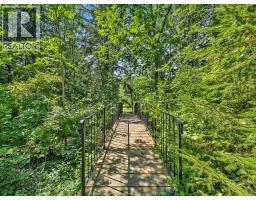
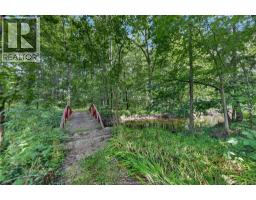
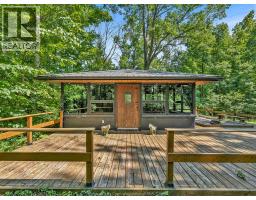
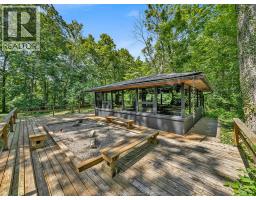
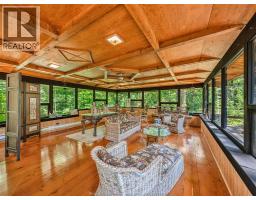
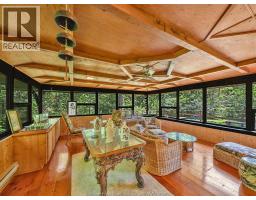
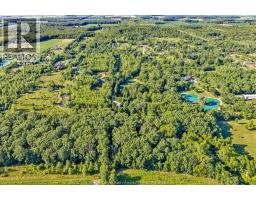
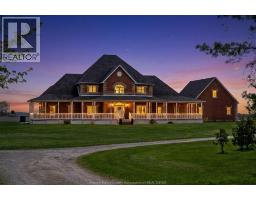
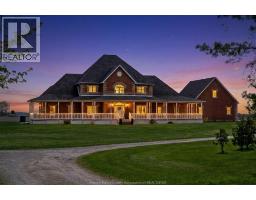
Named in a nod to its original owner’s Scottish heritage, Dunbarton is a rare 15.5 acre property offering the kind of privacy and character that’s increasingly hard to find. Just minutes from Amherstburg, Harrow, and Kingsville, this hidden retreat feels worlds away while keeping every convenience close at hand. Set at the end of a long gravel driveway beneath a classic cedar shingle roof, the approximately 3,000 sq ft home blends old and new constructions – 3 bedrooms, a den, 2 bathrooms – with an updated cottage-chic kitchen at its heart. The showstopper is a new great room, added in 2009, featuring soaring cathedral ceilings, warm wood beam accents, and floor-to-ceiling windows and doors that frame an expansive view of the woods, creek, and deck beyond. Practical updates round out the property’s charm: a geothermal heating & cooling system keeps the home efficient year-round, and the septic system was updated in 2009 alongside the great room addition. Step outside onto the spacious composite deck and take in sweeping views of the creek and woods – a peaceful setting for morning coffee or evening unwinding. A separate summer/tea house adds a charming spot for entertaining or quiet retreat, while the in-ground pool provides a resort-like touch right on your own land. For hobbyists, storage, or animals, the large pole barn offers exceptional flexibility, and the detached 2-car garage adds everyday convenience. Whether you’re drawn to its storied name, its seclusion or its blend of rustic charm and modern comfort, Dunbarton offers a truly one-of-a-kind homestead. (id:56071). Get more information on 4887 4th Concession
Property Features
Appliances: Dishwasher, Freezer, Refrigerator, Stove, Washer Features: Ravine, Front Driveway, Gravel Driveway Landscape: Landscaped Rental Equipment: Fireplace: Wood Conventional Pool Type: Inground pool Zoning Description: RES Lot (Approximate): 290 X / 15.5 AC|11 - 25.99 acres 290 X / 15.5 AC Exterior Finish: Brick Flooring: Carpet over Hardwood, Ceramic/Porcelain, Hardwood Water: , Septic System Heating / Cooling: See Remarks / Central air conditioning, Heat Pump Age (Approximate): Foundation: Block Basement:
Rooms & Sizes
(Approximate)
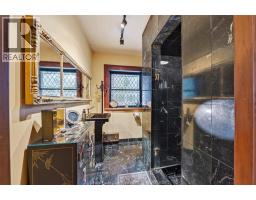
3pc Bathroom Main level Measurements not available
Den Main level Measurements not available
Living room Main level Measurements not available
Family room/Fireplace Main level Measurements not available
Bedroom Main level Measurements not available
Eating area Main level Measurements not available
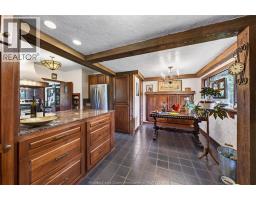
Kitchen Main level Measurements not available
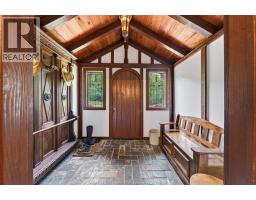
Foyer Main level Measurements not available
Found a property your're looking for? Schedule a showing with our team. We're here to answer your questions and help you get a closer look.
Get More Property Info!
John DiRenzo
Sales Representative RE/MAX Centre City John DiRenzo Team Brokerage
Direct Phone: (519) 857-3490
John DiRenzo, Salesperson. Cell: (519) 857-3490. RE/MAX Centre City John DiRenzo Team Brokerage.
Terms Of Use
This website is operated by RE/MAX Centre City John DiRenzo Team Brokerage, a brokerage who is a member of The Canadian Real Estate Association (CREA). The content on this website is owned or controlled by CREA. By accessing this website, the user agrees to be bound by these terms of use as amended from time to time, and agrees that these terms of use constitute a binding contract between the user, RE/MAX Centre City John DiRenzo Team Brokerage, and CREA.
The content on this website is protected by copyright and other laws, and is intended solely for the private, non-commercial use by individuals. Any other reproduction, distribution or use of the content, in whole or in part, is specifically prohibited. Prohibited uses include commercial use, "screen scraping", "database scraping", and any other activity intended to collect, store, reorganize or manipulate the content of this website.
Trademarks:
REALTOR®, REALTORS®, and the REALTOR® logo are certification marks that are owned by REALTOR® Canada Inc. and licensed exclusively to The Canadian Real Estate Association (CREA). These certification marks identify real estate professionals who are members of CREA and who must abide by CREA's By-Laws, Rules, and the REALTOR® Code. The MLS® trademark and the MLS® logo are owned by CREA and identify the professional real estate services provided by members of CREA. The data provided is for informational purposes only and should not be relied upon without verification.

 FOR SALE

 FOR SALE
 FOR SALE
 FOR SALE
 FOR SALE