49 EAST Street, Cambridge NEW LISTING

Brokered by: RE/MAX TWIN CITY REALTY INC.

MLS®: 40856390 (Freehold)

Price: $739,900.00

Address: 49 EAST Street, Cambridge
FOR SALE
Subdivision: 21 - Glenview, Lincoln, Oak
Postal Code: N1R4P2
Style: Detached Bungalow
Type: Single Family House
Bedrooms: 3
Bathrooms: 2
Bedrooms Aboveground:  3
Bedrooms Belowground:  0
Parking:  Attached Garage
Garage: Attached Garage
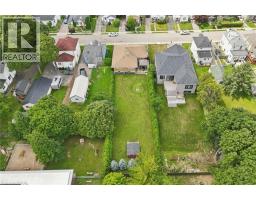
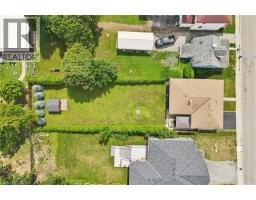
Lot Size (Approximate):   48 ft x 194 ft
Property Size (Approximate):  0
Stories:  1


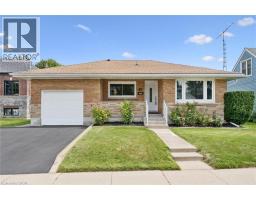
About 49 East Street

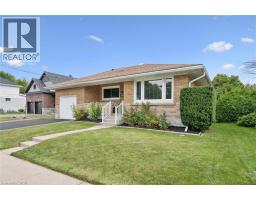
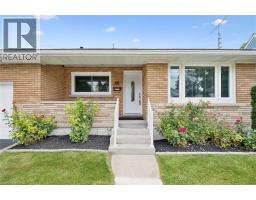
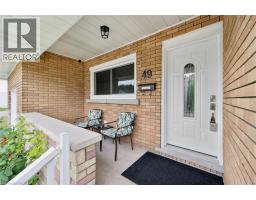
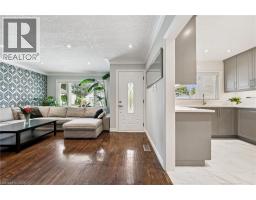
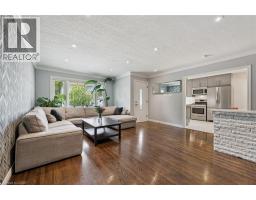
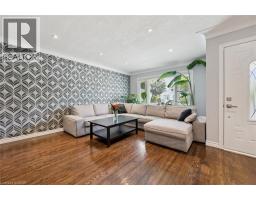
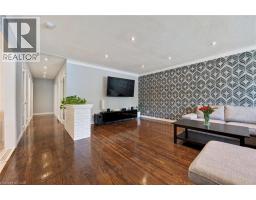
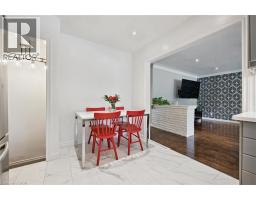
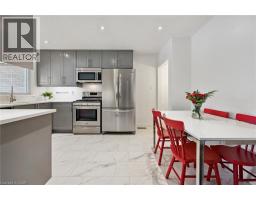
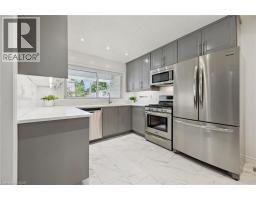
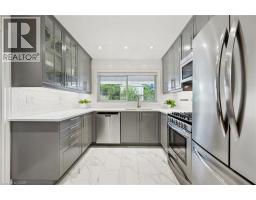
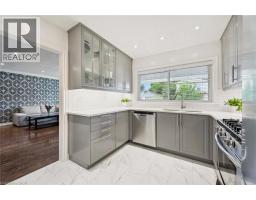
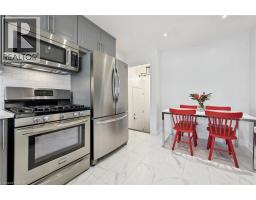
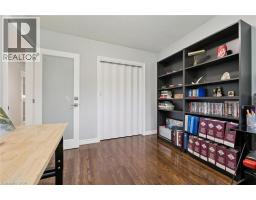
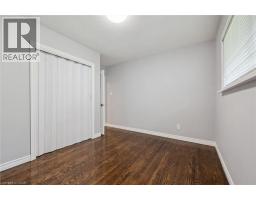
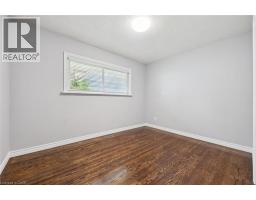
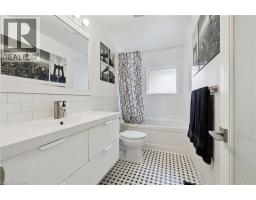
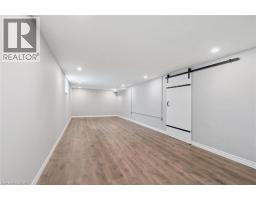
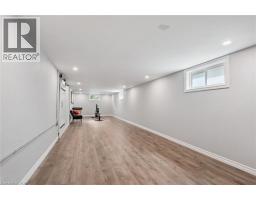
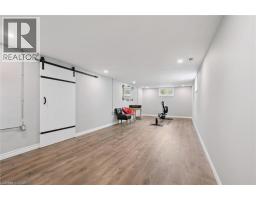
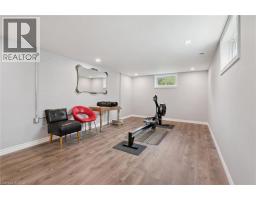
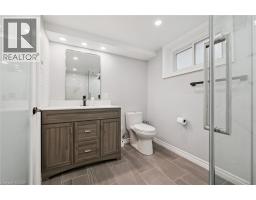
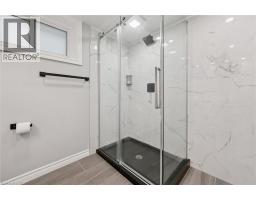
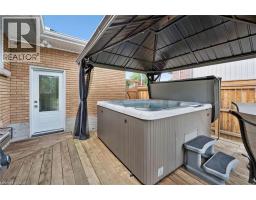
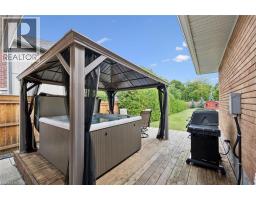
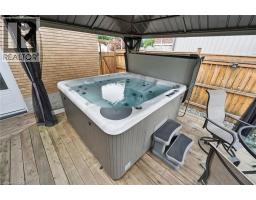
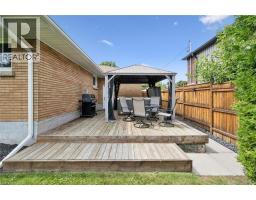
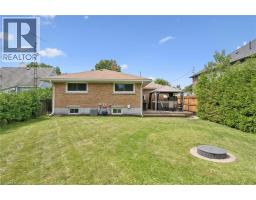
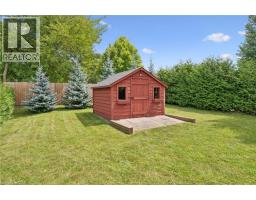
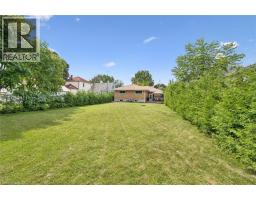
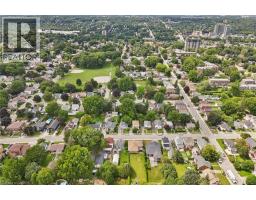
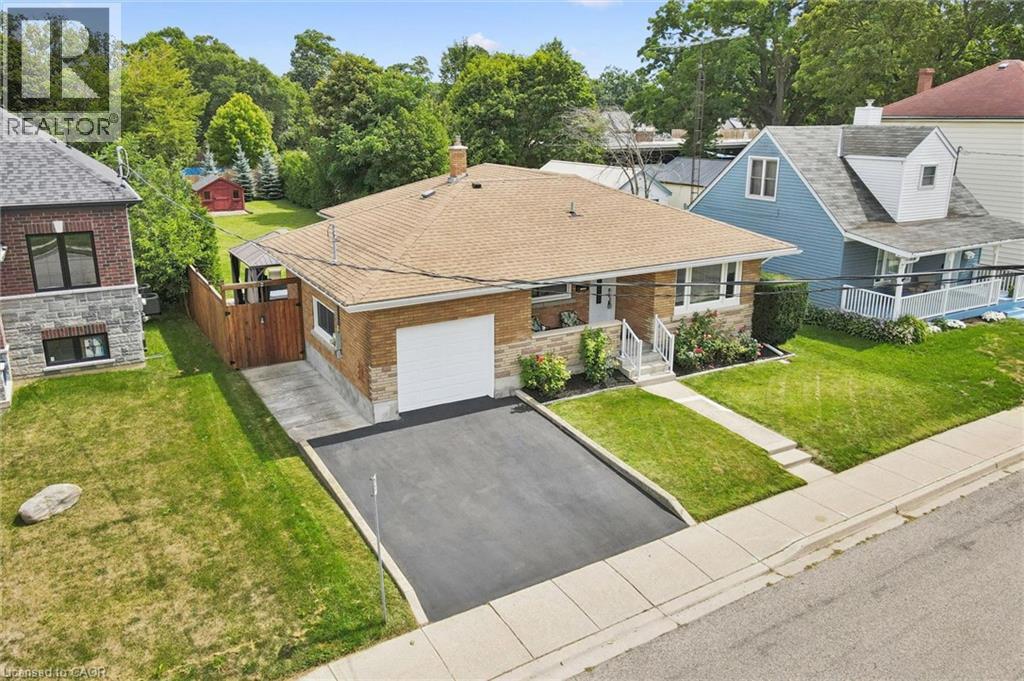
A lovely solid brick bungalow in a well established family neighborhood. Welcome to 49 East St. in the East Galt portion of Cambridge. As you approach the home you are welcomed by a cozy, covered front porch, perfect for that morning tea or coffee. Inside the home you have 3 bedrooms, 2 bathrooms, and a finished basement. The main floor features restored hardwood floors, an updated kitchen with granite countertops and stainless steel appliances, and a fresh 4 piece main bathroom. Off the kitchen is access to the over sized single car garage. An excellent space not only to park in, but still providing room for a workbench and work area. From here you have an entry to the large rear yard with a deck, pergola and hot tub. An excellent space to entertain family and friends, and the kids and dog to play! The downstairs of the home provides additional living space with a large recreation room, an updated 3 piece bathroom and lots of storage space. With a separate entrance this space does offer in law potential. Other features of this home are Furnace (2020), A/C (2020), Owned Water Heater (2020), Owned Water Softener (2016), Basement Reno (2021). This great home is conveniently located close to downtown Cambridge s Gaslight District, The South Cambridge Shopping Plaza, Lincoln Park, Schools, Parks, Churches and more. Don t miss out on making this gorgeous bungalow your next or first family home! (id:56071). Get more information on 49 East Street

Property Features

Appliances:  Dishwasher, Dryer, Refrigerator, Water softener, Washer, Microwave Built-in, Gas stove(s)
Landscape:  Landscaped
Rental Equipment:  None
Directions:  ELLIOTT
Zoning Description:  R5
Interior Size (Approximate):  1719 sqft
Lot (Approximate):  0|under 1/2 acre 0
Exterior Finish:  Brick, Stone
Water:  Municipal water, Municipal sewage system
Heating / Cooling:   Natural gas / Central air conditioning
Age (Approximate):  1957
Foundation: Block
Constructed Date:  1957
Basement:  Full (Finished) Finished

Rooms & Sizes

(Approximate)

 Storage Basement 13 5 x 27 7  Recreation room Basement 10 11 x 42 3  Laundry room Basement 13 4 x 9 10
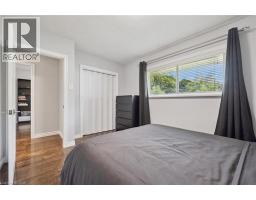
 Cold room Basement 13 4 x 4 5  3pc Bathroom Basement 6 6 x 8 7  Primary Bedroom Main level 13 0 x 9 8
 Living room Main level 11 8 x 20 2  Kitchen Main level 9 4 x 13 9  Other Main level 11 10 x 22 9
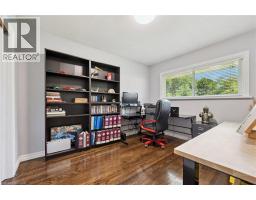
 Bedroom Main level 11 5 x 11 9  Bedroom Main level 9 6 x 11 6  4pc Bathroom Main level 9 5 x 4 11

Found a property your're looking for? Schedule a showing with our team. We're here to answer your questions and help you get a closer look.

Get More Property Info!

JD

John DiRenzo

Sales Representative
RE/MAX Centre City John DiRenzo Team Brokerage
Direct Phone: (519) 857-3490

* Mandatory fields..
Message has been sent. Thank you

John DiRenzo, Salesperson. Cell: (519) 857-3490. RE/MAX Centre City John DiRenzo Team Brokerage.