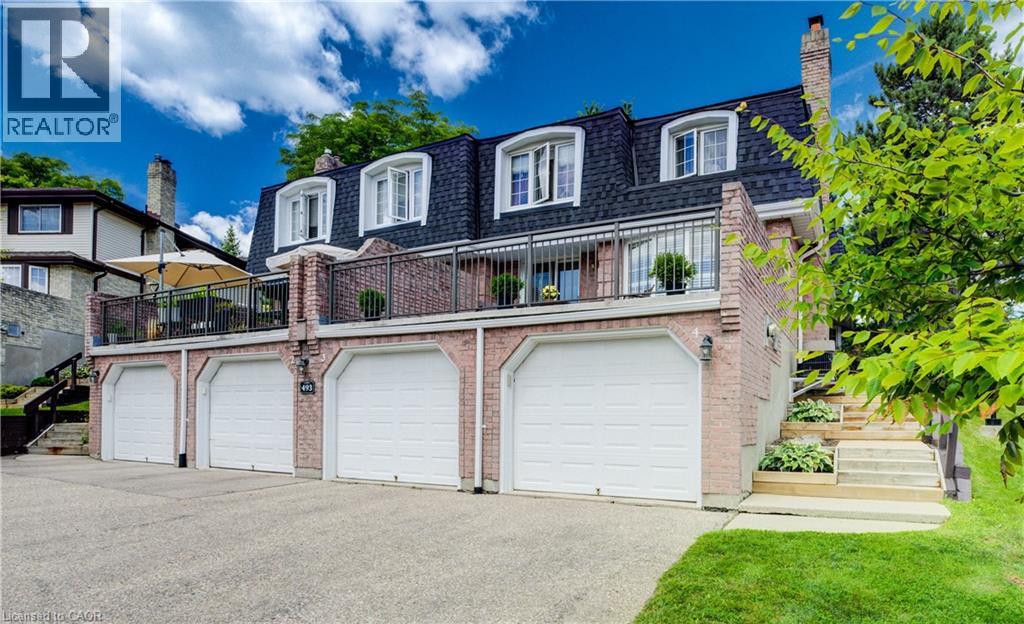
Address: 493 BEECHWOOD Drive UnitNo. 4, Waterloo FOR SALE Subdivision: 417 - Beechwood/University Postal Code: N2T1H8 Style: Attached Type: Single Family Row / Townhouse Maint/Condo. Fee: 624.23 Fee Includes: Monthly Insurance, Landscaping, Property Management, Water, Parking Bedrooms: 2 Bathrooms: 3 Bedrooms Aboveground: 2 Bedrooms Belowground: 0 Parking: Attached Garage Garage: Attached Garage Lot Size (Approximate): x Stories: 2
About 493 Beechwood Drive Unitno. 4
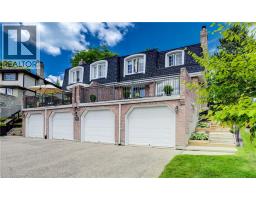
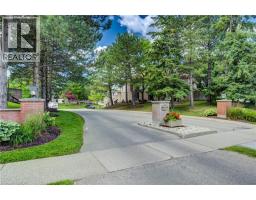
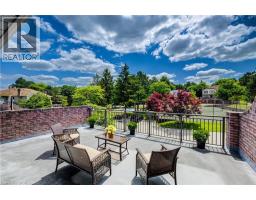
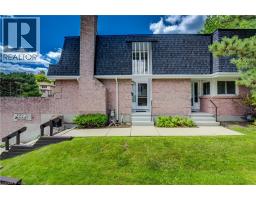
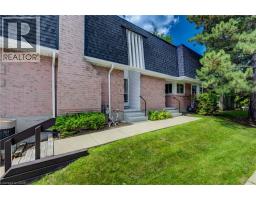
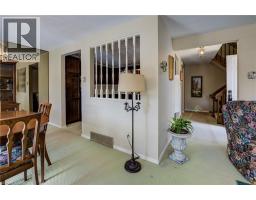
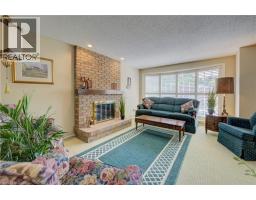
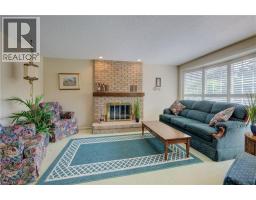
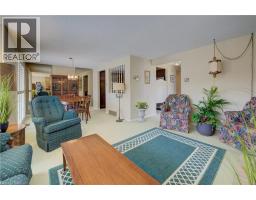
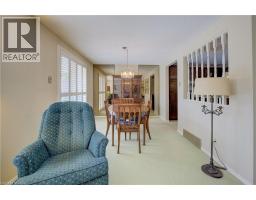
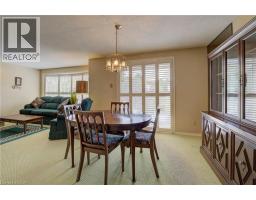
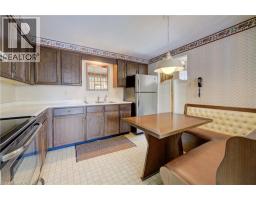
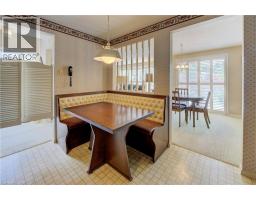
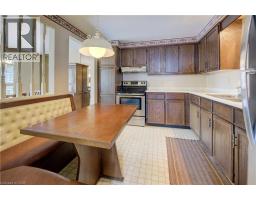
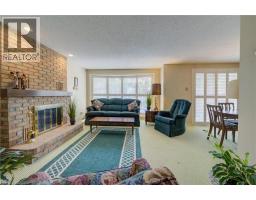
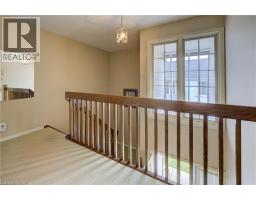
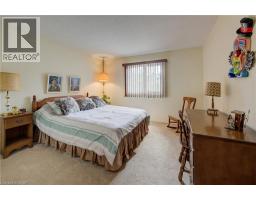
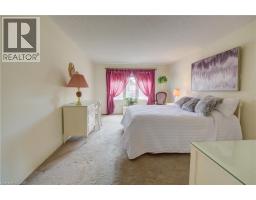
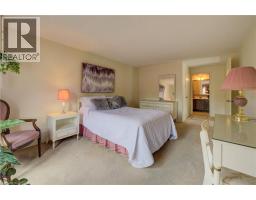
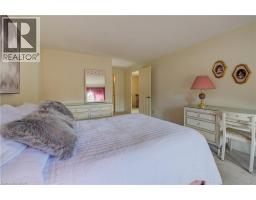
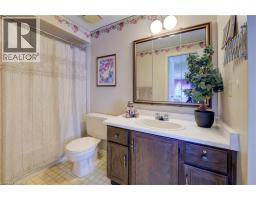
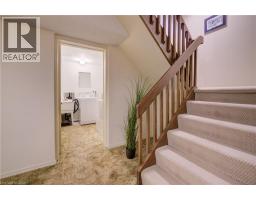
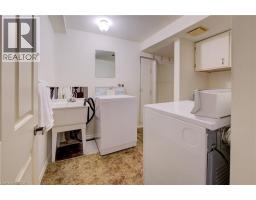
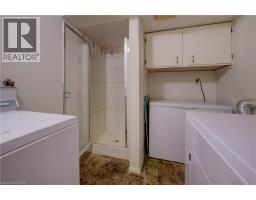
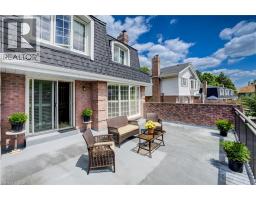
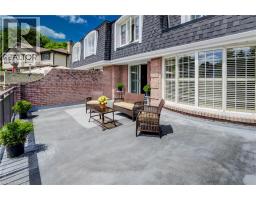
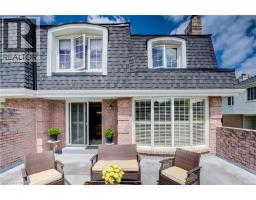
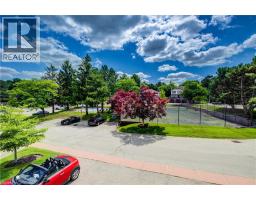
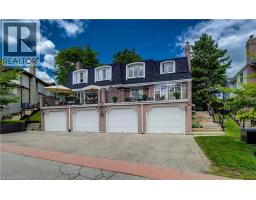
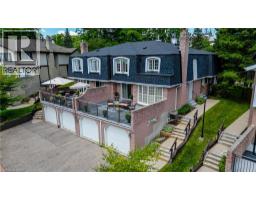
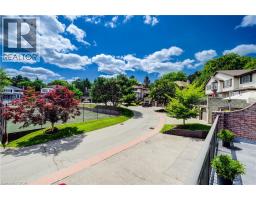
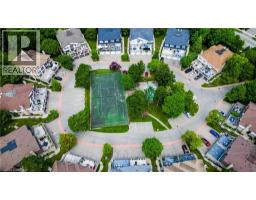
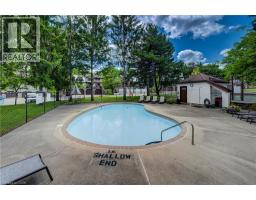
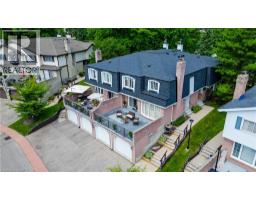
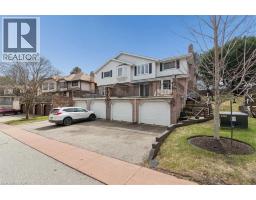
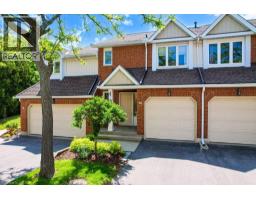
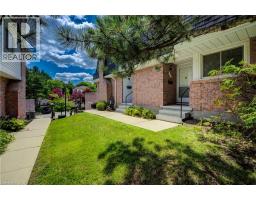
Exceptional Value in Beechwood Villas! Resort-style living in one of Waterloo s most sought-after communities. Here s your opportunity to update this well-maintained home to your own taste and style while creating instant equity—all while enjoying an unbeatable location and carefree lifestyle. Leave the snow shoveling and grass cutting behind. Lock the door and head south for the winter, or unwind on your stunning private terrace overlooking beautifully landscaped grounds, a sparkling in-ground pool, and private tennis courts—amenities rarely found at this price. This bright, original-owner 2-bedroom, 2-bathroom townhome offers 1,283 sq. ft. of comfortable living space. The inviting main floor features a cozy wood-burning fireplace, spacious living and dining areas, and sliding doors leading to your oversized terrace with peaceful courtyard views. The sunny eat-in kitchen offers the perfect opportunity to create the kitchen you ve always envisioned. Upstairs you ll find two generous bedrooms, including a spacious primary retreat with a walk-in closet and cheater ensuite. The finished lower level adds a versatile rec room, laundry, abundant storage, and direct access to the attached garage. Located in a quiet, well-managed, pet-friendly, BBQ-friendly community, you re just minutes from The Boardwalk, Costco, Sobeys, restaurants, medical centres, parks, walking trails, top-rated schools, both universities, Uptown Waterloo, and major highways. First time ever offered for sale! The $624.23/month condo fee delivers exceptional value, covering building insurance, exterior maintenance, roof, windows, doors, water, landscaping, snow removal, parking, private garbage removal, common elements, and professional management—providing true worry-free living so you can spend more time enjoying the beautifully maintained grounds, in-ground pool, tennis courts, and the lifestyle you ve earned. (id:56071). Get more information on 493 Beechwood Drive Unitno. 4
Property Features
Appliances: Dryer, Refrigerator, Stove, Washer Features: Balcony, Paved driveway Rental Equipment: Rental Water Softener, Water Heater Fireplace Total: 1 Fireplace: Wood Other - See remarks Directions: Erb street to beechwood drive Zoning Description: MR100 Interior Size (Approximate): 1780 sqft Access: Road access, Highway access, Highway Nearby Lot (Approximate): under 1/2 acre Exterior Finish: Brick Veneer, Shingles Water: Municipal water, Municipal sewage system Heating / Cooling: Natural gas / Central air conditioning Age (Approximate): 1983 Constructed Date: 1983 Basement: Full (Finished) Finished
Rooms & Sizes
(Approximate)
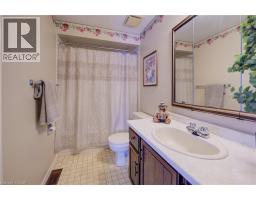
4pc Bathroom Second level Measurements not available
Bedroom Second level 11 6 x 11 0
Primary Bedroom Second level 15 9 x 11 0
Laundry room Basement Measurements not available
1pc Bathroom Basement Measurements not available
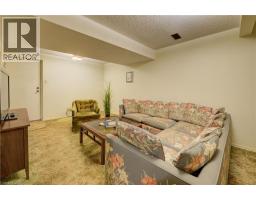
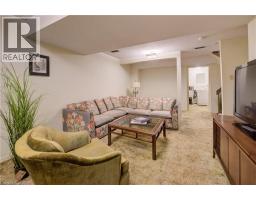
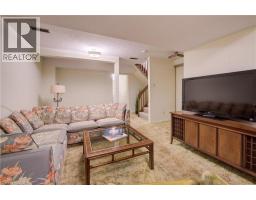
Recreation room Basement 21 0 x 11 0
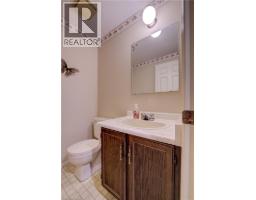
2pc Bathroom Main level Measurements not available
Kitchen Main level 11 2 x 9 9
Dining room Main level 11 3 x 9 9
Living room Main level 15 6 x 10 10
Found a property your're looking for? Schedule a showing with our team. We're here to answer your questions and help you get a closer look.
Get More Property Info!
John DiRenzo
Sales Representative RE/MAX Centre City John DiRenzo Team Brokerage
Direct Phone: (519) 857-3490
John DiRenzo, Salesperson. Cell: (519) 857-3490. RE/MAX Centre City John DiRenzo Team Brokerage.
Terms Of Use
This website is operated by RE/MAX Centre City John DiRenzo Team Brokerage, a brokerage who is a member of The Canadian Real Estate Association (CREA). The content on this website is owned or controlled by CREA. By accessing this website, the user agrees to be bound by these terms of use as amended from time to time, and agrees that these terms of use constitute a binding contract between the user, RE/MAX Centre City John DiRenzo Team Brokerage, and CREA.
The content on this website is protected by copyright and other laws, and is intended solely for the private, non-commercial use by individuals. Any other reproduction, distribution or use of the content, in whole or in part, is specifically prohibited. Prohibited uses include commercial use, "screen scraping", "database scraping", and any other activity intended to collect, store, reorganize or manipulate the content of this website.
Trademarks:
REALTOR®, REALTORS®, and the REALTOR® logo are certification marks that are owned by REALTOR® Canada Inc. and licensed exclusively to The Canadian Real Estate Association (CREA). These certification marks identify real estate professionals who are members of CREA and who must abide by CREA's By-Laws, Rules, and the REALTOR® Code. The MLS® trademark and the MLS® logo are owned by CREA and identify the professional real estate services provided by members of CREA. The data provided is for informational purposes only and should not be relied upon without verification.