
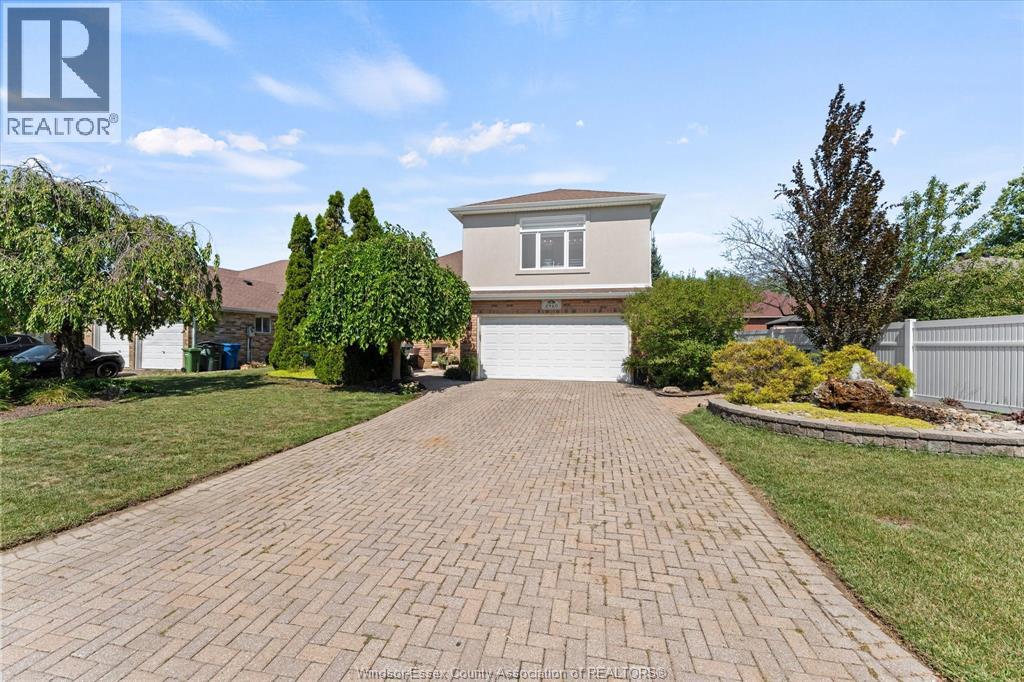
 FOR SALE
Brokered by: ROYAL LEPAGE BINDER REAL ESTATE
Address: 4960 SOUTHWOOD LAKES, Windsor
FOR SALE
Postal Code: N9G2S9
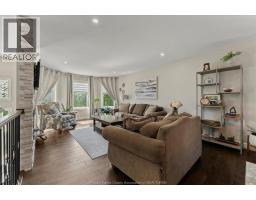
Style: Detached Raised Ranch w/ Bonus Room
Type: Single Family House
Bedrooms: 4
Bathrooms: 3
Bedrooms Aboveground: 3
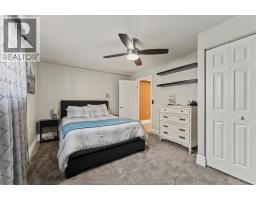
Bedrooms Belowground: 1
Parking: Attached Garage
Garage: Attached Garage
Lot Size (Approximate): x
Property Size (Approximate): 71.33 X IRREG
(Approximate)
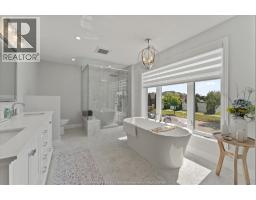
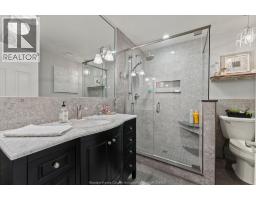
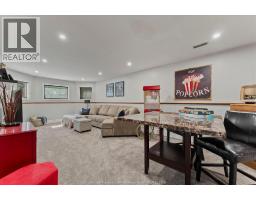
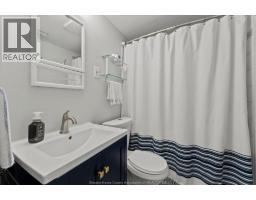
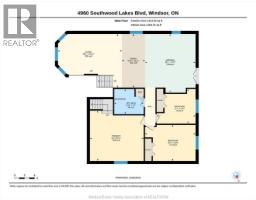
| 4pc Bathroom Second level Measurements not available | Other Second level Measurements not available | Games room Lower level Measurements not available |
| 3pc Bathroom Lower level Measurements not available | Utility room Lower level Measurements not available | Storage Lower level Measurements not available |
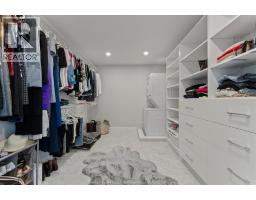
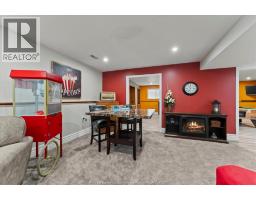
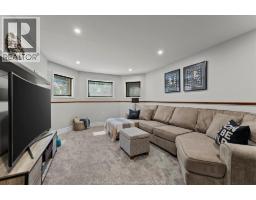
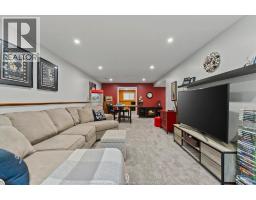
| Bedroom Lower level Measurements not available | Family room Lower level Measurements not available | 3pc Bathroom Main level Measurements not available |
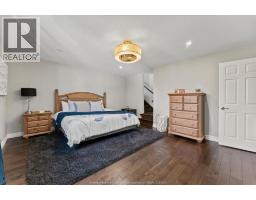
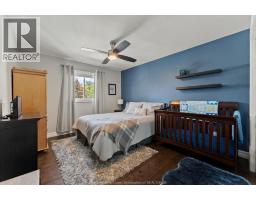
| Bedroom Main level Measurements not available | Bedroom Main level Measurements not available | Primary Bedroom Main level Measurements not available |
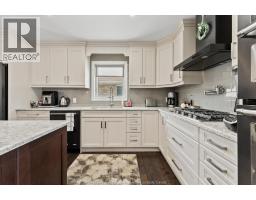
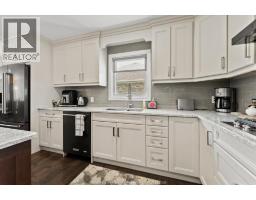
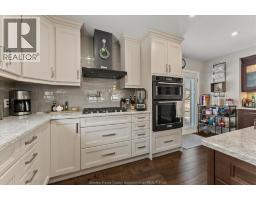
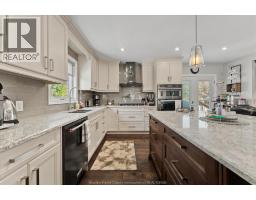
| Eating area Main level Measurements not available | Kitchen Main level Measurements not available | Dining room Main level Measurements not available |
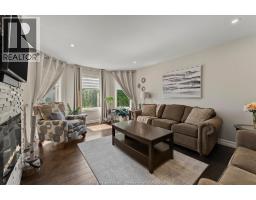
| Living room Main level Measurements not available | Foyer Main level Measurements not available |

Sales Representative
RE/MAX Centre City John DiRenzo Team Brokerage
Direct Phone: (519) 857-3490
* Mandatory fields..















 FOR SALE
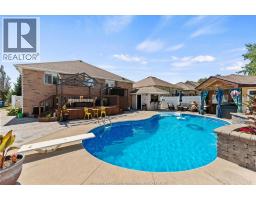
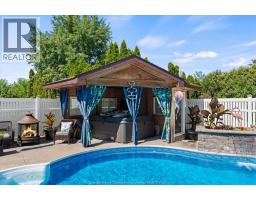
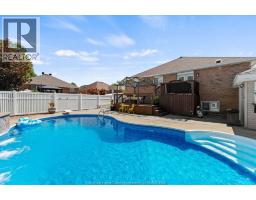
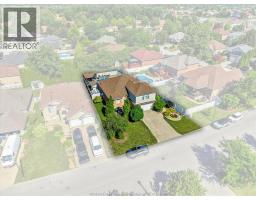
Full brick California raised ranch tucked away on a quiet cul-de-sac in South Windsor s prestigious Southwood Lakes communit ..
 FOR SALE
Get ready to be captivated by this family-focused and inviting ..
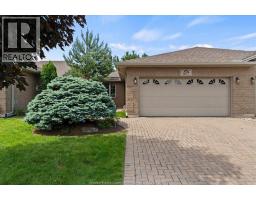 FOR SALE
Very well-maintained and spacious ranch-style end unit townhome located in the highly desirable ..
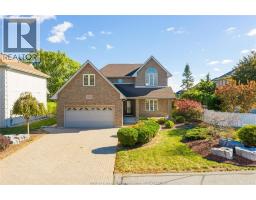 FOR SALE
""Welcome to your dream waterfront home where elegance, space, and serenity come together in one of Windsor s most s ..
John DiRenzo, Salesperson. Cell: (519) 857-3490. RE/MAX Centre City John DiRenzo Team Brokerage.