Address: 5 - 595487 59 N, East Zorra-Tavistock FOR SALE Postal Code: N4S7W1 Style: Type: Single Family Mobile Home Bedrooms: 1 Bathrooms: 1 Bedrooms Aboveground: 1 Bedrooms Belowground: 0 Parking: No Garage Garage: No Garage Lot Size (Approximate): x
About 5 - 595487 59 N
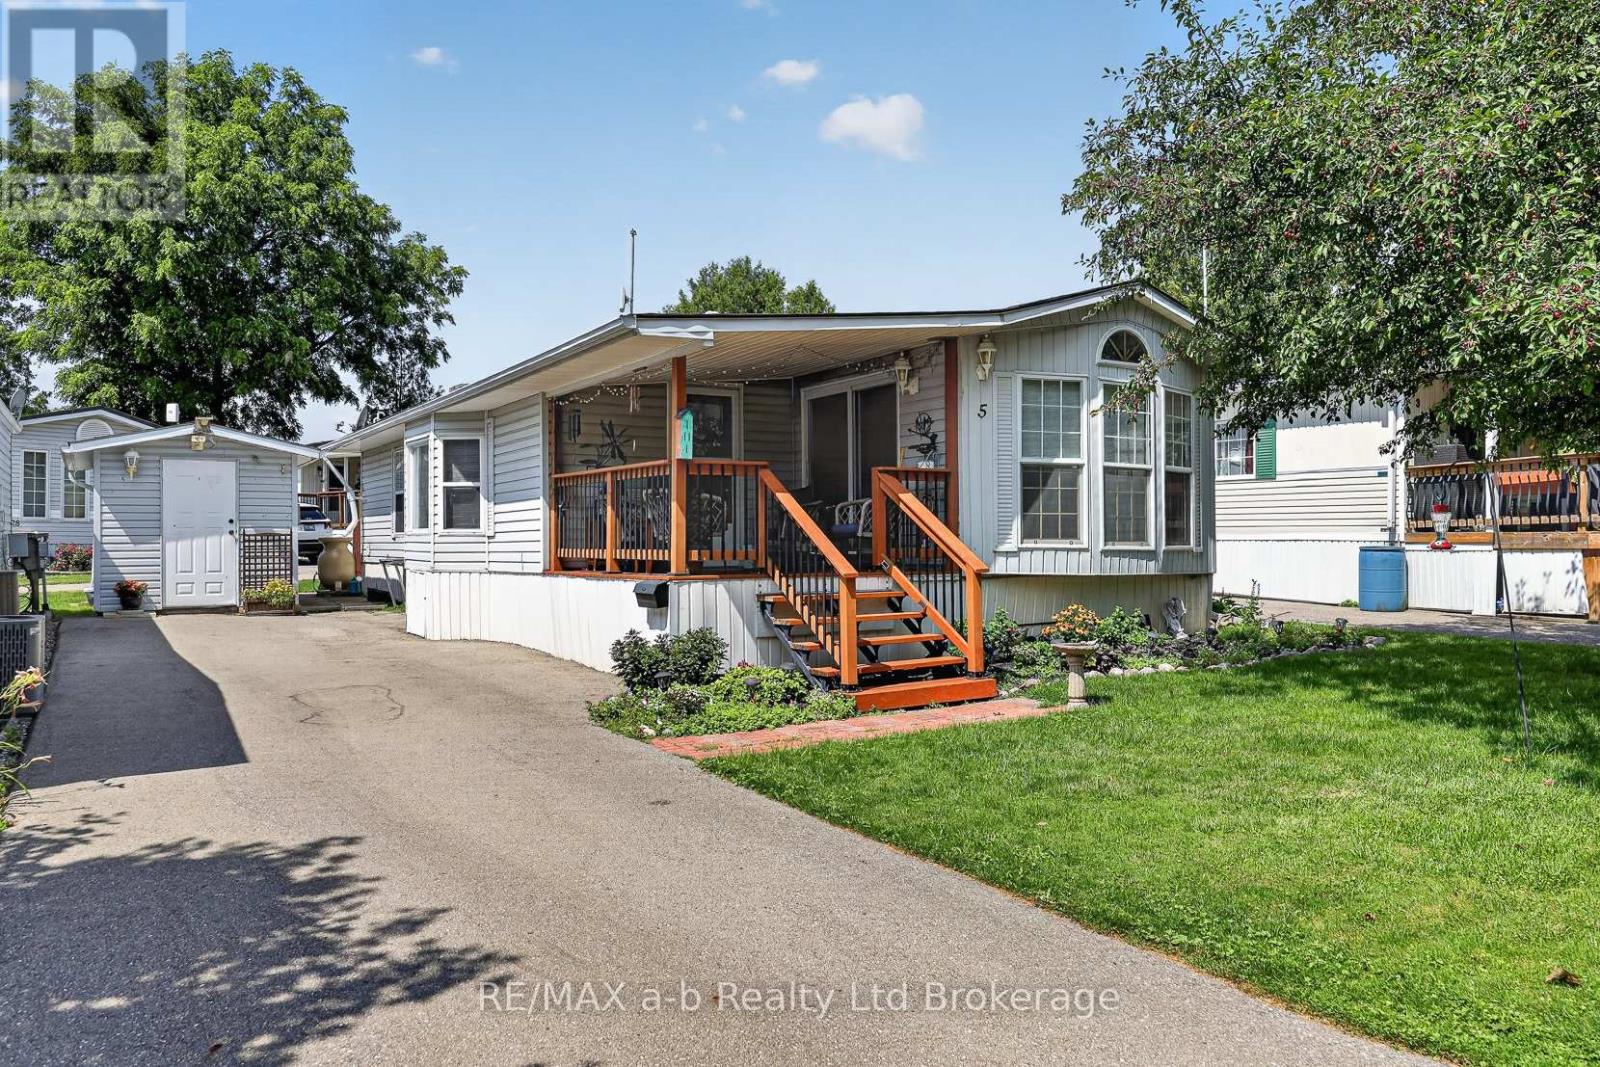
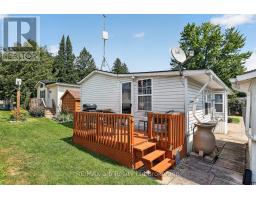
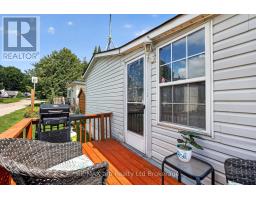
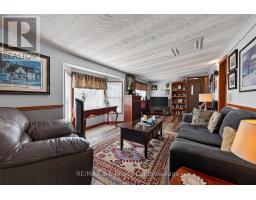
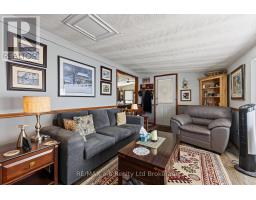
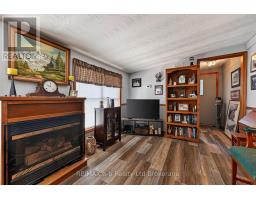
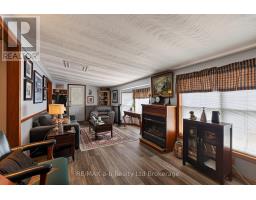
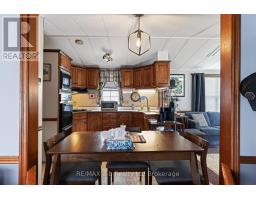
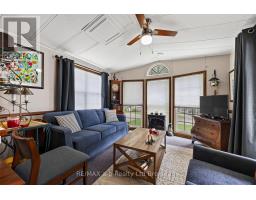
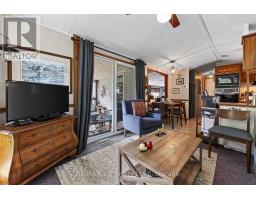
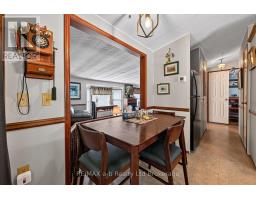
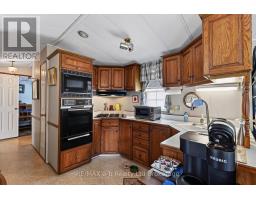
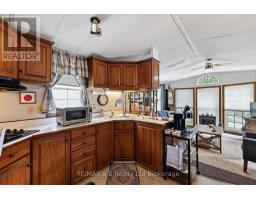
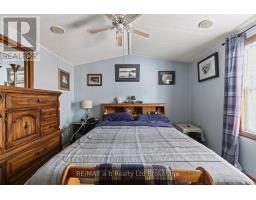
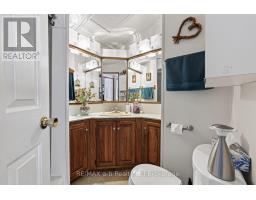
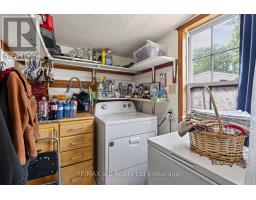
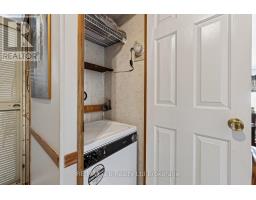
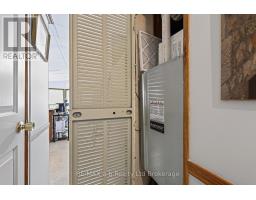
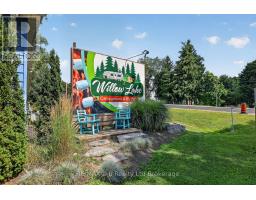
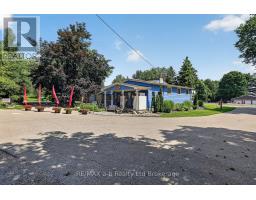
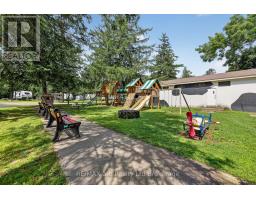
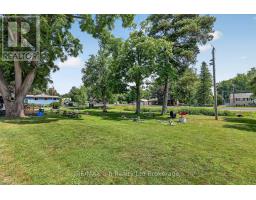
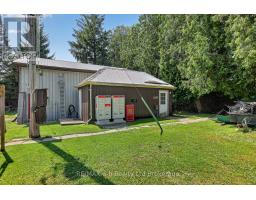
Discover the charm of 595487 Highway 59, Unit 5, situated in the tranquil Willow Lake Campground and RV Park, designed exclusively for adult-only year-round living. This inviting mobile home is located within a secure gated community that boasts a range of fantastic amenities, including a community pool for refreshing swims, a mini putt course for friendly competition, an arcade for nostalgic fun, and a playground perfect for visiting grandchildren.Inside, you ll find a spacious primary bedroom that provides ample comfort, along with a well-appointed four-piece bathroom. The convenience of in-suite laundry adds to the home s appeal. With both a living room and a sitting room, there s plenty of space for relaxation or entertaining guests. The outdoor areas feature lovely decks in the front and back, ideal for enjoying your morning coffee or hosting evening gatherings.Additional features include a storage shed equipped with hydro, offering extra space for your tools or outdoor gear. The home is heated by a gas furnace, with both the furnace and central air system replaced in 2022, ensuring your comfort throughout the seasons. Plus, all necessary appliances are included, with no rental items to worry about.This mobile home presents a unique opportunity to become part of a vibrant community, complete with recreational options at your doorstep. Schedule your viewing today to experience the warmth and comfort of this delightful home! (id:56071). Get more information on 5 - 595487 59 N
Property Features
Appliances: Dryer, Freezer, Water Heater, Microwave, Oven, Washer, Window Coverings, Refrigerator Rental Equipment: None Fireplace Total: 1 Directions: Highway 59 North from Woodstock Zoning Description: Recreational 2 Interior Size (Approximate): 0 - 699 sqft Amenities: Fireplace(s) Lot (Approximate): Exterior Finish: Aluminum siding Water: Community Water System, Septic System Heating / Cooling: Natural gas / Central air conditioning Age (Approximate): 31 to 50 years Basement: None
Rooms & Sizes
(Approximate)
Primary Bedroom Main level 3.48 m x 3.38 m
Bathroom Main level 1 m x 1 m
Kitchen Main level 3.38 m x 2.92 m
Living room Main level 7.16 m x 2.95 m
Laundry room Main level 1.91 m x 1.68 m
Found a property your're looking for? Schedule a showing with our team. We're here to answer your questions and help you get a closer look.
Get More Property Info!
John DiRenzo
Sales Representative RE/MAX Centre City John DiRenzo Team Brokerage
Direct Phone: (519) 857-3490
John DiRenzo, Salesperson. Cell: (519) 857-3490. RE/MAX Centre City John DiRenzo Team Brokerage.
Terms Of Use
This website is operated by RE/MAX Centre City John DiRenzo Team Brokerage, a brokerage who is a member of The Canadian Real Estate Association (CREA). The content on this website is owned or controlled by CREA. By accessing this website, the user agrees to be bound by these terms of use as amended from time to time, and agrees that these terms of use constitute a binding contract between the user, RE/MAX Centre City John DiRenzo Team Brokerage, and CREA.
The content on this website is protected by copyright and other laws, and is intended solely for the private, non-commercial use by individuals. Any other reproduction, distribution or use of the content, in whole or in part, is specifically prohibited. Prohibited uses include commercial use, "screen scraping", "database scraping", and any other activity intended to collect, store, reorganize or manipulate the content of this website.
Trademarks:
REALTOR®, REALTORS®, and the REALTOR® logo are certification marks that are owned by REALTOR® Canada Inc. and licensed exclusively to The Canadian Real Estate Association (CREA). These certification marks identify real estate professionals who are members of CREA and who must abide by CREA's By-Laws, Rules, and the REALTOR® Code. The MLS® trademark and the MLS® logo are owned by CREA and identify the professional real estate services provided by members of CREA. The data provided is for informational purposes only and should not be relied upon without verification.

 NEW LISTING



 FOR SALE
 FOR SALE
 FOR SALE
 FOR SALE