Address: 5 Balmoral PLACE, Wallaceburg FOR SALE Postal Code: N8A2E2 Style: Detached Bungalow, Ranch Type: Single Family House Bedrooms: 4 Bathrooms: 1 Bedrooms Aboveground: 3 Bedrooms Belowground: 1 Parking: Detached Garage Garage: Detached Garage Lot Size: x Property Size: 72.28 X 150.55 / 0.26 AC Stories: 1
About 5 Balmoral Place
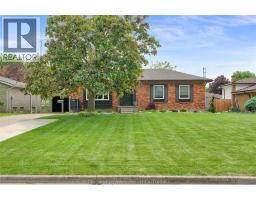
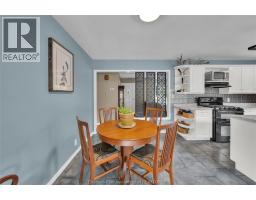
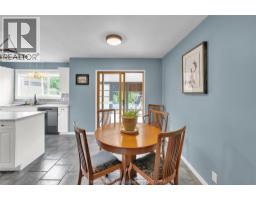
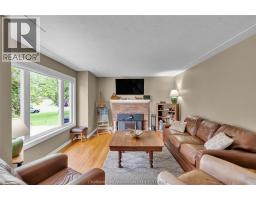
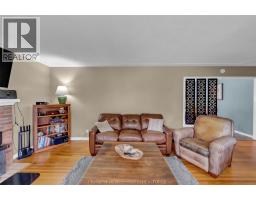
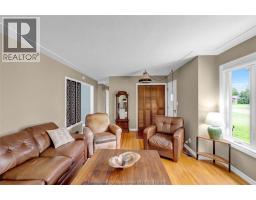
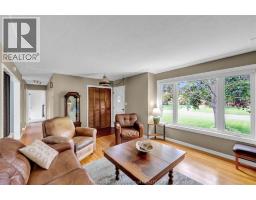
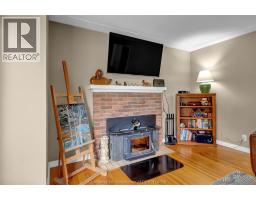
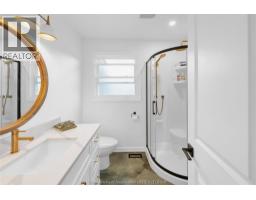
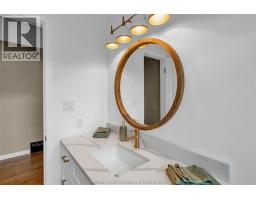
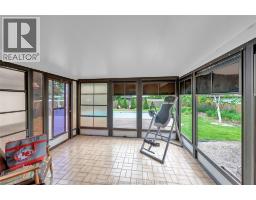
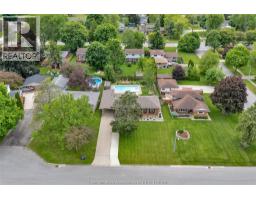
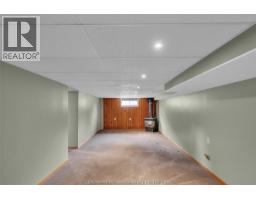
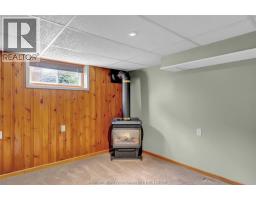
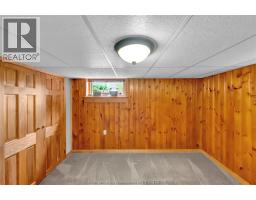
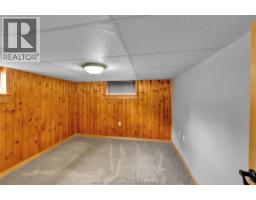
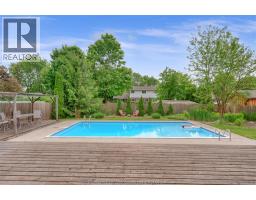
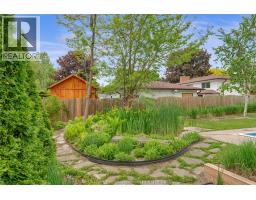
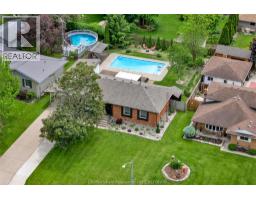
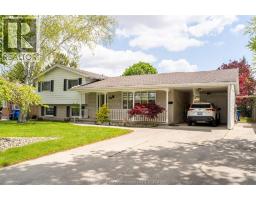
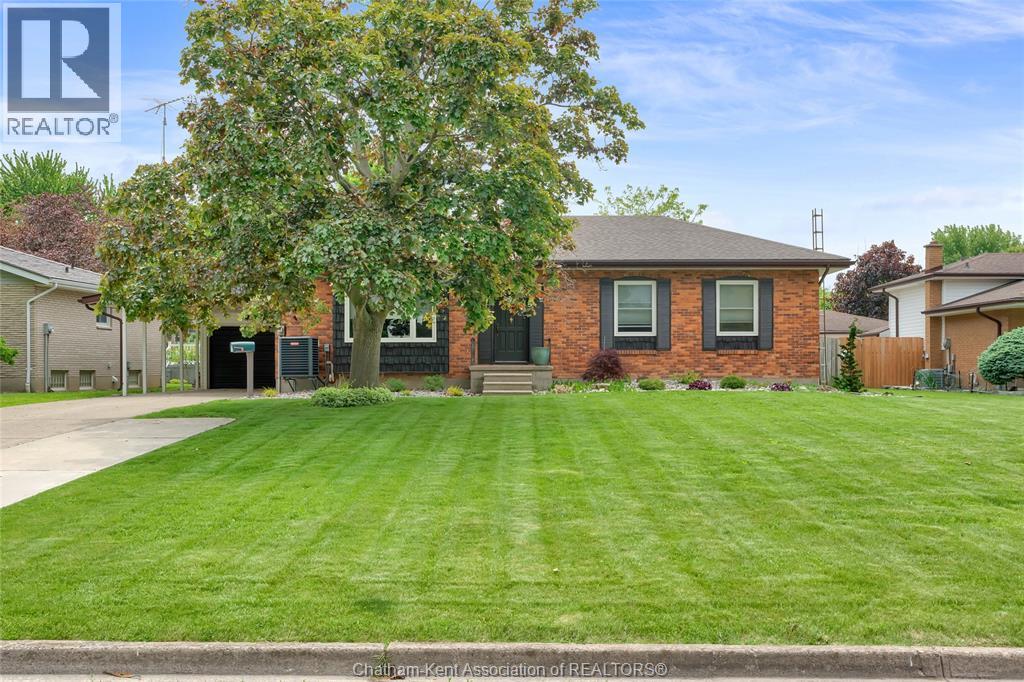
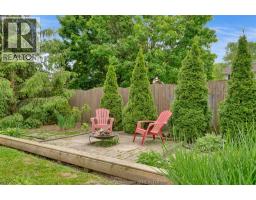
Welcome to this lovely brick bungalow tucked away on a quiet cul-de-sac in one of Wallaceburg s most sought after neighbourhoods. This home offers a practical layout and a standout backyard. The main floor features a sun-drenched living room with a cozy wood burning fireplace, that flows into an updated kitchen, complete with new countertops added in 2025. Three comfortable bedrooms are serviced by a main bathroom that was also tastefully updated in 2025. At the back of the home, a bright sun room opens onto a massive deck overlooking a 16 x32 inground pool, creating an excellent setup for outdoor dining and relaxation. The finished basement offers a large family room with a gas stove for those cozy movie watching evenings a nice sized 4th bedroom and a spacious laundry room that s large enough to accommodate a second bathroom should need one. First-time buyers will appreciate the peace of mind that comes with major mechanical updates, including a new roof in 2016, windows and attic insulation in 2017, and a high-efficiency heat pump and air conditioning system installed in 2023. There s plenty of parking for everyone in your family and a 13 x20 carport plus a 11 x21 one car garage. Situated within a welcoming neighbourhood, this home is just a short walk from local schools and parks, combining everyday convenience with a peaceful residential setting. Contact your REALTOR® today to schedule a private viewing. (id:56071). Get more information on 5 Balmoral Place
Property Features
Appliances: Dishwasher, Dryer, Freezer, Refrigerator, Stove, Washer Features: Cul-de-sac, Double width or more driveway, Concrete Driveway Landscape: Landscaped Rental Equipment: Fireplace: Wood,Gas Conventional,Free Standing Metal Pool Type: Inground pool Zoning Description: R2 Fence: Fence Lot: 72.28 X 150.55 / 0.26 AC|under 1/2 acre 72.28 X 150.55 / 0.26 AC Exterior Finish: Brick Flooring: Carpeted, Ceramic/Porcelain, Hardwood, Cushion/Lino/Vinyl Water: , Heating / Cooling: Natural gas / Central air conditioning, Heat Pump Age: 1969 Foundation: Block Constructed Date: 1969 Basement:
Rooms & Sizes
Utility room Basement 13 ft x 8 ft
Laundry room Basement 12 ft x 21 ft
Bedroom Basement 10 ft ,7 in x 11 ft
Family room/Fireplace Basement 29 ft x 11 ft
3pc Bathroom Main level Measurements not available
Sunroom Main level 12 ft x 12 ft
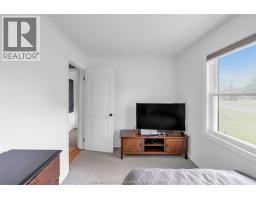
Bedroom Main level 8 ft x 11 ft ,3 in
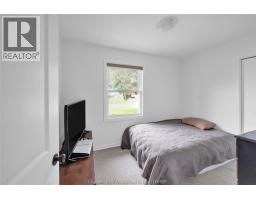
Bedroom Main level 11 ft ,8 in x 9 ft ,10 in
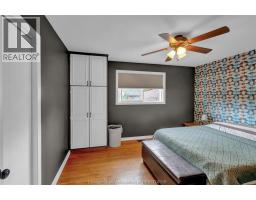
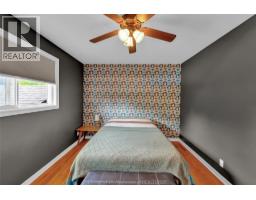
Primary Bedroom Main level 13 ft ,4 in x 10 ft ,4 in
Living room/Fireplace Main level 11 ft ,8 in x 20 ft ,7 in
Kitchen/Dining room Main level 12 ft x 19 ft ,5 in
Found a property your're looking for? Schedule a showing with our team. We're here to answer your questions and help you get a closer look.
John DiRenzo
Sales Representative RE/MAX Centre City John DiRenzo Team Brokerage
Direct Phone: (519) 857-3490
John DiRenzo, Salesperson. Cell: (519) 857-3490. RE/MAX Centre City John DiRenzo Team Brokerage.
Terms Of Use
This website is operated by RE/MAX Centre City John DiRenzo Team Brokerage, a brokerage who is a member of The Canadian Real Estate Association (CREA). The content on this website is owned or controlled by CREA. By accessing this website, the user agrees to be bound by these terms of use as amended from time to time, and agrees that these terms of use constitute a binding contract between the user, RE/MAX Centre City John DiRenzo Team Brokerage, and CREA.
The content on this website is protected by copyright and other laws, and is intended solely for the private, non-commercial use by individuals. Any other reproduction, distribution or use of the content, in whole or in part, is specifically prohibited. Prohibited uses include commercial use, "screen scraping", "database scraping", and any other activity intended to collect, store, reorganize or manipulate the content of this website.
Trademarks:
REALTOR®, REALTORS®, and the REALTOR® logo are certification marks that are owned by REALTOR® Canada Inc. and licensed exclusively to The Canadian Real Estate Association (CREA). These certification marks identify real estate professionals who are members of CREA and who must abide by CREA's By-Laws, Rules, and the REALTOR® Code. The MLS® trademark and the MLS® logo are owned by CREA and identify the professional real estate services provided by members of CREA. The data provided is for informational purposes only and should not be relied upon without verification.