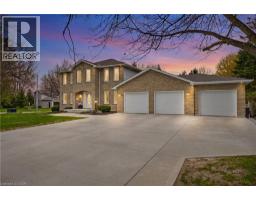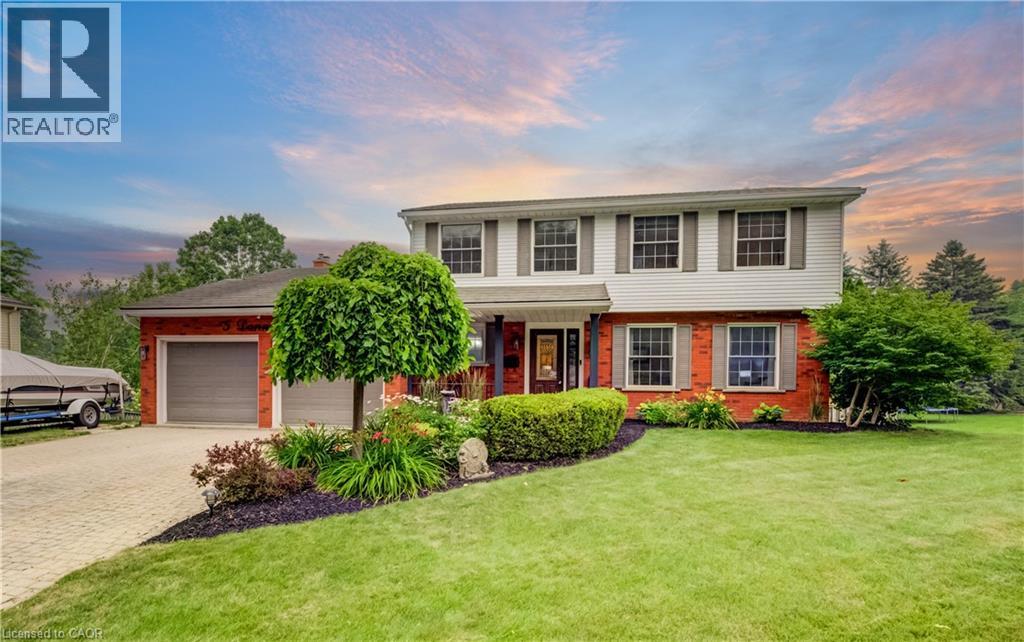
Address: 5 DANUBE Drive, Heidelberg FOR SALE Subdivision: 551 - Heidelberg/St Clements Postal Code: N0B2M1 Style: Detached Type: Single Family House Bedrooms: 4 Bathrooms: 4 Bedrooms Aboveground: 4 Bedrooms Belowground: 0 Parking: Attached Garage Garage: Attached Garage Lot Size (Approximate): 100 ft x 150 ft Stories: 2
About 5 Danube Drive
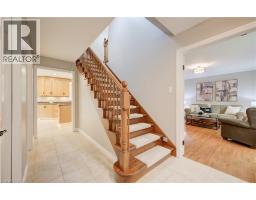
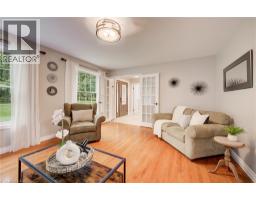
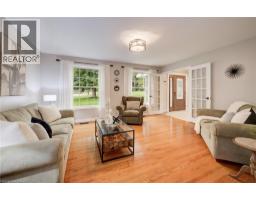
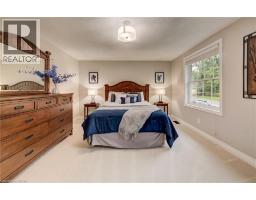
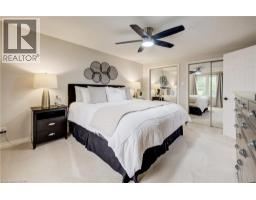
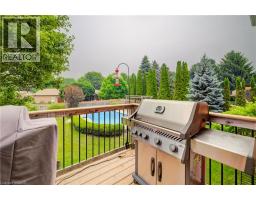
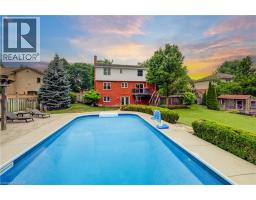
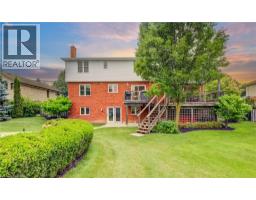
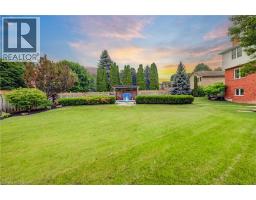
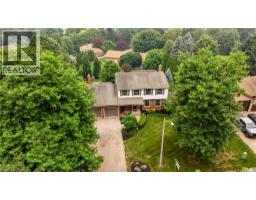
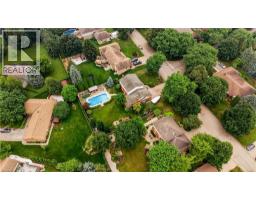
Offers welcome anytime! Tucked away on a beautifully maintained 100 x 150 ft lot in Heidelberg just five minutes from Waterloo, this exceptional property offers the perfect blend of small-town charm, privacy, and resort-style living. Step into your own backyard oasis, where summer days are spent lounging by the pool, relaxing beneath the stunning cedar pergola, or entertaining on the expansive resurfaced cedar deck overlooking premium landscaping and multiple custom stone patios. Whether you re hosting friends or enjoying a quiet evening outdoors, this backyard is truly something special. Inside, the thoughtfully designed main floor is ideal for both everyday living and entertaining. The spacious kitchen features granite countertops, stainless steel appliances, and picturesque views of the backyard, while remaining open to the dining and living spaces so everyone stays connected. Two cozy gas fireplaces create inviting gathering spaces throughout the home. The fully finished walkout basement significantly expands the living space with a large recreation room, dedicated office, and the second gas fireplace—perfect for family movie nights, a home office, or multi-purpose living. Offering 4 spacious bedrooms, 2 full baths & 2 half baths, this meticulously cared-for home has been updated throughout. Recent improvements include a new A/C (2024), freshly painted upper level, resurfaced deck, hot water tank (2021), water softener (2022), pool heater (2021), washer and dryer (2021), dishwasher (2021), stove and microwave (2022), and refrigerator (2023), providing peace of mind for years to come. Families will appreciate nearby bus service for both the Catholic and Public school boards, while everyone will enjoy the quiet, welcoming community that makes Heidelberg such a sought-after place to live. If you ve been searching for more than just a house—if you re looking for a place that truly feels like home—5 Danube Drive is ready to welcome you. (id:56071). Get more information on 5 Danube Drive
Property Features
Appliances: Dishwasher, Dryer, Refrigerator, Water softener, Washer, Range - Gas, Microwave Built-in, Window Coverings, Garage door opener Features: Sump Pump, Automatic Garage Door Opener Rental Equipment: Fireplace Total: 2 Pool Type: Inground pool Directions: Lobsinger Line to Kressler Rd., Right on Apollo, Left on Danube Zoning Description: A Interior Size (Approximate): 3578 sqft Fence: Fence Community Features: Community Centre, School Bus Communication Type: High Speed Internet Lot (Approximate): under 1/2 acre Exterior Finish: Brick, Vinyl siding Water: Municipal water, Septic System Heating / Cooling: Natural gas / Central air conditioning Age (Approximate): 1986 Constructed Date: 1986 Basement: Full (Finished) Finished
Rooms & Sizes
(Approximate)
4pc Bathroom Second level 7 3 x 7 10
Bedroom Second level 11 6 x 14 7
Bedroom Second level 12 0 x 14 7
Bedroom Second level 10 2 x 11 6
Full bathroom Second level 8 7 x 9 0
Primary Bedroom Second level 11 4 x 15 8
Kitchen Basement 6 2 x 5 2
Storage Basement 8 5 x 11 1
Utility room Basement 18 5 x 12 6
2pc Bathroom Basement 5 5 x 5 9
Cold room Basement 4 3 x 13 10
Office Basement 11 9 x 11 8
Recreation room Basement 26 9 x 20 10
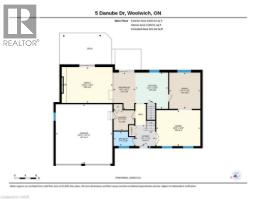
2pc Bathroom Main level 7 7 x 5 4
Laundry room Main level 7 5 x 7 7
Family room Main level 18 10 x 13 3
Breakfast Main level 13 7 x 8 3
Kitchen Main level 12 1 x 13 4
Dining room Main level 11 6 x 13 4
Living room Main level 16 3 x 13 3
Found a property your're looking for? Schedule a showing with our team. We're here to answer your questions and help you get a closer look.
Get More Property Info!
John DiRenzo
Sales Representative RE/MAX Centre City John DiRenzo Team Brokerage
Direct Phone: (519) 857-3490
Brokered by: Chestnut Park Real Estate Limited, Brokerage
John DiRenzo, Salesperson. Cell: (519) 857-3490. RE/MAX Centre City John DiRenzo Team Brokerage.
Terms Of Use
This website is operated by RE/MAX Centre City John DiRenzo Team Brokerage, a brokerage who is a member of The Canadian Real Estate Association (CREA). The content on this website is owned or controlled by CREA. By accessing this website, the user agrees to be bound by these terms of use as amended from time to time, and agrees that these terms of use constitute a binding contract between the user, RE/MAX Centre City John DiRenzo Team Brokerage, and CREA.
The content on this website is protected by copyright and other laws, and is intended solely for the private, non-commercial use by individuals. Any other reproduction, distribution or use of the content, in whole or in part, is specifically prohibited. Prohibited uses include commercial use, "screen scraping", "database scraping", and any other activity intended to collect, store, reorganize or manipulate the content of this website.
Trademarks:
REALTOR®, REALTORS®, and the REALTOR® logo are certification marks that are owned by REALTOR® Canada Inc. and licensed exclusively to The Canadian Real Estate Association (CREA). These certification marks identify real estate professionals who are members of CREA and who must abide by CREA's By-Laws, Rules, and the REALTOR® Code. The MLS® trademark and the MLS® logo are owned by CREA and identify the professional real estate services provided by members of CREA. The data provided is for informational purposes only and should not be relied upon without verification.