
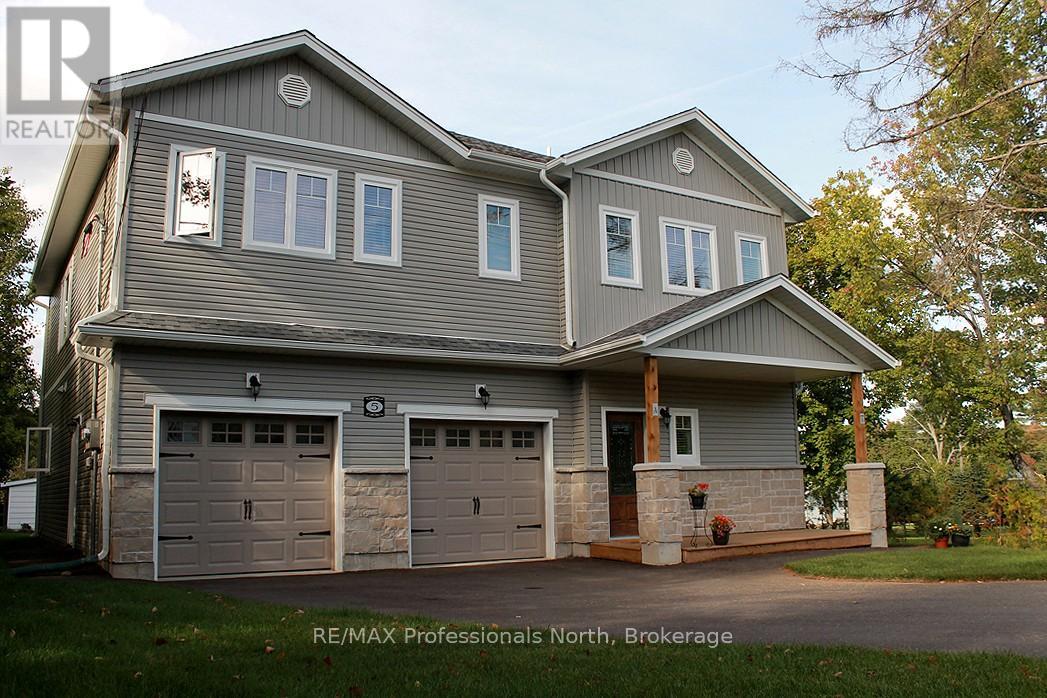
 FOR SALE
Brokered by: RE/MAX Professionals North
Address: 5 GREAVES AVENUE, Huntsville
FOR SALE
Postal Code: P1H1V2
Style:
Type: Multi-family Duplex
Bedrooms: 5
Bathrooms: 3
Bedrooms Aboveground: 5
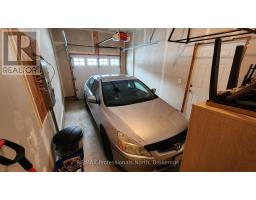
Parking: Attached Garage
Garage: Attached Garage
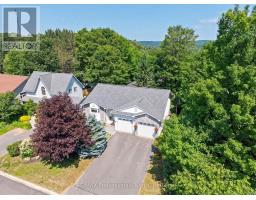
Lot Size (Approximate): 54 ft ,3 in x 100 ft
Property Size (Approximate): 54.3 x 100 FT
Stories: 2
(Approximate)
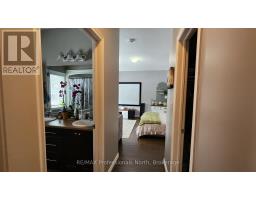
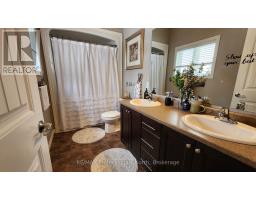
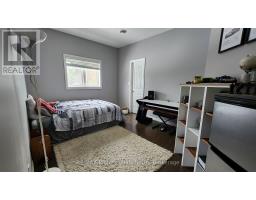
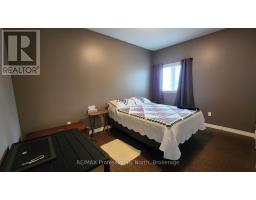
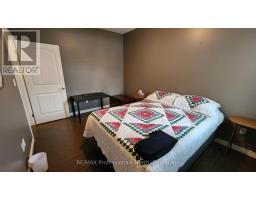
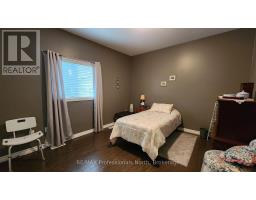
| Other Second level 1.79 m x 1.49 m | Bedroom 2 Second level 3.5052 m x 3.048 m | Bedroom 3 Second level 3.61 m x 3.22 m |
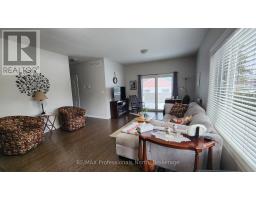
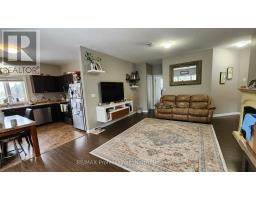
| Other Second level 1.7424 m x 1.5748 m | Kitchen Second level 3.3528 m x 3.1369 m | Living room Second level 6.7818 m x 4.409 m |
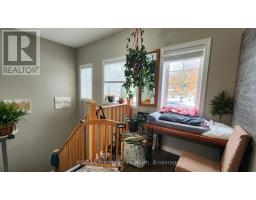
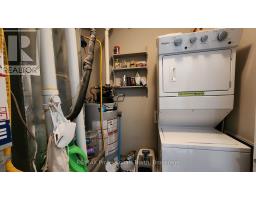
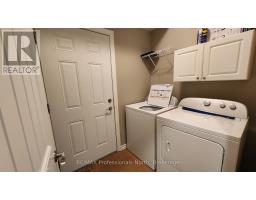
| Laundry room Second level 1.9456 m x 1.7424 m | Foyer Second level 4.64 m x 2.24 m | Bathroom Second level 3.5052 m x 1.5494 m |
| Primary Bedroom Second level 5.0952 m x 4.1554 m | Bathroom Second level 2.51 m x 2.44 m | Bathroom Main level 3.1902 m x 1.6764 m |
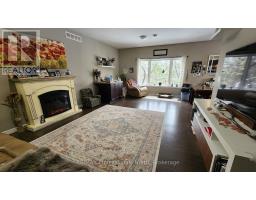
| Primary Bedroom Main level 4.0284 m x 3.4696 m | Bedroom 2 Main level 4.2418 m x 2.9972 m | Kitchen Main level 4.638 m x 4.2926 m |
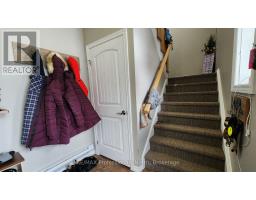
| Living room Main level 4.638 m x 4.2672 m | Mud room Main level 2.159 m x 1.6764 m | Furnace Main level 1.6764 m x 1.2192 m |

Sales Representative
RE/MAX Centre City John DiRenzo Team Brokerage
Direct Phone: (519) 857-3490
* Mandatory fields..








 FOR SALE
Discover this exceptional duplex located in a quiet, fa ..
 FOR SALE
Beautiful 0.33-acre gently sloped residential building lot featuring a mi ..
 FOR SALE
Beautiful 0.33-acre level residential building lot featuring a mix of hardwood and softwood growth. Just off ..
 NEW LISTING
Some homes simply feel special the moment you arrive - and this is one of them. Welcome to one of Huntsville s mo ..
John DiRenzo, Salesperson. Cell: (519) 857-3490. RE/MAX Centre City John DiRenzo Team Brokerage.