
 NEW LISTING
Brokered by: ELGIN REALTY LIMITED
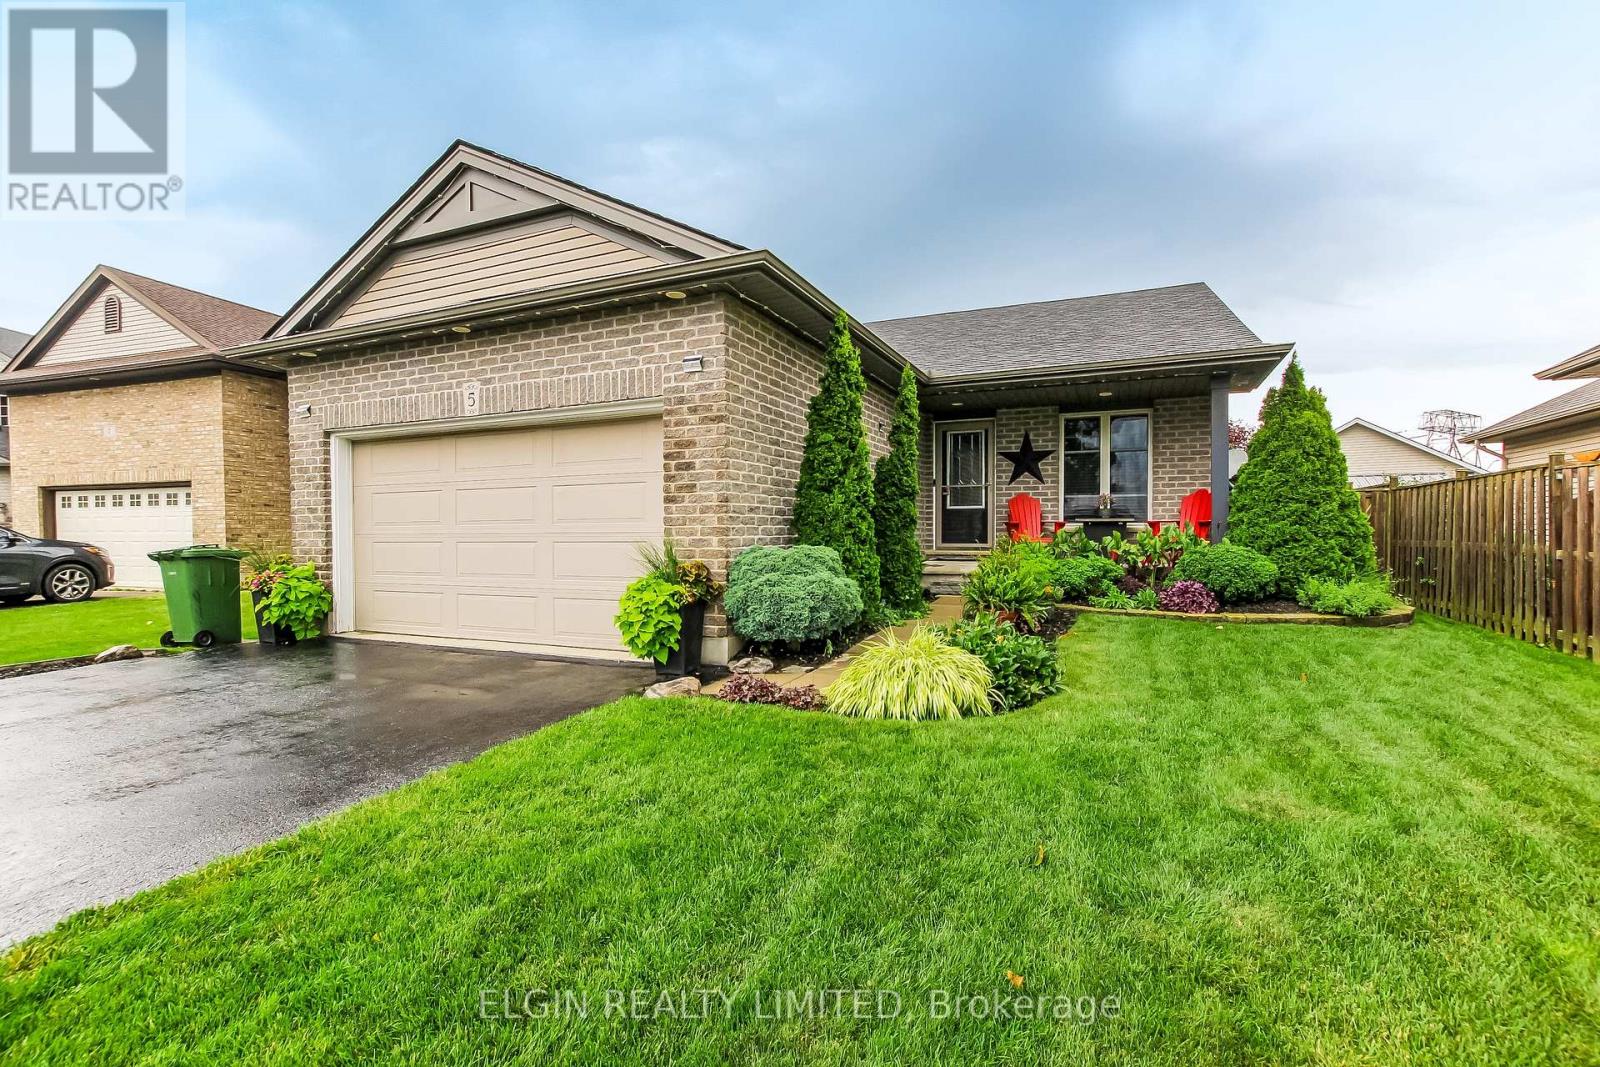
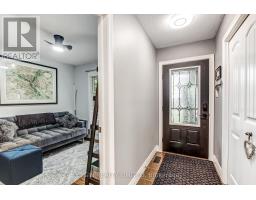
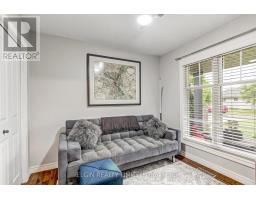
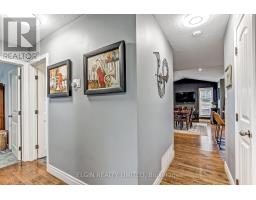
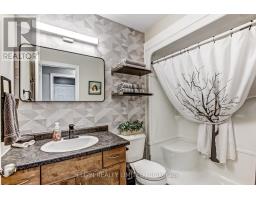
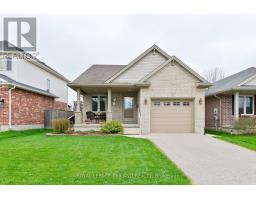
Address: 5 HAWTHORN COURT, St. Thomas
FOR SALE
Postal Code: N5P0A1
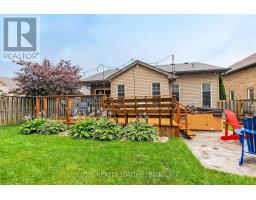
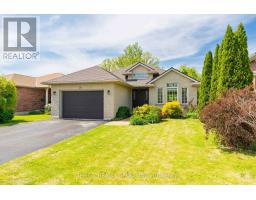
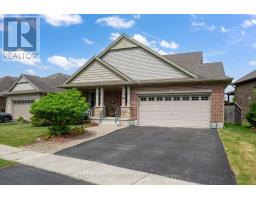
Style: Detached Bungalow
Type: Single Family House
Bedrooms: 3
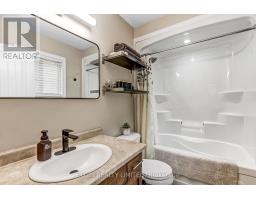
Bathrooms: 3
Bedrooms Aboveground: 3
Parking: Attached Garage
Garage: Attached Garage
Lot Size (Approximate): 45 ft x 106 ft
Property Size (Approximate): 45 x 106 FT
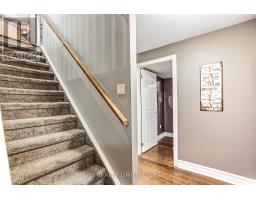
Stories: 1
(Approximate)
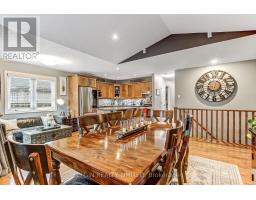
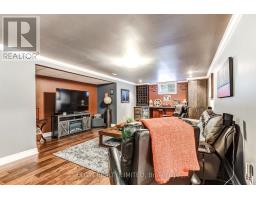
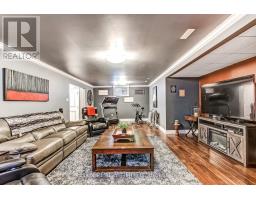
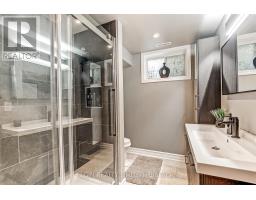
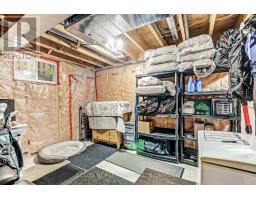
| Other Lower level 3.76 m x 3.1 m | Bathroom Lower level 2.67 m x 2.18 m | Family room Lower level 9.09 m x 5.23 m |
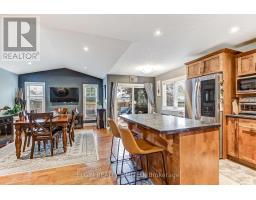
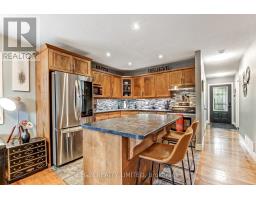
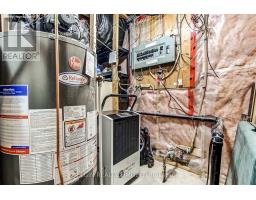
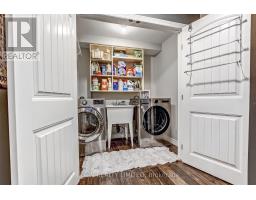
| Office Lower level 3.3 m x 3.05 m | Furnace Lower level 3.1 m x 1.83 m | Kitchen Main level 2.93 m x 3.29 m |
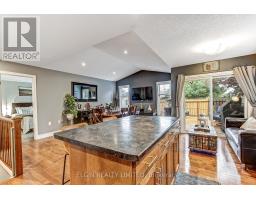
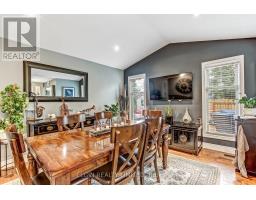
| Bathroom Main level 2.54 m x 1.52 m | Dining room Main level 2.93 m x 2.59 m | Bathroom Main level 2.54 m x 1.52 m |
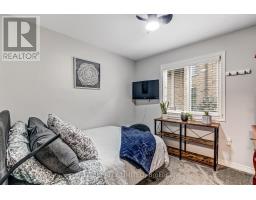
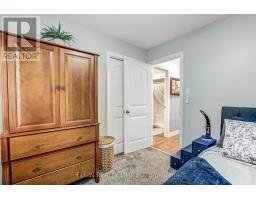
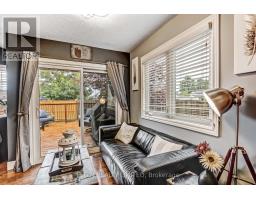
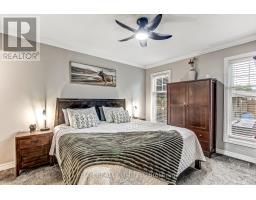
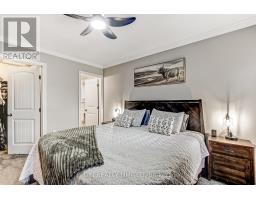
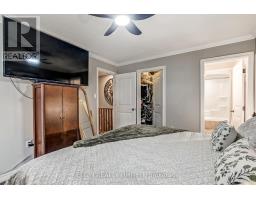
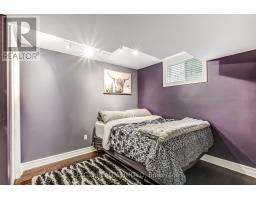
| Living room Main level 5.27 m x 3.76 m | Primary Bedroom Main level 3.69 m x 3.08 m | Bedroom 2 Main level 2.9 m x 2.74 m |
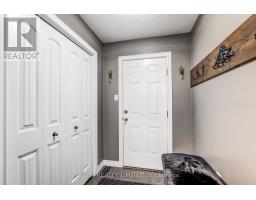
| Bedroom 3 Main level 3.01 m x 2.99 m | Mud room Main level 1.95 m x 1.62 m |

Sales Representative
RE/MAX Centre City John DiRenzo Team Brokerage
Direct Phone: (519) 857-3490
* Mandatory fields..
 FOR SALE
This is a rare chance to own in a rapidly evolving, highly sought-after pocket of northeastern St ..
 FOR SALE
Tucked away on a deep lot backing onto a scenic ravine, this beautifully maintained home offers the perfect combinati ..
 FOR SALE
Situated in the highly desirable Dalewood community surrounded by parks and and nature, this h ..
 FOR SALE
Welcome to 87 Pine Valley Drive, a meticulously maintained multi-level home located in the desi ..
John DiRenzo, Salesperson. Cell: (519) 857-3490. RE/MAX Centre City John DiRenzo Team Brokerage.