Address: 5 MARILYN DRIVE, Guelph (Riverside Park) FOR SALE Postal Code: N1H1G9 Style: Type: Single Family Row / Townhouse Maint/Condo. Fee: 525.00 Fee Includes: Monthly Common Area Maintenance, Parking Management: Trevarren Property Bedrooms: 3 Bathrooms: 4 Bedrooms Aboveground: 3 Parking: Attached Garage Garage: Attached Garage Lot Size (Approximate): x Stories: 2
About 5 Marilyn Drive
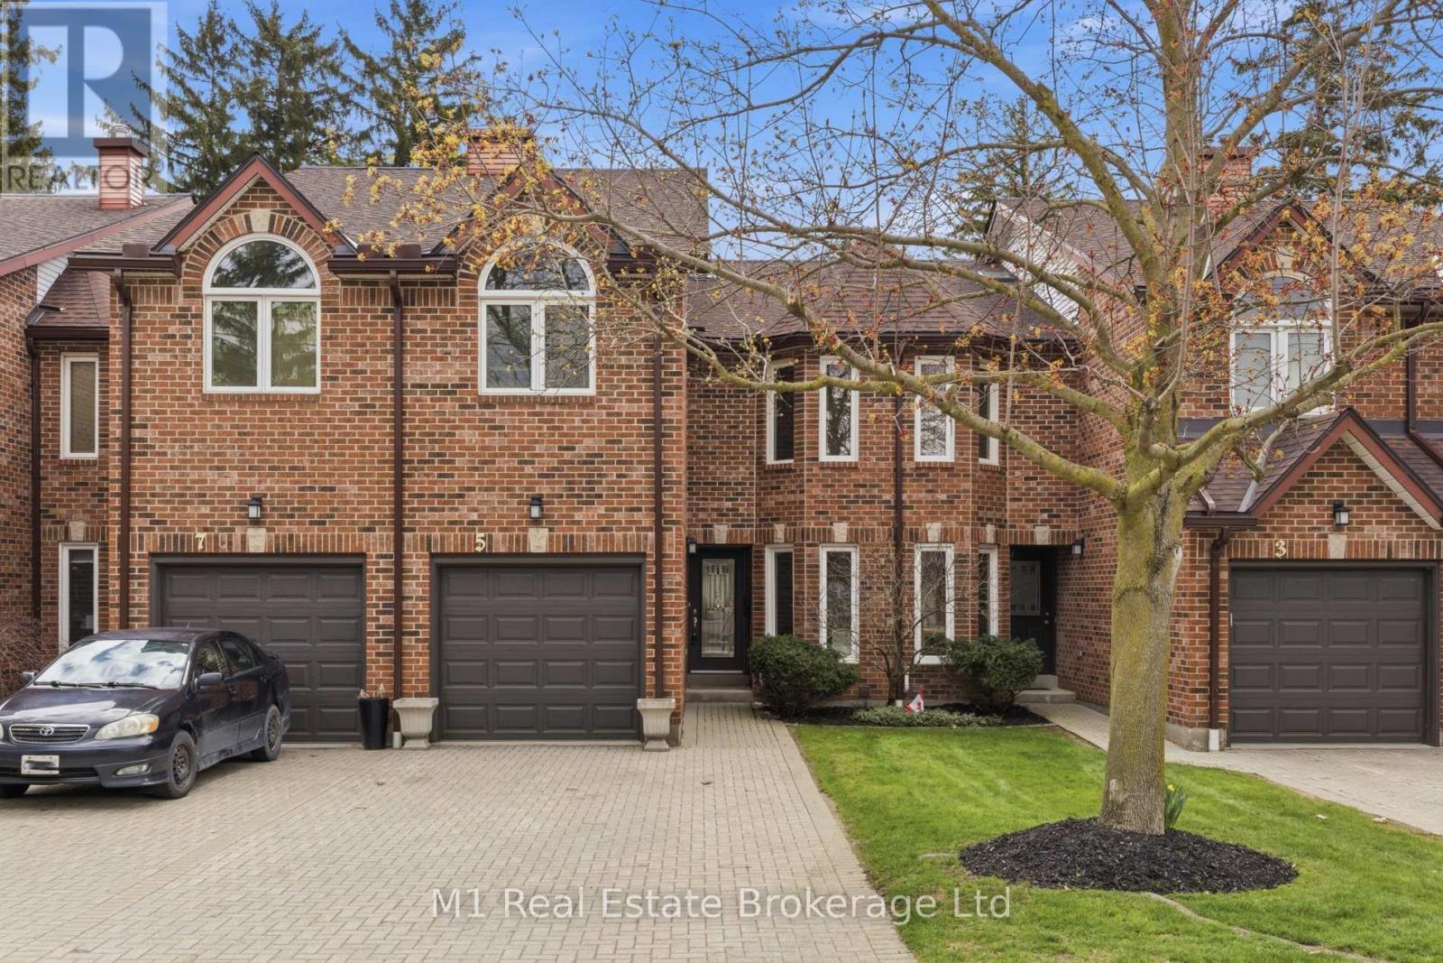
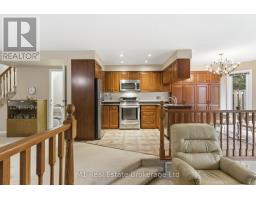
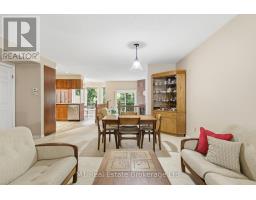
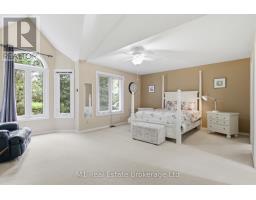
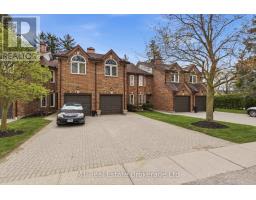
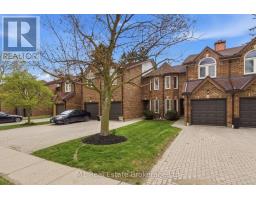
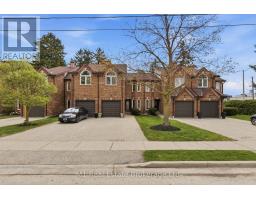
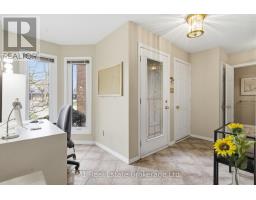
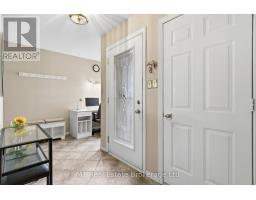
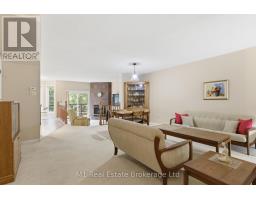
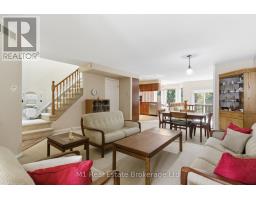
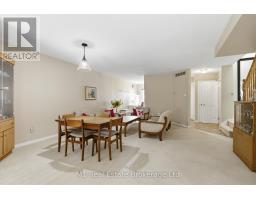
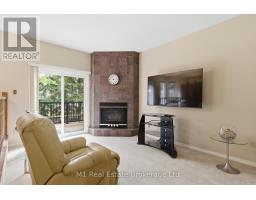
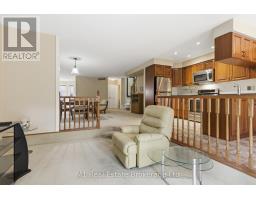
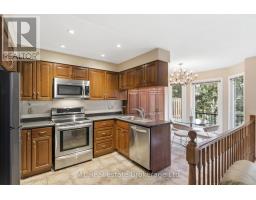
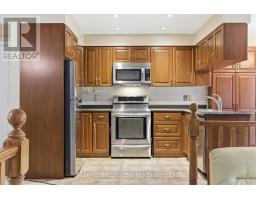
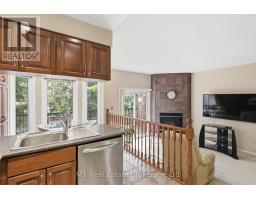
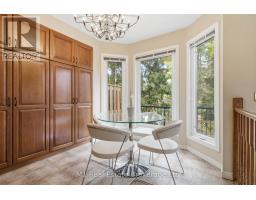
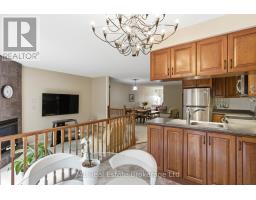
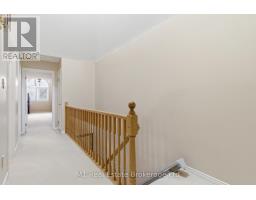
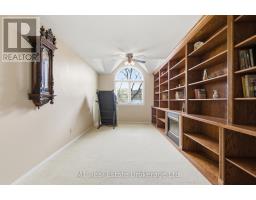
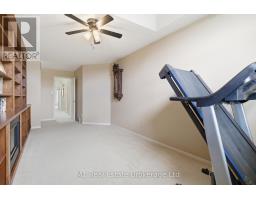
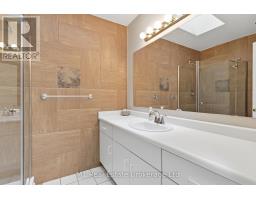
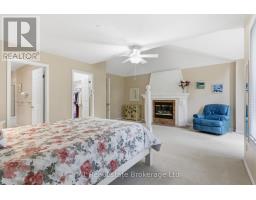
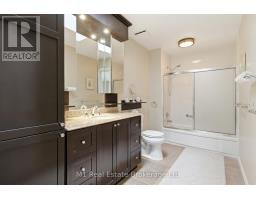
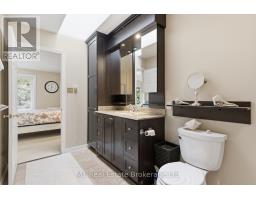
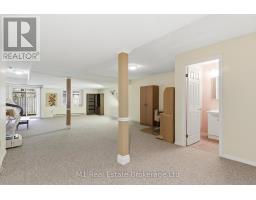
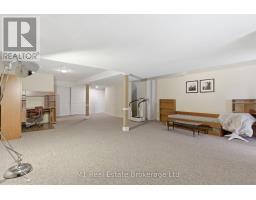
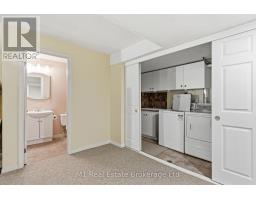
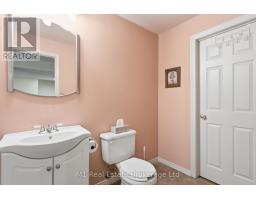
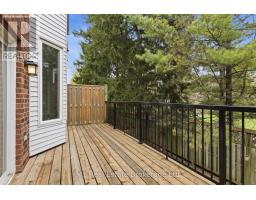
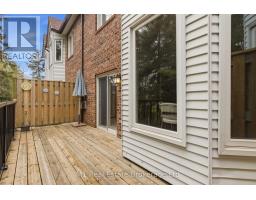
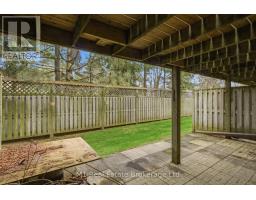
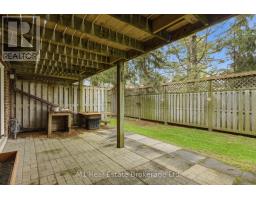
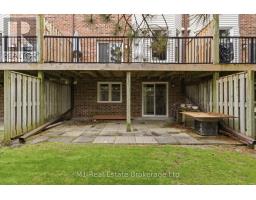
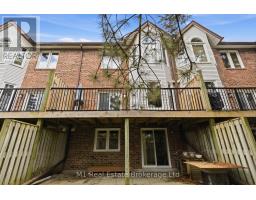
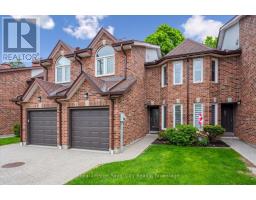
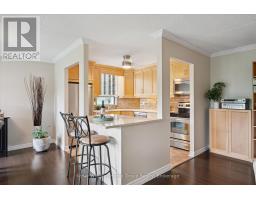
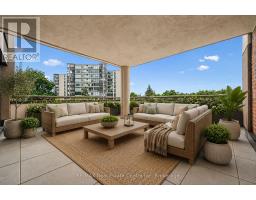
RIVERSIDE PARK NEIGHBOURHOOD This exceptional two-storey townhome offers over 2,000 sq ft of refined living space in a truly coveted setting. Backing directly onto Riverside Park, this residence combines the serenity of nature with the convenience of nearby amenities.Thoughtfully designed, the home features three spacious bedrooms, two full bathrooms, and two elegant powder rooms, delivering both comfort and functionality for everyday living and entertaining. The main level showcases inviting principal rooms filled with natural light, seamlessly connecting to a private balcony through sliding doors-an ideal setting to unwind while overlooking the lush surroundings.The well-appointed kitchen offers generous storage and workspace, perfectly suited for both casual meals and hosting. Downstairs, the fully finished walkout level extends your living space, opening to a private covered patio that creates a peaceful outdoor retreat to be enjoyed in any season. Every detail of this home has been designed to support a lifestyle of ease and sophistication, appealing to those seeking low-maintenance living without compromising on space or setting. Surrounded by walking trails, green space, and just moments from shopping, dining, and essential amenities, this is a rare opportunity to experience elevated living in one of Guelph s most desirable locations. (id:56071). Get more information on 5 Marilyn Drive
Property Features
Appliances: Water softener, Blinds, Dishwasher, Dryer, Stove, Washer, Refrigerator Features: Balcony Rental Equipment: Water Heater Fireplace Total: 3 Directions: Cross Streets: Marilyn/Woolwich. ** Directions: From Woolwich St, turn North on Marilyn, home is on your right hand side. Interior Size (Approximate): 2000 - 2249 sqft Community Features: Pets Allowed With Restrictions Lot (Approximate): Exterior Finish: Brick Water: , Heating / Cooling: Natural gas / Central air conditioning Age (Approximate): 31 to 50 years Basement: N/A (Finished) Finished
Rooms & Sizes
(Approximate)
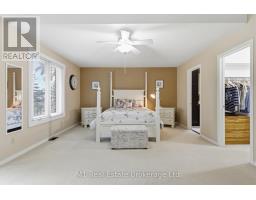
Primary Bedroom Second level 6.157 m x 5.944 m
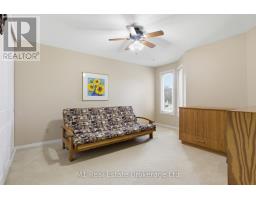
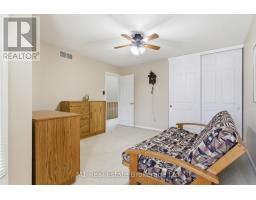
Bedroom 2 Second level 4.481 m x 3.749 m
Bedroom 3 Second level 7.285 m x 3.292 m
Living room Main level 6.187 m x 3.81 m
Dining room Main level 4.907 m x 3.2004 m
Sitting room Main level 3.9014 m x 3.17 m
Kitchen Main level 3.322 m x 2.926 m
Eating area Main level 2.926 m x 2.682 m
Found a property your're looking for? Schedule a showing with our team. We're here to answer your questions and help you get a closer look.
Get More Property Info!
John DiRenzo
Sales Representative RE/MAX Centre City John DiRenzo Team Brokerage
Direct Phone: (519) 857-3490
John DiRenzo, Salesperson. Cell: (519) 857-3490. RE/MAX Centre City John DiRenzo Team Brokerage.
Terms Of Use
This website is operated by RE/MAX Centre City John DiRenzo Team Brokerage, a brokerage who is a member of The Canadian Real Estate Association (CREA). The content on this website is owned or controlled by CREA. By accessing this website, the user agrees to be bound by these terms of use as amended from time to time, and agrees that these terms of use constitute a binding contract between the user, RE/MAX Centre City John DiRenzo Team Brokerage, and CREA.
The content on this website is protected by copyright and other laws, and is intended solely for the private, non-commercial use by individuals. Any other reproduction, distribution or use of the content, in whole or in part, is specifically prohibited. Prohibited uses include commercial use, "screen scraping", "database scraping", and any other activity intended to collect, store, reorganize or manipulate the content of this website.
Trademarks:
REALTOR®, REALTORS®, and the REALTOR® logo are certification marks that are owned by REALTOR® Canada Inc. and licensed exclusively to The Canadian Real Estate Association (CREA). These certification marks identify real estate professionals who are members of CREA and who must abide by CREA's By-Laws, Rules, and the REALTOR® Code. The MLS® trademark and the MLS® logo are owned by CREA and identify the professional real estate services provided by members of CREA. The data provided is for informational purposes only and should not be relied upon without verification.

 NEW LISTING [CONDO]

 FOR SALE
 FOR SALE
 FOR SALE
 FOR SALE