Brokered by: Chestnut Park Realty Southwestern Ontario Ltd., Brokerage
MLS®: 40852186 (Freehold)
Price: $1,650,000.00
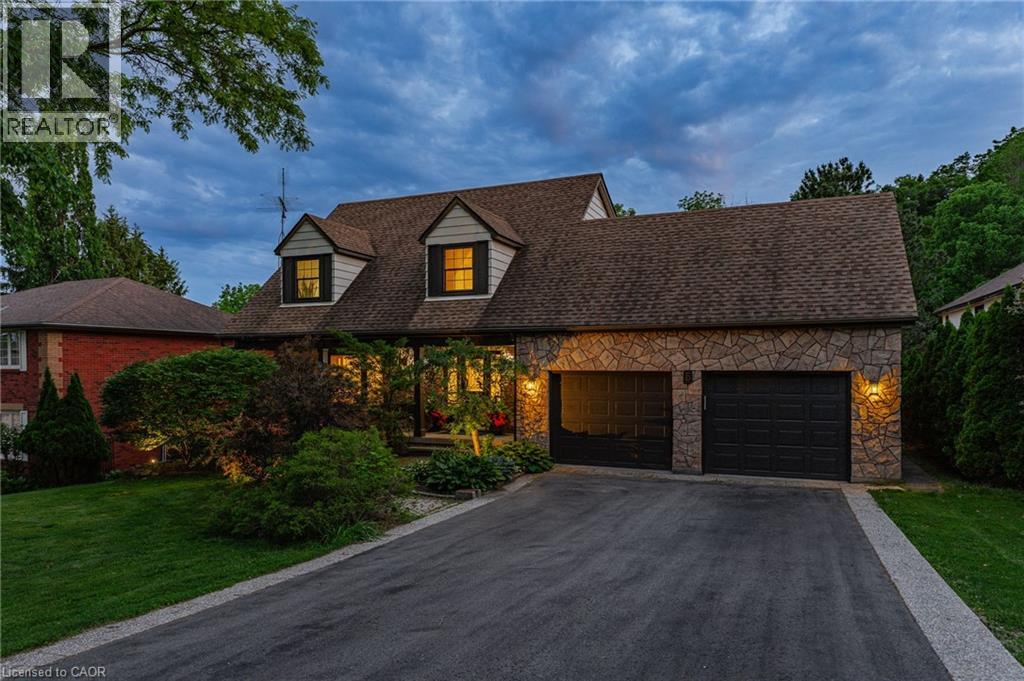
Address: 5 MAYS Crescent, Waterdown FOR SALE Subdivision: 460 - Waterdown West Postal Code: L8B0G4 Style: Detached Type: Single Family House Bedrooms: 3 Bathrooms: 3 Bedrooms Aboveground: 3 Bedrooms Belowground: 0 Parking: Attached Garage Garage: Attached Garage Lot Size (Approximate): 72 ft x 197 ft Property Size (Approximate): 0.33 Stories: 2
About 5 Mays Crescent
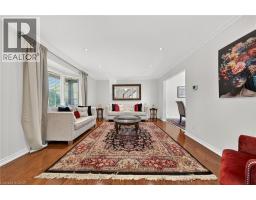
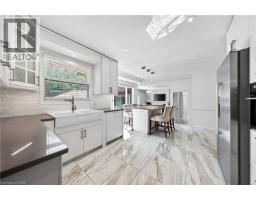
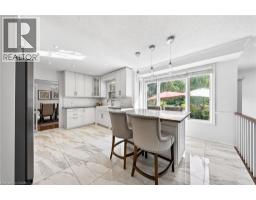
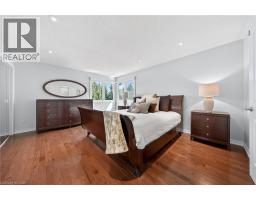
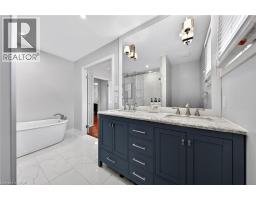
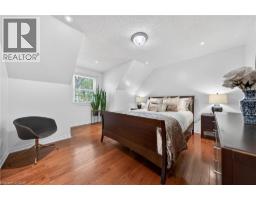
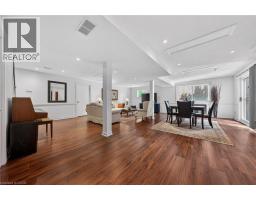
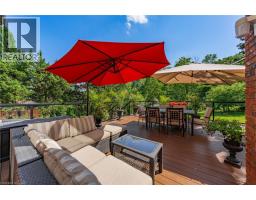
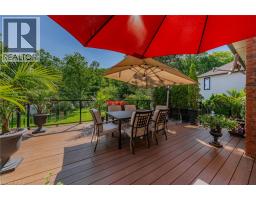
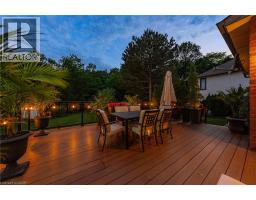
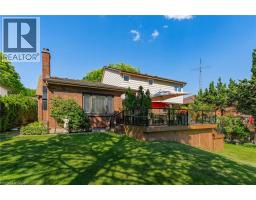
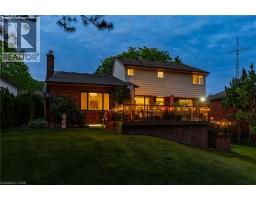
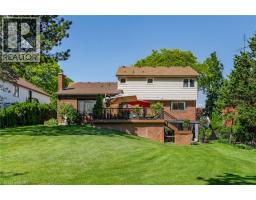
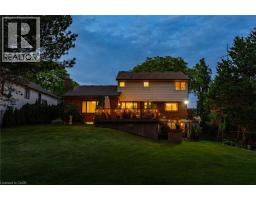
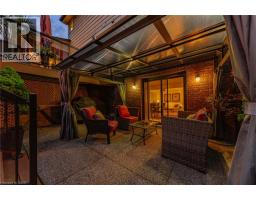
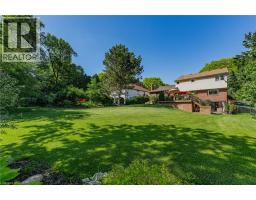
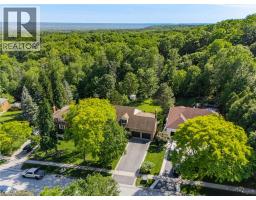
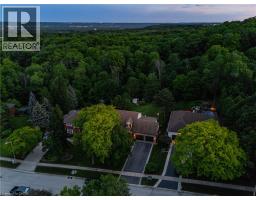
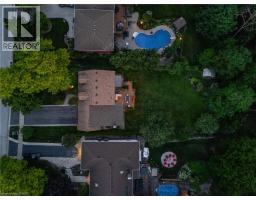
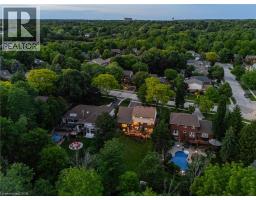
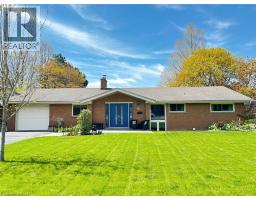
Nestled on one of Waterdown’s most coveted streets, this exceptional 3-bedroom, 2.5-bathroom home offers over 3,300 sqft of meticulously crafted living space, a walk-out lower level, and an incredible premium lot backing entirely onto breathtaking, serene green space. Designed for both sophisticated entertaining and comfortable everyday family life, the main level features a formal living and dining room alongside a warm, inviting family room. The thoughtfully updated, upgraded kitchen flows effortlessly into these living areas, complemented by premium flooring and expansive principal rooms flooded with natural light from a desirable Western exposure. The upper level boasts three well-proportioned bedrooms, highlighted by a luxurious primary retreat complete with an oversized, updated ensuite featuring a soaker tub and a glass-enclosed shower. The versatile walk-out lower level effortlessly connects indoor and outdoor living, leading to an incredible backyard oasis with multiple living spaces designed to maximize the oversized yard and tranquil privacy. Enjoy summer evenings on the expansive composite deck, gather with friends and family on the lower patio, or simply relax and take in the peaceful views of the private green space behind. Combining quality upgrades, generous multi-level living, and an elite setting, this is a rare opportunity to own a turnkey home in one of the town s most sought-after neighborhoods. (id:56071). Get more information on 5 Mays Crescent
Property Features
Appliances: Central Vacuum, Dishwasher, Dryer, Refrigerator, Stove, Washer, Hood Fan, Window Coverings, Garage door opener Features: Conservation/green belt Rental Equipment: Water Heater Fireplace Total: 1 Zoning Description: R1 Interior Size (Approximate): 3344 sqft Community Features: Quiet Area Access: Highway access Lot (Approximate): 0.33 ac|under 1/2 acre 0.33 Exterior Finish: Stone Water: Municipal water, Municipal sewage system Heating / Cooling: / Central air conditioning Age (Approximate): 1983 Constructed Date: 1983 Basement: Full (Finished) Finished
Rooms & Sizes
(Approximate)
4pc Bathroom Second level Measurements not available
4pc Bathroom Second level Measurements not available
Bedroom Second level 13 0 x 10 9
Bedroom Second level 15 0 x 9 7
Primary Bedroom Second level 15 7 x 15 0
Family room Main level 13 1 x 19 6
Dining room Main level 11 1 x 8 1
Living room Main level 12 1 x 17 6
2pc Bathroom Main level Measurements not available
Found a property your're looking for? Schedule a showing with our team. We're here to answer your questions and help you get a closer look.
Get More Property Info!
John DiRenzo
Sales Representative RE/MAX Centre City John DiRenzo Team Brokerage
Direct Phone: (519) 857-3490
John DiRenzo, Salesperson. Cell: (519) 857-3490. RE/MAX Centre City John DiRenzo Team Brokerage.
Terms Of Use
This website is operated by RE/MAX Centre City John DiRenzo Team Brokerage, a brokerage who is a member of The Canadian Real Estate Association (CREA). The content on this website is owned or controlled by CREA. By accessing this website, the user agrees to be bound by these terms of use as amended from time to time, and agrees that these terms of use constitute a binding contract between the user, RE/MAX Centre City John DiRenzo Team Brokerage, and CREA.
The content on this website is protected by copyright and other laws, and is intended solely for the private, non-commercial use by individuals. Any other reproduction, distribution or use of the content, in whole or in part, is specifically prohibited. Prohibited uses include commercial use, "screen scraping", "database scraping", and any other activity intended to collect, store, reorganize or manipulate the content of this website.
Trademarks:
REALTOR®, REALTORS®, and the REALTOR® logo are certification marks that are owned by REALTOR® Canada Inc. and licensed exclusively to The Canadian Real Estate Association (CREA). These certification marks identify real estate professionals who are members of CREA and who must abide by CREA's By-Laws, Rules, and the REALTOR® Code. The MLS® trademark and the MLS® logo are owned by CREA and identify the professional real estate services provided by members of CREA. The data provided is for informational purposes only and should not be relied upon without verification.

 NEW LISTING















 FOR SALE
 FOR SALE
 FOR SALE
 FOR SALE