Address: 5 MILL POND Court UnitNo. 401, Simcoe FOR SALE Subdivision: Town of Simcoe Postal Code: N3Y5J6 Style: Attached Other Type: Single Family Apartment Maint/Condo. Fee: 640.17 Bedrooms: 2 Bathrooms: 2 Bedrooms Aboveground: 2 Bedrooms Belowground: 0 Parking: Open Garage: Open Lot Size (Approximate): x Stories: 4
About 5 Mill Pond Court Unitno. 401
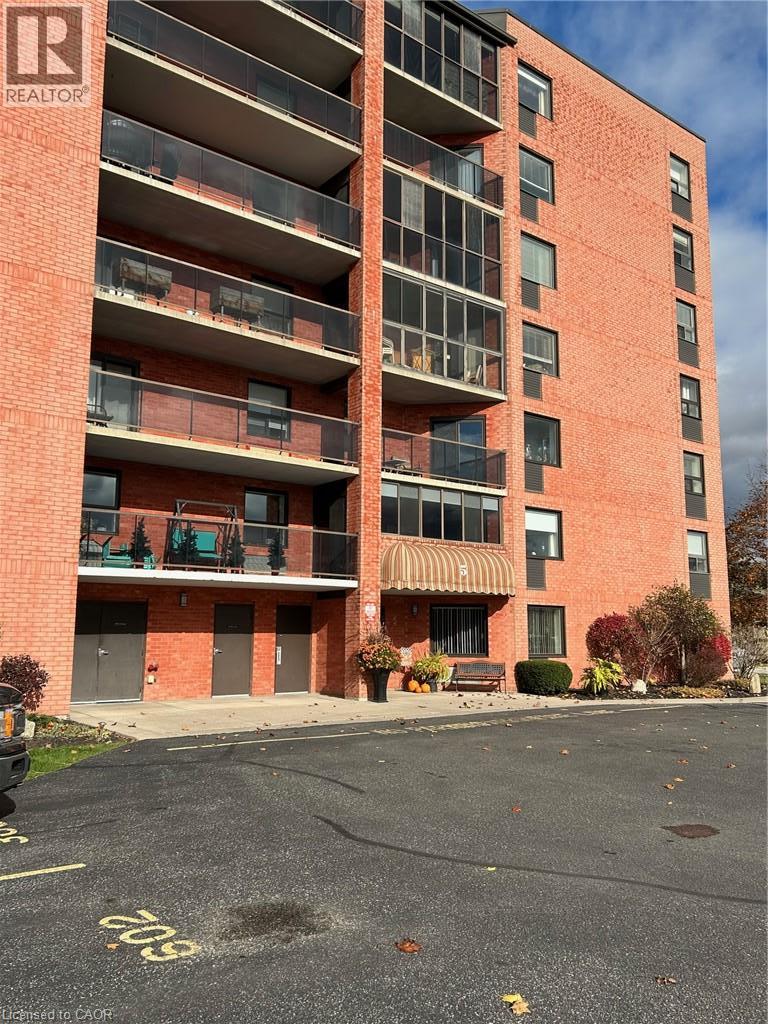
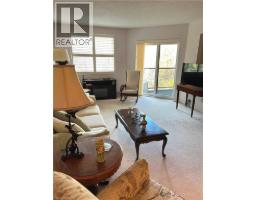
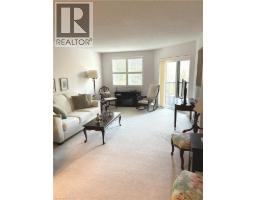
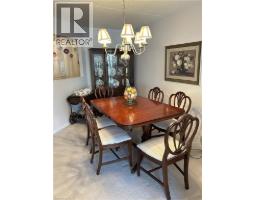
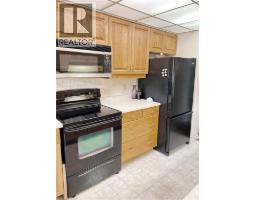
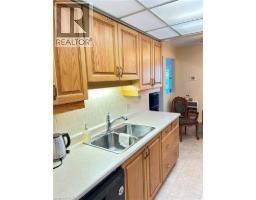
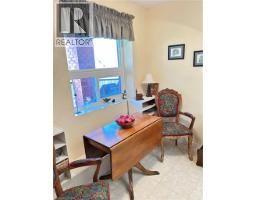
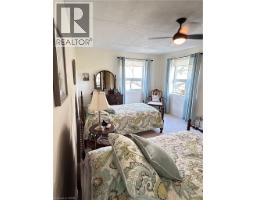
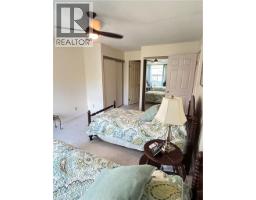
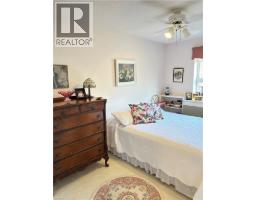
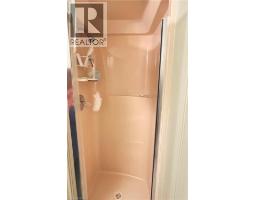
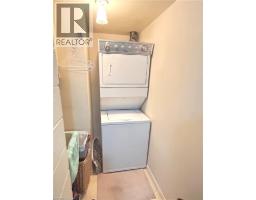
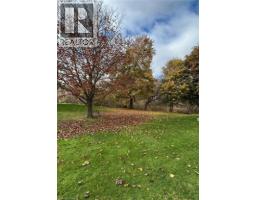
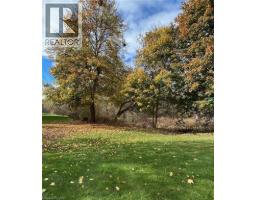
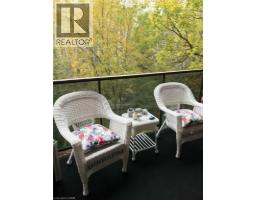
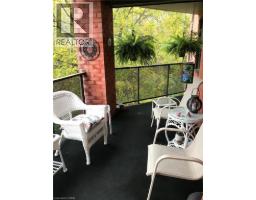
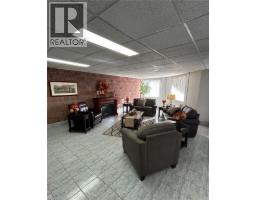
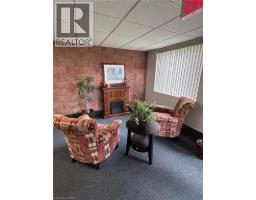
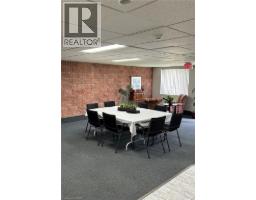
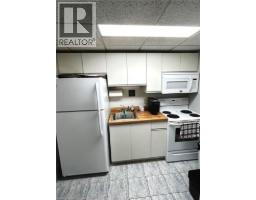
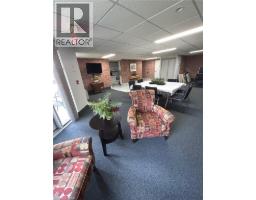
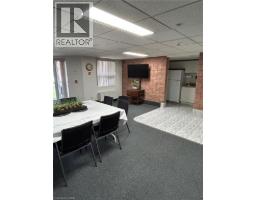
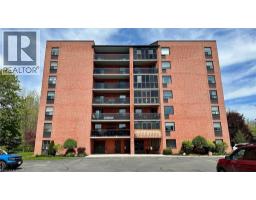
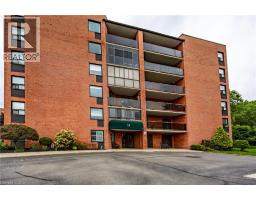
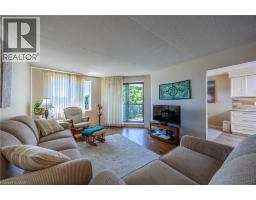
Affordable condo living in this well maintained, spic and spam 2 bedroom, 2 bath 1300 sq.ft. condo in Simcoe. This 4th floor unit has immediate possession available and the Seller will include most of the quality furnishings featured if you desire. Enjoy your evenings from your patio facing Northwest with outstanding park-like setting ambiance. The kitchen cabinetry was updated from the original 1990 style. California shutters offers clean, upscale architectural look. All appliances, frig, stove, dishwasher, micro-wave, stacked washer and dryer are included. The heating and air conditioning was updated in 2023 and the elevator in 2024. Common areas on the main-floor include a sitting area in the entrance are wonderful for greeting guests or waiting for that ride! The party room with kitchenette show the pride of the condo corporation and are great for family gathers. In-suite laundry and an exclusive locker for your belongings make this such an effortless place to call home. Designed for modern living, this space perfectly balances comfort and functionality, giving you the luxury of absolute convenience and extra storage right at your fingertips. (id:56071). Get more information on 5 Mill Pond Court Unitno. 401
Property Features
Appliances: Dishwasher, Dryer, Refrigerator, Stove, Washer, Window Coverings Features: Balcony Rental Equipment: Directions: HWY No.3 WEST TO ELIZABETH STREET ON WEST SIDE Zoning Description: R6 Interior Size (Approximate): 1300 sqft Storage Type: Locker Amenities: Party Room Access: Highway Nearby Fixture: Ceiling fans Lot (Approximate): Unknown Exterior Finish: Brick, Concrete Water: Municipal water, Municipal sewage system Heating / Cooling: / Central air conditioning Age (Approximate): 1990 Construction: Concrete block, Concrete Walls Constructed Date: 1990 Basement: None
Rooms & Sizes
(Approximate)
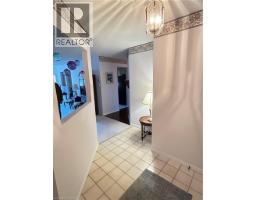
Foyer Main level 8 6 x 8 0
4pc Ensuite bath Main level Measurements not available
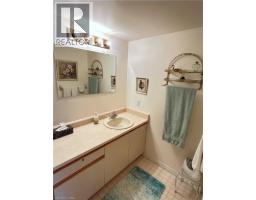
3pc Bathroom Main level Measurements not available
Primary Bedroom Main level 17 6 x 11 0
Bedroom Main level 13 3 x 8 9
Dining room Main level 11 0 x 12 6
Eat in kitchen Main level 14 9 x 8 4
Living room Main level 16 2 x 12 6
Found a property your're looking for? Schedule a showing with our team. We're here to answer your questions and help you get a closer look.
Get More Property Info!
John DiRenzo
Sales Representative RE/MAX Centre City Realty Inc Brokerage
Direct Phone: (519) 857-3490
John DiRenzo, Salesperson. Cell: (519) 857-3490. RE/MAX Centre City Realty Inc Brokerage.
Terms Of Use
This website is operated by RE/MAX Centre City Realty Inc Brokerage, a brokerage who is a member of The Canadian Real Estate Association (CREA). The content on this website is owned or controlled by CREA. By accessing this website, the user agrees to be bound by these terms of use as amended from time to time, and agrees that these terms of use constitute a binding contract between the user, RE/MAX Centre City Realty Inc Brokerage, and CREA.
The content on this website is protected by copyright and other laws, and is intended solely for the private, non-commercial use by individuals. Any other reproduction, distribution or use of the content, in whole or in part, is specifically prohibited. Prohibited uses include commercial use, "screen scraping", "database scraping", and any other activity intended to collect, store, reorganize or manipulate the content of this website.
Trademarks:
REALTOR®, REALTORS®, and the REALTOR® logo are certification marks that are owned by REALTOR® Canada Inc. and licensed exclusively to The Canadian Real Estate Association (CREA). These certification marks identify real estate professionals who are members of CREA and who must abide by CREA's By-Laws, Rules, and the REALTOR® Code. The MLS® trademark and the MLS® logo are owned by CREA and identify the professional real estate services provided by members of CREA. The data provided is for informational purposes only and should not be relied upon without verification.

 NEW LISTING [CONDO]







 FOR SALE
 FOR SALE
 FOR SALE
 FOR SALE