Address: 5 SPARK LANE, Kincardine FOR SALE Postal Code: N2Z2X6 Style: Detached Type: Single Family House Bedrooms: 5 Bathrooms: 4 Bedrooms Aboveground: 4 Bedrooms Belowground: 1 Parking: Attached Garage Garage: Attached Garage Lot Size (Approximate): 75 ft x 209 ft ,9 in Property Size (Approximate): 75 x 209.8 FT ; None Stories: 2
About 5 Spark Lane
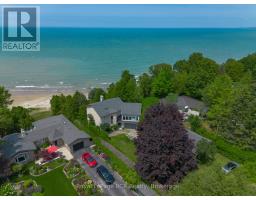
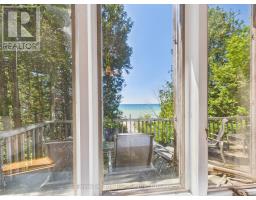
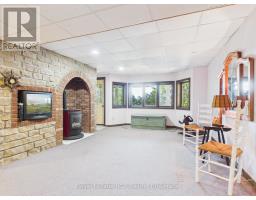
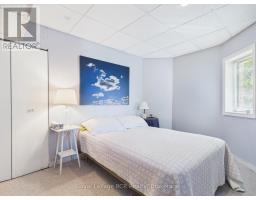
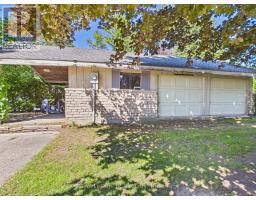
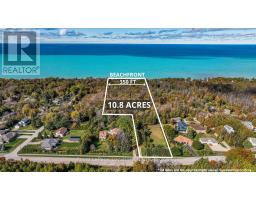
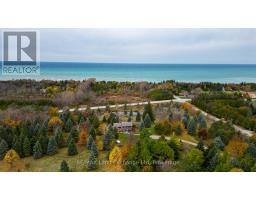
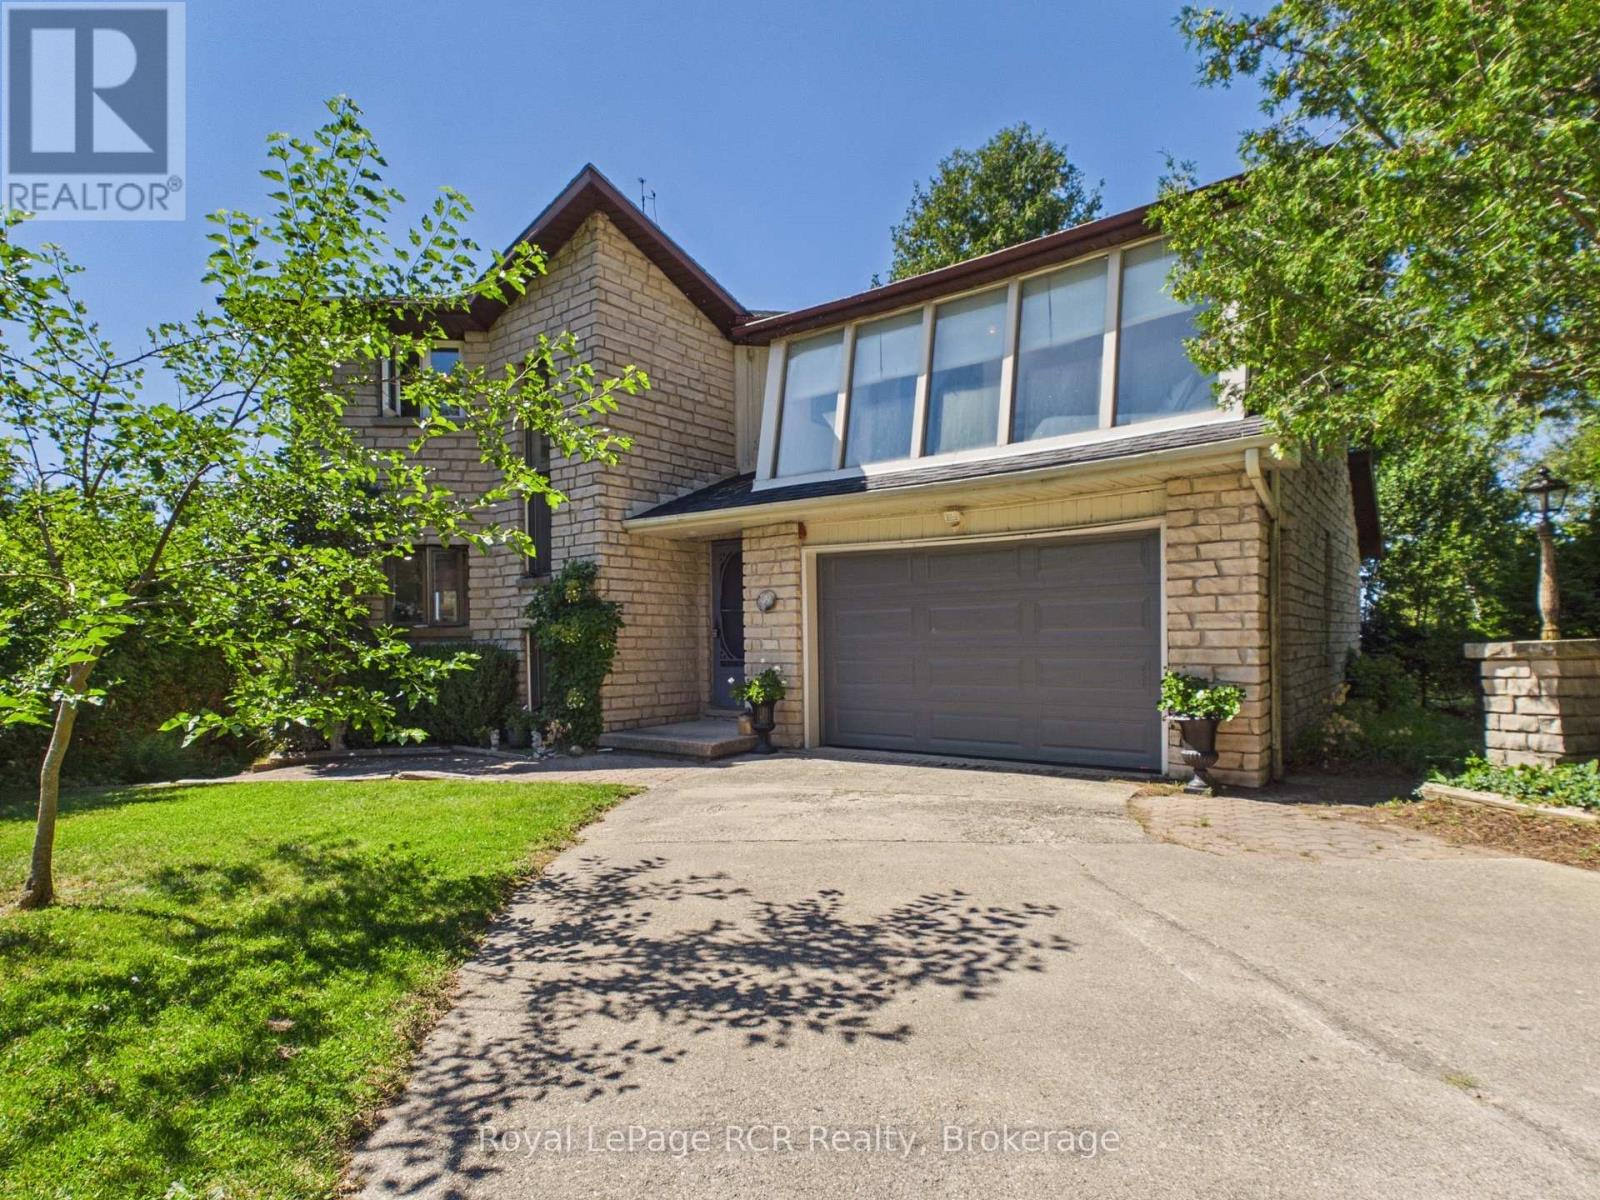
An extremely rare opportunity to own a charming lakefront retreat just minutes north of Kincardine, set within a private community and offering approx. 80 feet of frontage on a quiet, sandy beach with 200 feet of depth. This warm and inviting home captures the essence of relaxed cottage living while delivering the space, layout, and setting today s waterfront buyers dream of, with panoramic views over Lake Huron from 3 different levels; and its stunning skyline. The bright and open main floor is designed for easy entertaining and everyday comfort, featuring a welcoming living space, main floor laundry, and a generous mudroom with direct access to powder room and the attached garage. From here, step out to the sprawling west-facing deck, bbq, relax and take in breathtaking sunset views across the lake - the perfect place to unwind and enjoy the shoreline lifestyle Kincardine is known for. With 5 bedrooms and 3.5 bathrooms across three finished levels, there is room for family, guests, and extended stays. The fully finished walkout basement opens directly to a few stairs leading to green space and sandy beach, while the large detached garage/shop adds exceptional value and versatility, with plumbing already in place for a bathroom and potential for future living space or studio use. This property is ready for its next owner s vision and personal touch, with endless potential to enhance, update, and make it your own. Whether you are seeking a full-time residence, seasonal getaway, or legacy waterfront property, this is a truly special offering in one of Lake Huron s most desirable settings. (id:56071). Get more information on 5 Spark Lane
Property Features
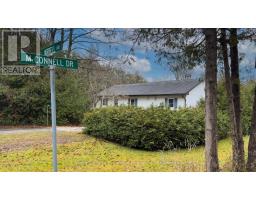
Appliances: Central Vacuum, Water Heater, Dryer, Oven, Stove, Washer, Window Coverings, Refrigerator Features: Cul-de-sac, Hillside, Wooded area, Partially cleared, Open space, Dry, In-Law Suite Rental Equipment: Fireplace Total: 2 Directions: Cross Streets: Spark Lane & McConnell Drive. ** Directions: From Bruce Road 23 (B-line) turn west onto McConnell Dr, to property. Zoning Description: R1-as, EP1 Interior Size (Approximate): 2000 - 2500 sqft View: View of water, Unobstructed Water View Community Features: School Bus Amenities: Fireplace(s) Access: Year-round access Lot (Approximate): 75 x 209.8 FT ; None 75 x 209.8 FT ; None Exterior Finish: Stone Water: , Septic System Heating / Cooling: Electric / None Age (Approximate): 31 to 50 years Foundation: Poured Concrete Basement: N/A, N/A, N/A (Finished) Finished
Rooms & Sizes
(Approximate)
Bedroom Second level 4.28 m x 4.66 m
Bathroom Second level 2.88 m x 1.82 m
Bedroom 2 Second level 3.08 m x 3.29 m
Bathroom Second level 3.52 m x 1.91 m
Bedroom 3 Second level 3.56 m x 3.04 m
Bedroom 4 Second level 4.63 m x 2.97 m
Sunroom Second level 4.64 m x 1.92 m
Recreational, Games room Lower level 4.2 m x 2.87 m
Recreational, Games room Lower level 4.83 m x 4.14 m
Bedroom 5 Lower level 3.73 m x 3.1 m
Bathroom Lower level 2.41 m x 2.6 m
Utility room Lower level 2.09 m x 5.06 m
Kitchen Main level 3.88 m x 8.26 m
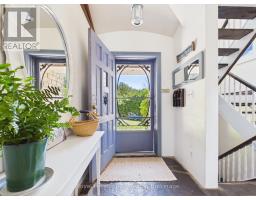
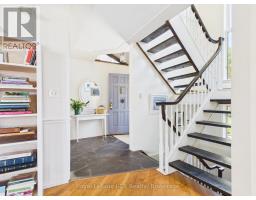
Foyer Main level 2.25 m x 2.22 m
Mud room Main level 3.17 m x 1.43 m
Bathroom Main level 2.02 m x 0.84 m
Laundry room Main level 3.58 m x 2 m
Living room Main level 4.91 m x 7.29 m
Found a property your're looking for? Schedule a showing with our team. We're here to answer your questions and help you get a closer look.
Get More Property Info!
John DiRenzo
Sales Representative RE/MAX Centre City John DiRenzo Team Brokerage
Direct Phone: (519) 857-3490
John DiRenzo, Salesperson. Cell: (519) 857-3490. RE/MAX Centre City John DiRenzo Team Brokerage.
Terms Of Use
This website is operated by RE/MAX Centre City John DiRenzo Team Brokerage, a brokerage who is a member of The Canadian Real Estate Association (CREA). The content on this website is owned or controlled by CREA. By accessing this website, the user agrees to be bound by these terms of use as amended from time to time, and agrees that these terms of use constitute a binding contract between the user, RE/MAX Centre City John DiRenzo Team Brokerage, and CREA.
The content on this website is protected by copyright and other laws, and is intended solely for the private, non-commercial use by individuals. Any other reproduction, distribution or use of the content, in whole or in part, is specifically prohibited. Prohibited uses include commercial use, "screen scraping", "database scraping", and any other activity intended to collect, store, reorganize or manipulate the content of this website.
Trademarks:
REALTOR®, REALTORS®, and the REALTOR® logo are certification marks that are owned by REALTOR® Canada Inc. and licensed exclusively to The Canadian Real Estate Association (CREA). These certification marks identify real estate professionals who are members of CREA and who must abide by CREA's By-Laws, Rules, and the REALTOR® Code. The MLS® trademark and the MLS® logo are owned by CREA and identify the professional real estate services provided by members of CREA. The data provided is for informational purposes only and should not be relied upon without verification.