
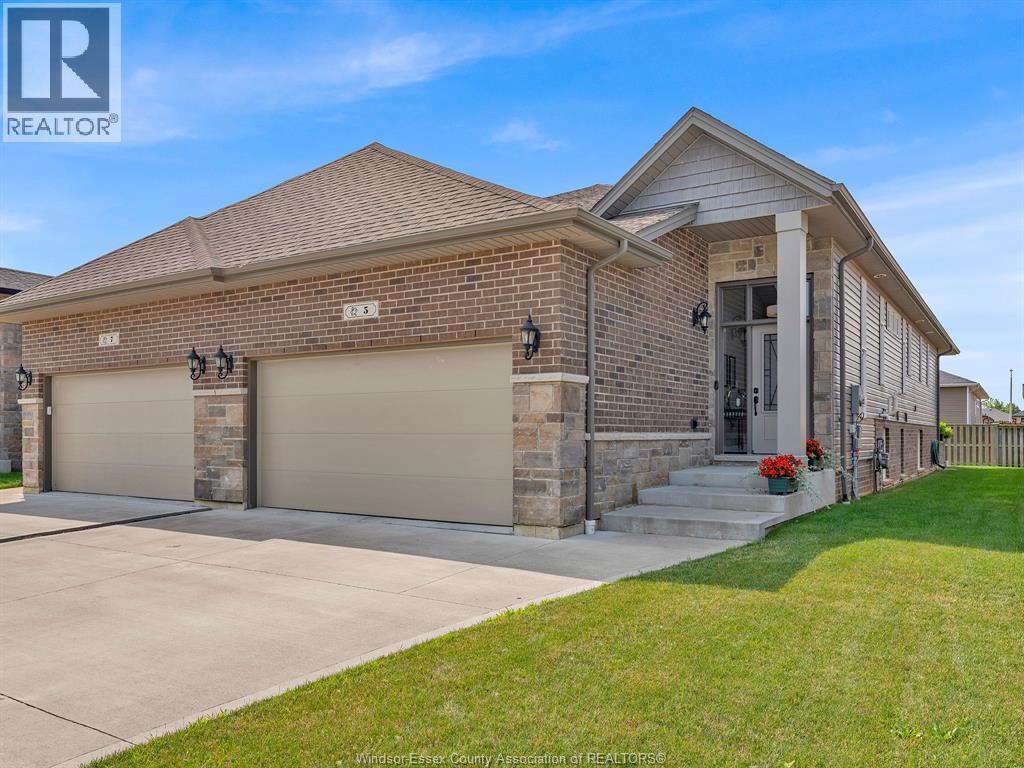
 FOR SALE
Brokered by: MAC 1 REALTY LTD
Address: 5 WOODLAND STREET, Kingsville
FOR SALE
Postal Code: N9Y0B1
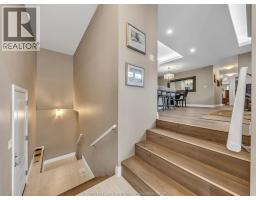
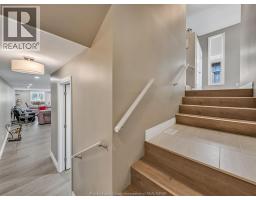
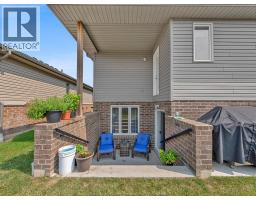
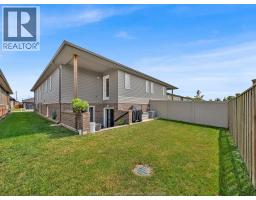
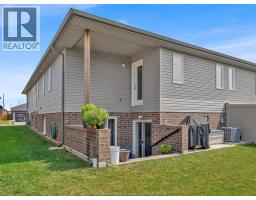
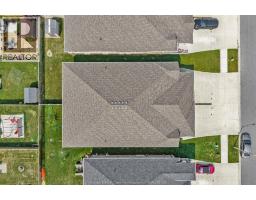
Style: Semi-detached Raised ranch
Type: Single Family House
Bedrooms: 4
Bathrooms: 3
Bedrooms Aboveground: 2
Bedrooms Belowground: 2
Parking: Attached Garage
Garage: Attached Garage
Lot Size (Approximate): x
Property Size (Approximate): 30.12 X 118.62FT / 0.082 AC
(Approximate)
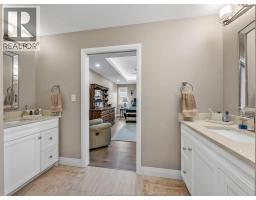
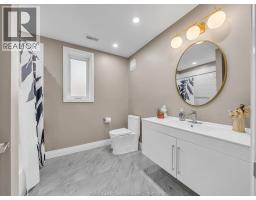
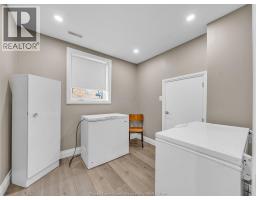
| 4pc Bathroom Lower level Measurements not available | Office Lower level Measurements not available | Storage Lower level Measurements not available |
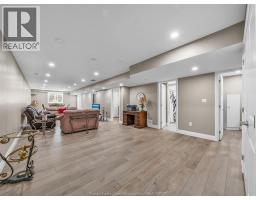
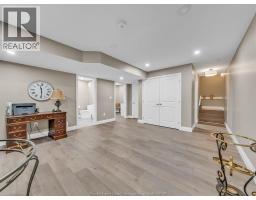
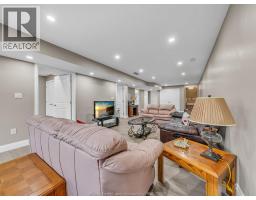
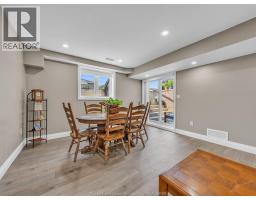
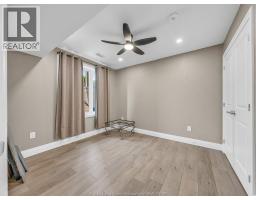
| Bedroom Lower level Measurements not available | Living room Lower level Measurements not available | Bedroom Lower level Measurements not available |
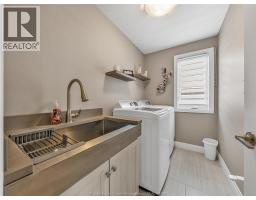
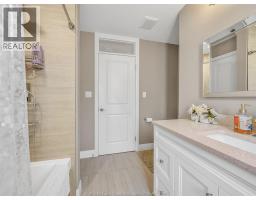
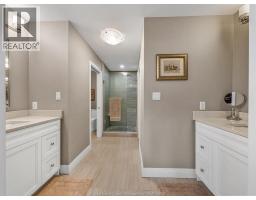
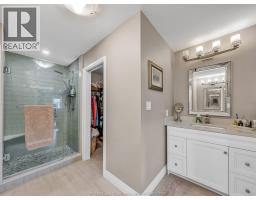
| 3pc Ensuite bath Main level Measurements not available | 4pc Bathroom Main level Measurements not available | Laundry room Main level Measurements not available |
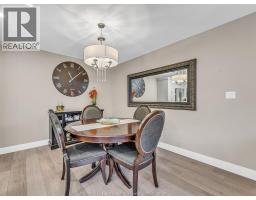
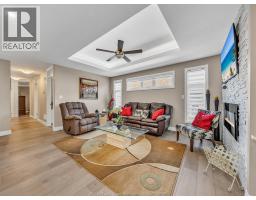
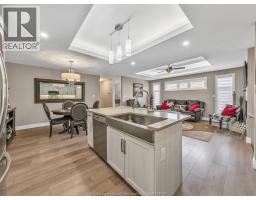
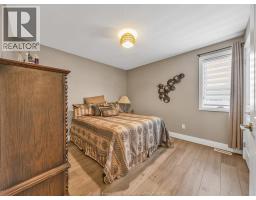
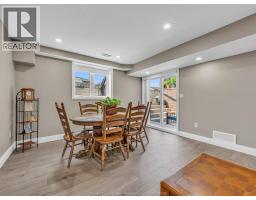
| Dining room Main level Measurements not available | Bedroom Main level Measurements not available | Family room/Fireplace Main level Measurements not available |
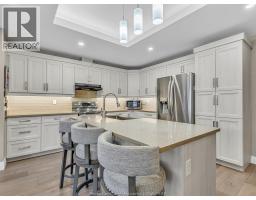
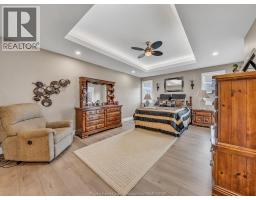
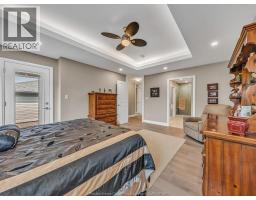
| Primary Bedroom Main level Measurements not available | Kitchen Main level Measurements not available |

Sales Representative
RE/MAX Centre City John DiRenzo Team Brokerage
Direct Phone: (519) 857-3490
* Mandatory fields..
















 FOR SALE
Beautiful, luxurious home for sale in the heart of Kingsville. This newer-built, bright, and spacious ranch ..
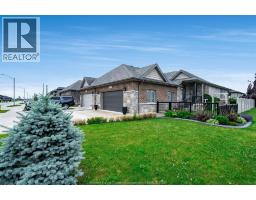 FOR SALE
Immaculate 3 bedroom 3 bath ranch style twin villa in ideal Kingsville location! Move in ready, ..
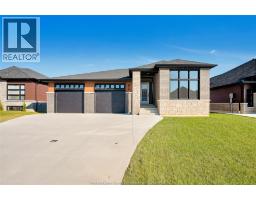 FOR SALE
This striking new model is nearing completion in one of Kings ..
 FOR SALE
25 Woodland—otherwise known as “the perfect family home�— featuring an open living space w/ stone-clad fireplace, a m ..
John DiRenzo, Salesperson. Cell: (519) 857-3490. RE/MAX Centre City John DiRenzo Team Brokerage.