
 NEW LISTING
Brokered by: Coldwell Banker Community Professionals
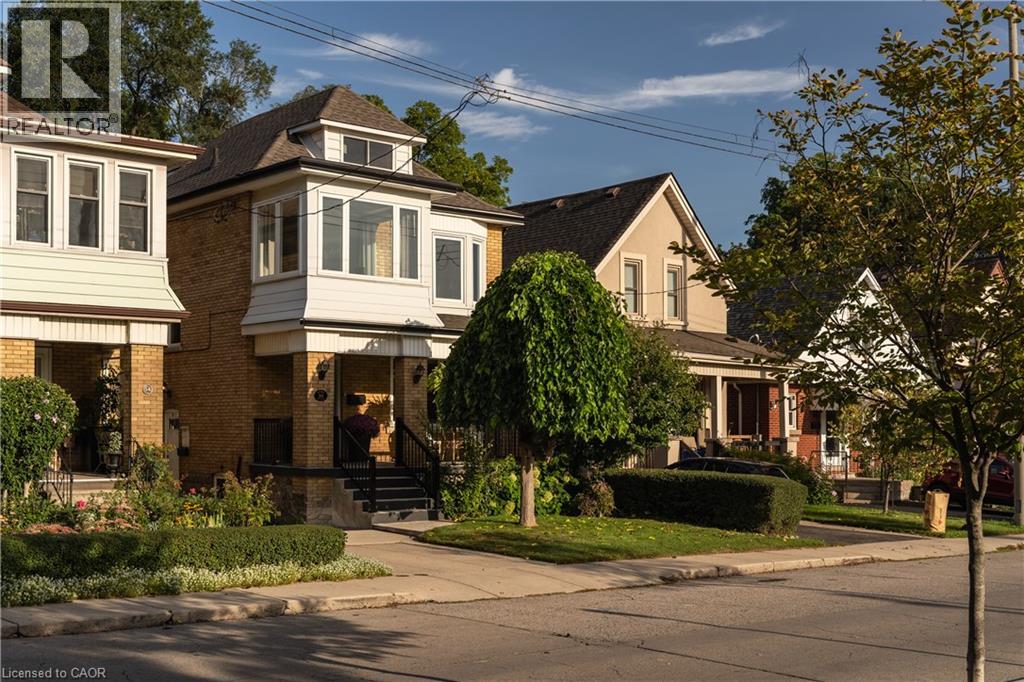
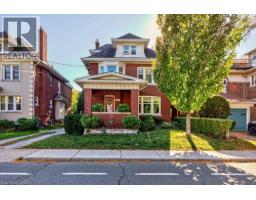
Address: 50 NORWAY Avenue, Hamilton
FOR SALE
Subdivision: 220 - St. Clair/Blakeley
Postal Code: L8M2V7
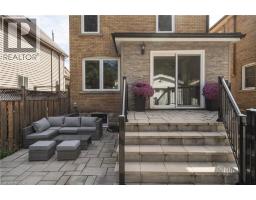
Style: Detached Other
Type: Single Family House
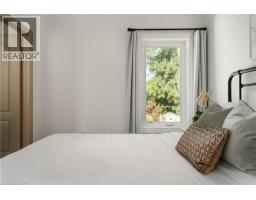
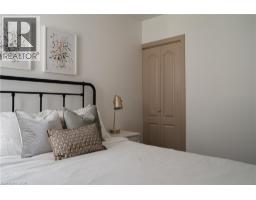
Bedrooms: 5
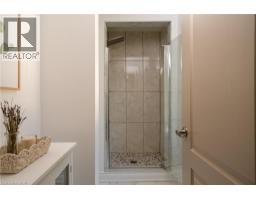
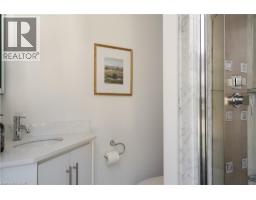
Bathrooms: 4
Bedrooms Aboveground: 4
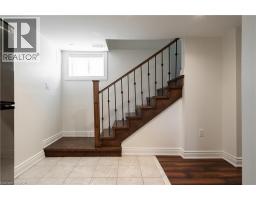
Bedrooms Belowground: 1
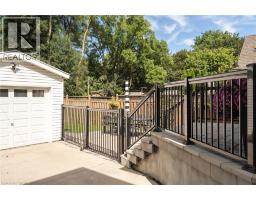
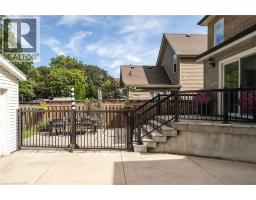
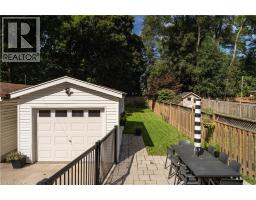
Parking: Detached Garage
Garage: Detached Garage
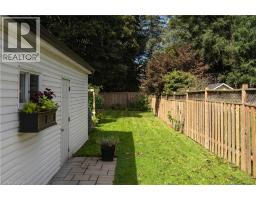
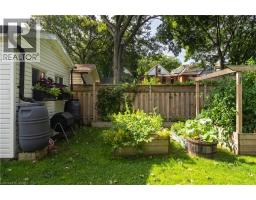
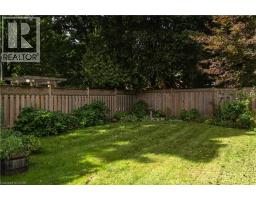
Lot Size (Approximate): 27 ft x 158 ft
Stories: 2.5
(Approximate)
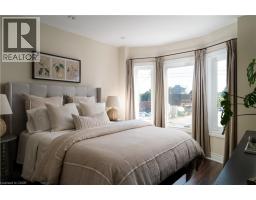
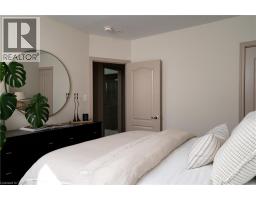
| Bedroom Second level 9 1 x 11 7 | Bedroom Second level 10 9 x 13 3 | Bedroom Second level 7 9 x 16 7 |
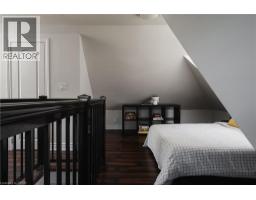
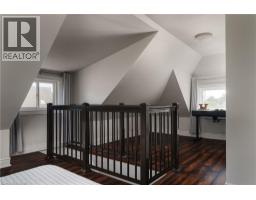
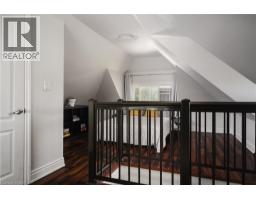
| 3pc Bathroom Second level 9 2 x 6 8 | 3pc Bathroom Second level 5 8 x 6 6 | Bedroom Third level 17 2 x 22 3 |
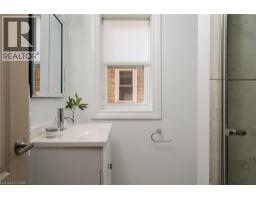
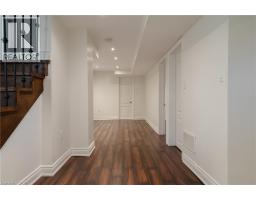
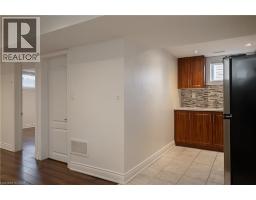
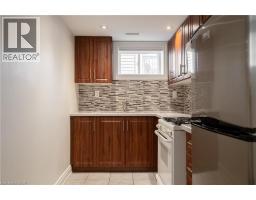
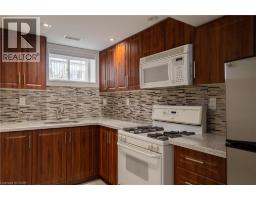
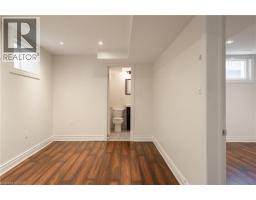
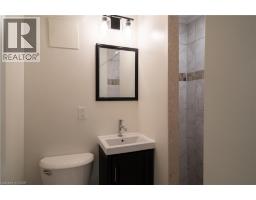
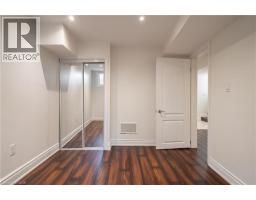
| Bedroom Lower level 9 1 x 11 11 | Kitchen Lower level 16 0 x 16 5 | 3pc Bathroom Lower level 5 10 x 5 5 |
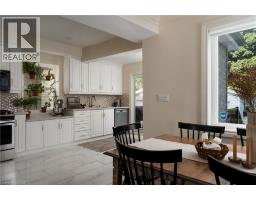
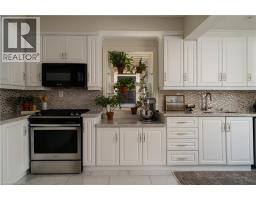
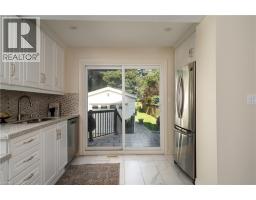
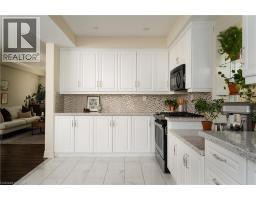
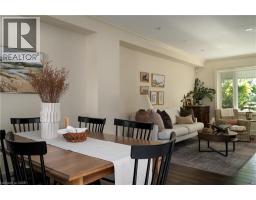
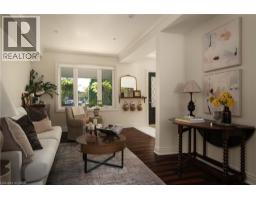
| Recreation room Lower level 14 0 x 8 0 | Living room Main level 11 11 x 15 5 | Kitchen Main level 11 2 x 16 0 |
| Dining room Main level 9 5 x 10 5 | 2pc Bathroom Main level 4 9 x 3 3 |

Sales Representative
RE/MAX Centre City Realty Inc Brokerage
Direct Phone: (519) 857-3490
* Mandatory fields..
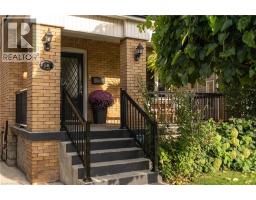
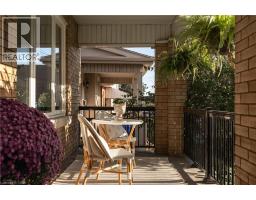
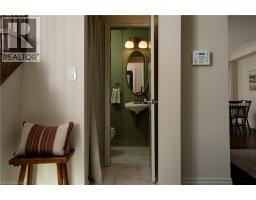
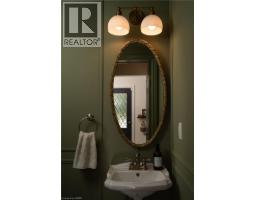
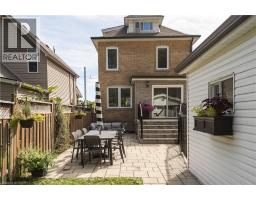
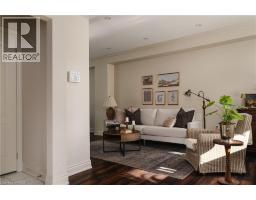
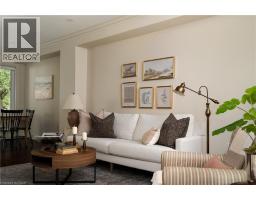
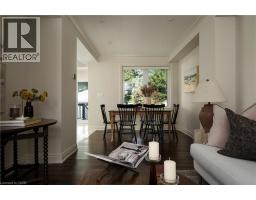
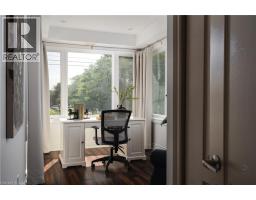
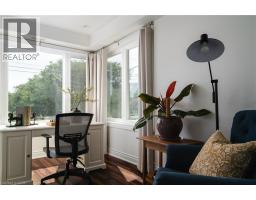
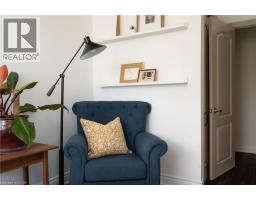
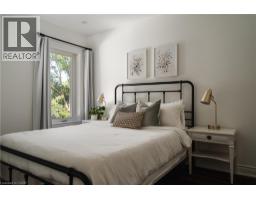

 FOR SALE
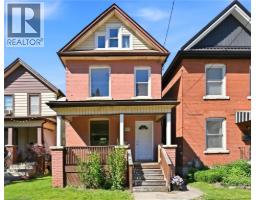
A Hamilton Character Home Ready for its Next Chapter. Now offered at $519,000, ..
 FOR SALE
Welcome to 227 Sherman Avenue South! An excellent investment opportunity in the highly desirable St. Clair neigh ..
 FOR SALE
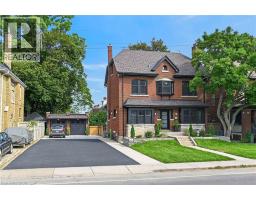
Welcome to the Duncan House (Est. 1926), a masterpiece of heritage elegan ..
 FOR SALE
Excellent opportunity in Hamilton’s established St. Clair neig ..
John DiRenzo, Salesperson. Cell: (519) 857-3490. RE/MAX Centre City Realty Inc Brokerage.