50 OAK Avenue, Dundas NEW LISTING

Brokered by: ICI SOURCE REAL ASSET SERVICES INC

MLS®: 40847167 (Freehold)

Price: $2,398,000.00

Address: 50 OAK Avenue, Dundas
FOR SALE
Subdivision: 040 - Greensville
Postal Code: L9H4Y9
Style: Detached
Type: Single Family House
Bedrooms: 5
Bathrooms: 3
Bedrooms Aboveground:  3
Bedrooms Belowground:  2
Parking:  Attached Garage
Garage: Attached Garage
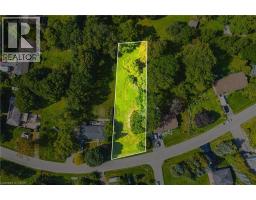
Lot Size (Approximate):   144 ft x 275 ft
Stories:  1


About 50 Oak Avenue

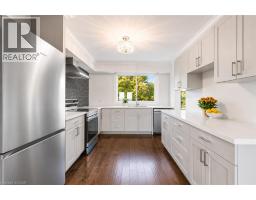
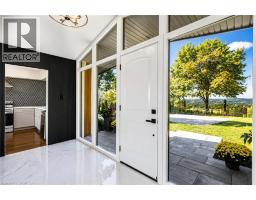
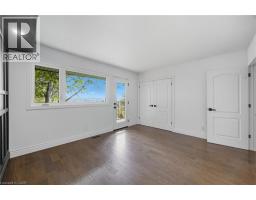
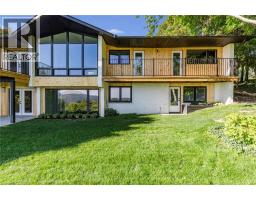
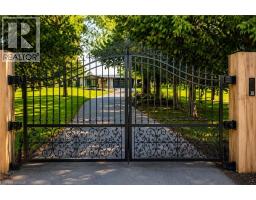
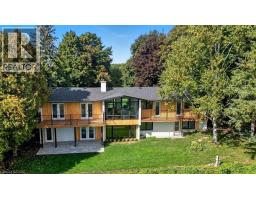
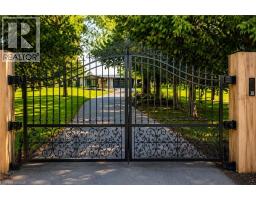
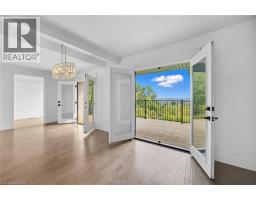
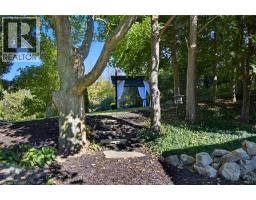
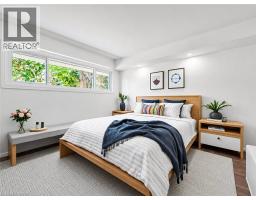
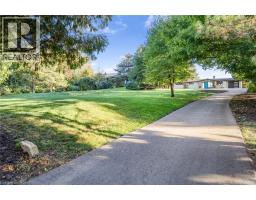
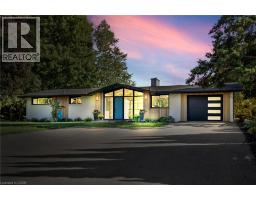
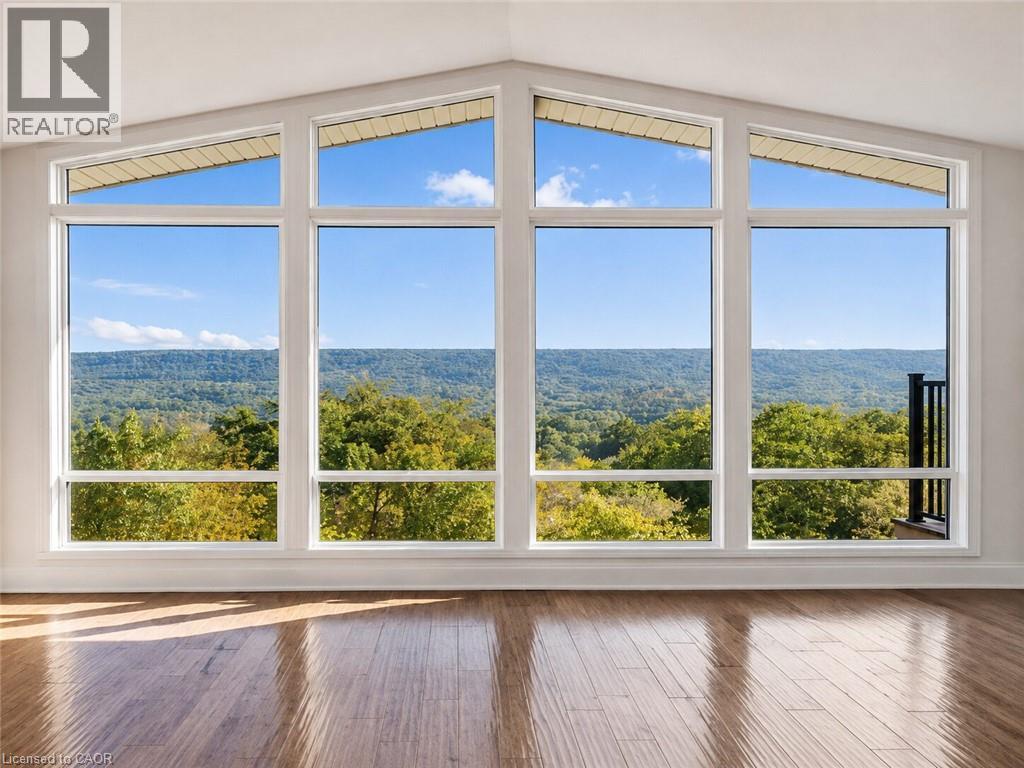
One of Greensville s most extraordinary luxury estates, 50 Oak Ave is an architecturally renovated mid-century modern residence on a private one-acre lot with panoramic Escarpment views. A dramatic south-facing wall of glass captures treetops, sunsets and valley. Offering approx 3200 sq. ft. of finished living/outdoor space, the home has been extensively reimagined with major upgrades including roof, plumbing, electrical, windows, insulation, furnace, designer kitchen, appliances, cedar exterior, decks, driveway, landscaping and luxury finishes. Designed for living and entertaining, the home features expansive rooms, abundant natural light, terraces, gated entry, theatre with stage, private fitness studio, generous parking and indoor-outdoor flow. Minutes to Dundas, Ancaster, Hamilton, Burlington, Hwy 403, McMaster, golf, waterfalls, conservation areas and trails. Set on approx. one acre with 144-ft frontage, the estate offers future potential for a pool, outdoor kitchen, gardens, sports court, expanded entertaining areas, detached studio/guest retreat or home expansion, subject to approvals. Conceptual renderings of a proposed glass forest studio and second-storey addition are for illustration only and are not existing structures. Seller can assist qualified purchasers with renderings, floor plans, and materials for permit/zoning review. A rare, move-in-ready luxury sanctuary with views, privacy, craftsmanship and future potential. *For Additional Property Details Click The Brochure Icon Below* (id:56071). Get more information on 50 Oak Avenue

Property Features

Appliances:  Dishwasher, Dryer, Refrigerator, Stove, Washer, Garage door opener
Features:  Country residential, Automatic Garage Door Opener, In-Law Suite
Rental Equipment:  None
Fireplace Total:  1
Fireplace:  Wood Other - See remarks
Directions:  West on Hwy 8, Left on Mountain Valley Rd. Right on Oak Ave.
Zoning Description:  S1
Interior Size (Approximate):  2800 sqft
Access:  Road access
Lot (Approximate):  1/2 - 1.99 acres
Exterior Finish:  Brick Veneer
Water:  Well, Septic System
Heating / Cooling:   Natural gas / Central air conditioning
Age (Approximate):  1966
Foundation: Block
Constructed Date:  1966
Basement:  Full (Finished) Finished

Rooms & Sizes

(Approximate)

 Bedroom Lower level 8 11 x 11 1  2pc Bathroom Lower level Measurements not available  3pc Bathroom Lower level Measurements not available
 Living room Lower level 1 0 x 1 0  Laundry room Lower level 15 0 x 6 0  Living room Lower level 12 0 x 11 0
 Gym Lower level 22 1 x 11 1  Recreation room Lower level 26 11 x 10  Bedroom Lower level 17 3 x 11 3
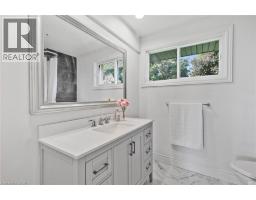
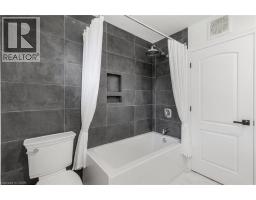
 4pc Bathroom Main level 8 11 x 11 1  Bedroom Main level 9 10 x 11 1  Bedroom Main level 10 2 x 11 5
 Primary Bedroom Main level 13 6 x 11 5  Living room Main level 12 11 x 20 4  Dining room Main level 22 0 x 9 10
 Kitchen Main level 10 4 x 12 7    

Found a property your're looking for? Schedule a showing with our team. We're here to answer your questions and help you get a closer look.

Get More Property Info!

JD

John DiRenzo

Sales Representative
RE/MAX Centre City John DiRenzo Team Brokerage
Direct Phone: (519) 857-3490

* Mandatory fields..

Message has been sent. Thank you

John DiRenzo, Salesperson. Cell: (519) 857-3490. RE/MAX Centre City John DiRenzo Team Brokerage.