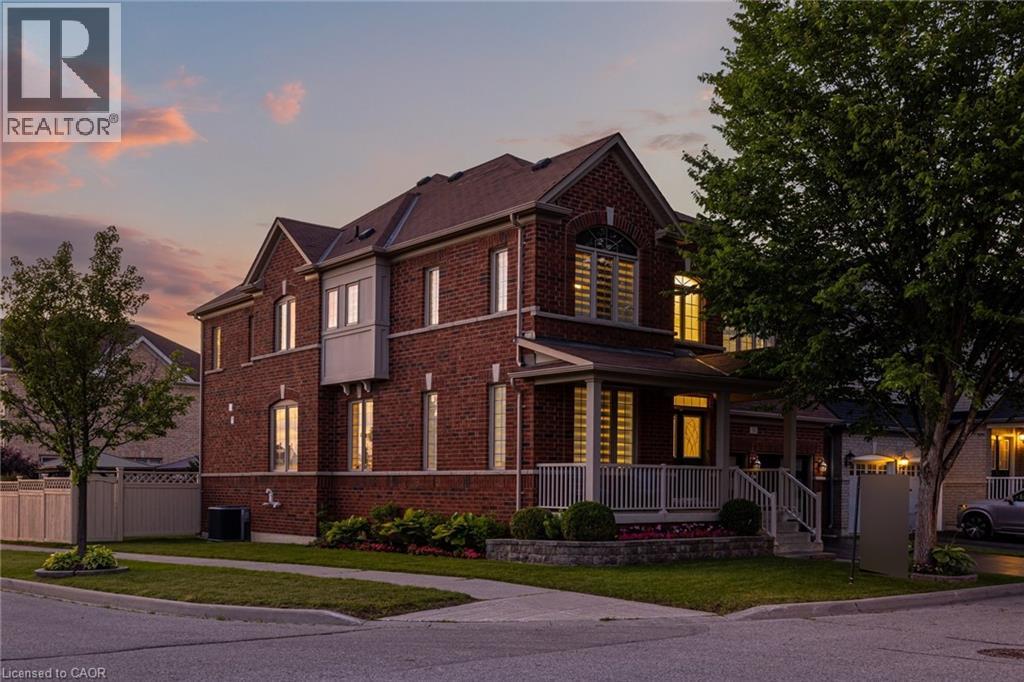
Address: 50 STONEY CREEK Drive, Markham FOR SALE Subdivision: Markham Postal Code: L6E0K3 Style: Detached Type: Single Family House Bedrooms: 6 Bathrooms: 4 Bedrooms Aboveground: 5 Bedrooms Belowground: 1 Parking: Attached Garage Garage: Attached Garage Lot Size (Approximate): 46 ft x Stories: 2
About 50 Stoney Creek Drive
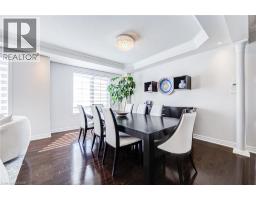
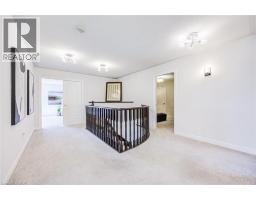
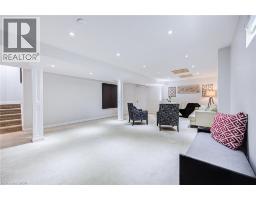
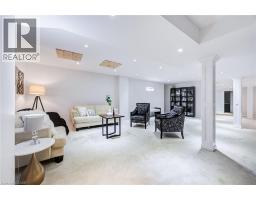
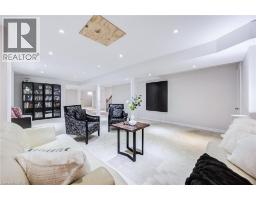
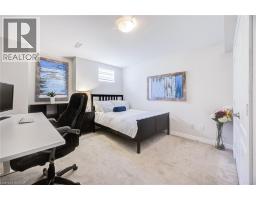
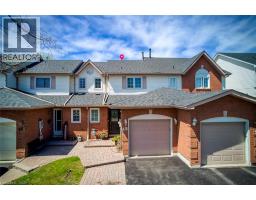
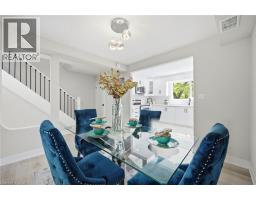
Experience refined family living in the heart of Greensborough. Perfectly positioned on a premium, professionally landscaped corner lot with exceptional curb appeal, this exquisite 6-bedroom residence showcases timeless elegance, luxurious upgrades, and an exceptional layout. Step into the grand open-to-above foyer, where a stunning circular staircase and show-stopping chandelier create an unforgettable first impression. Flooded with natural light, the home features sophisticated finishes, rich hardwood flooring, beautiful blinds, and thoughtfully curated lighting that enhance its warm yet elegant atmosphere. At the heart of the home is a dream chef s kitchen featuring premium high-end appliances, a natural gas stove, oversized centre island with breakfast bar, abundant cabinetry, and seamless flow into the spacious family room anchored by a cozy natural gas fireplace, creating the perfect setting for everyday living and effortless entertaining. Designed with growing families in mind, the upper level offers 5 generous bedrooms, 4 of which are thoughtfully paired with convenient Jack & Jill bathroom access, plus a luxurious primary suite featuring enormous walk-in closets and a spa-inspired ensuite designed for ultimate relaxation. The professionally finished lower level adds a 6th bedroom and outstanding flexibility with in-law suite potential, complete with a full bathroom, wet bar, and an expansive recreation and living area, ideal for extended family, overnight guests, or multi-generational living. Additional highlights include main floor laundry, a fully fenced backyard with a large deck perfect for outdoor entertaining, and exceptional pride of ownership throughout. Ideally located just minutes from GO Transit, top-rated Bur Oak Secondary School, parks, shopping, restaurants, banks, and everyday conveniences, this remarkable home delivers exceptional space, comfort, style, and an unbeatable family lifestyle in one of Markham s most sought-after communities. (id:56071). Get more information on 50 Stoney Creek Drive
Property Features
Appliances: Dishwasher, Dryer, Microwave, Refrigerator, Stove, Washer, Hood Fan Features: Automatic Garage Door Opener, In-Law Suite Rental Equipment: Furnace, Water Heater Fireplace Total: 1 Directions: Markham Rd & Major Mackenzie Dr E to Castlemore Ave to Stoney Creek DR Zoning Description: R2S(H) Interior Size (Approximate): 4771 sqft Lot (Approximate): under 1/2 acre Exterior Finish: Brick Water: Municipal water, Municipal sewage system Heating / Cooling: Natural gas / Central air conditioning Age (Approximate): 2011 Foundation: Poured Concrete Constructed Date: 2011 Basement: Full (Finished) Finished
Rooms & Sizes
(Approximate)
Full bathroom Second level 13 0 x 10 0
Other Second level 14 4 x 4 7
Other Second level 5 4 x 6 0
Primary Bedroom Second level 26 4 x 14 2
Bedroom Second level 10 1 x 11 4
3pc Bathroom Second level 10 1 x 5 2
Bedroom Second level 16 1 x 11 4
Bedroom Second level 13 4 x 12 4
3pc Bathroom Second level 6 5 x 5 6
Bedroom Second level 11 11 x 12 7
Bedroom Basement 12 3 x 12 0
Exercise room Basement 13 3 x 9 11
3pc Bathroom Basement 10 0 x 5 1
Other Basement 10 0 x 7 8
Storage Basement 6 7 x 8 4
Sitting room Basement 13 0 x 11 11
Recreation room Basement 17 5 x 27 6
Kitchen Main level 10 6 x 13 7
Breakfast Main level 7 9 x 14 0
Family room Main level 18 11 x 14 0
Found a property your're looking for? Schedule a showing with our team. We're here to answer your questions and help you get a closer look.
Get More Property Info!
John DiRenzo
Sales Representative RE/MAX Centre City John DiRenzo Team Brokerage
Direct Phone: (519) 857-3490
John DiRenzo, Salesperson. Cell: (519) 857-3490. RE/MAX Centre City John DiRenzo Team Brokerage.
Terms Of Use
This website is operated by RE/MAX Centre City John DiRenzo Team Brokerage, a brokerage who is a member of The Canadian Real Estate Association (CREA). The content on this website is owned or controlled by CREA. By accessing this website, the user agrees to be bound by these terms of use as amended from time to time, and agrees that these terms of use constitute a binding contract between the user, RE/MAX Centre City John DiRenzo Team Brokerage, and CREA.
The content on this website is protected by copyright and other laws, and is intended solely for the private, non-commercial use by individuals. Any other reproduction, distribution or use of the content, in whole or in part, is specifically prohibited. Prohibited uses include commercial use, "screen scraping", "database scraping", and any other activity intended to collect, store, reorganize or manipulate the content of this website.
Trademarks:
REALTOR®, REALTORS®, and the REALTOR® logo are certification marks that are owned by REALTOR® Canada Inc. and licensed exclusively to The Canadian Real Estate Association (CREA). These certification marks identify real estate professionals who are members of CREA and who must abide by CREA's By-Laws, Rules, and the REALTOR® Code. The MLS® trademark and the MLS® logo are owned by CREA and identify the professional real estate services provided by members of CREA. The data provided is for informational purposes only and should not be relied upon without verification.