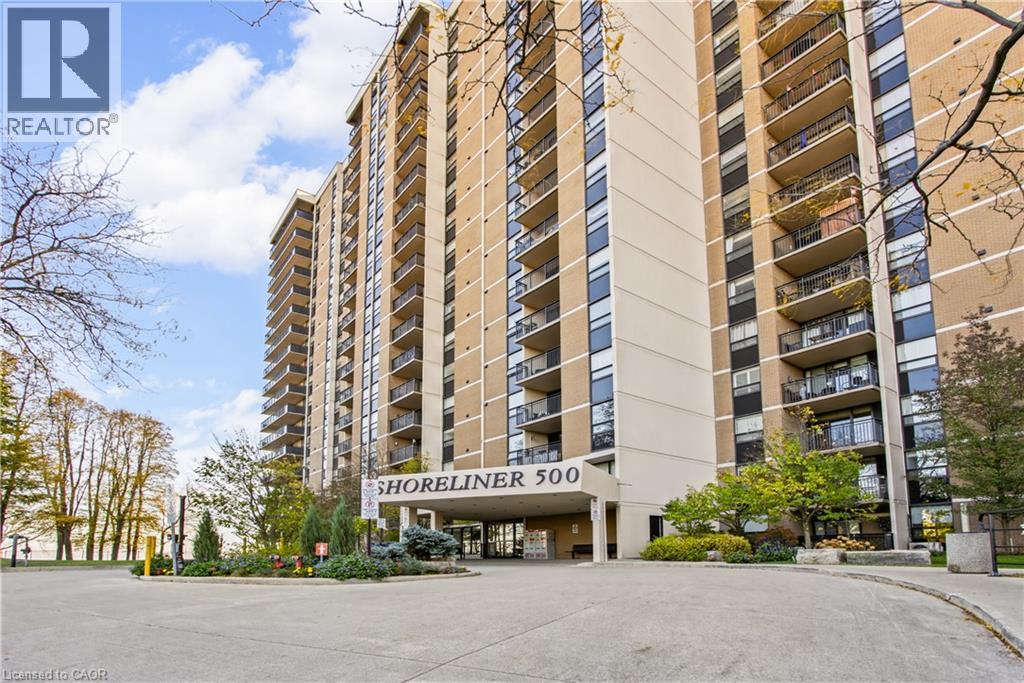
Address: 500 GREEN Road UnitNo. 1410, Stoney Creek FOR SALE Subdivision: 510 - Community Beach/Fifty Point Postal Code: L8E3M6 Style: Attached Other Type: Single Family Apartment Maint/Condo. Fee: 965.00 Fee Includes: Monthly Insurance, Cable TV, Heat, Electricity, Other, See Remarks, Water, Parking Bedrooms: 2 Bathrooms: 2 Bedrooms Aboveground: 2 Bedrooms Belowground: 0 Parking: Underground Garage: Underground Lot Size (Approximate): x Stories: 1
About 500 Green Road Unitno. 1410
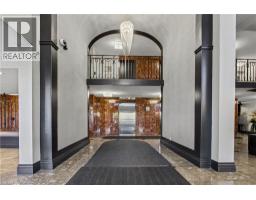
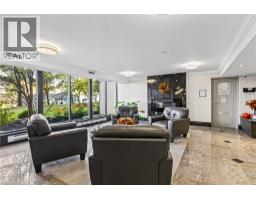
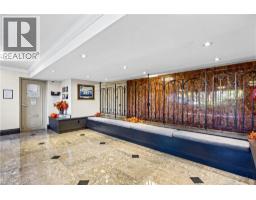
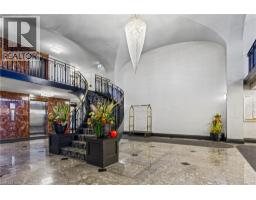
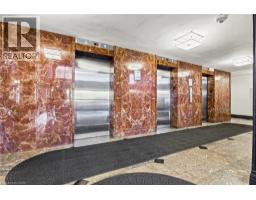
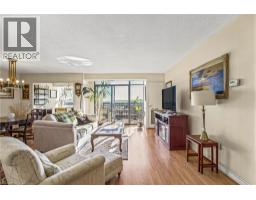
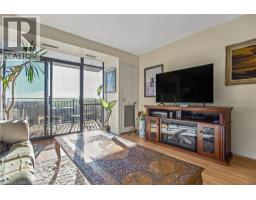
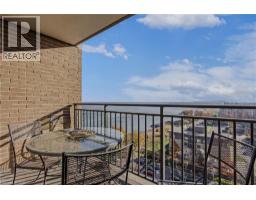
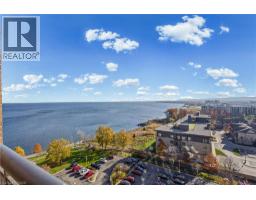
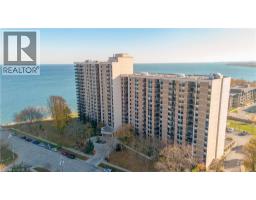
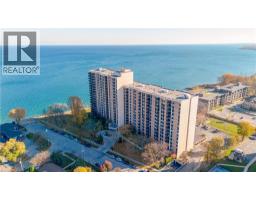
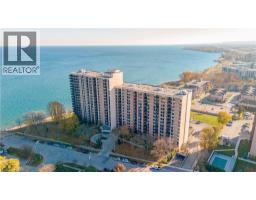
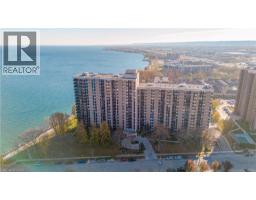
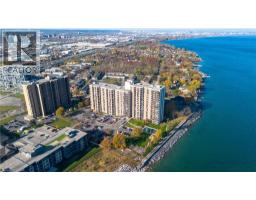
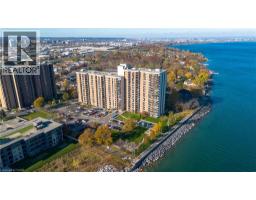
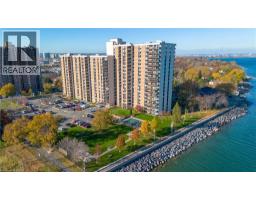
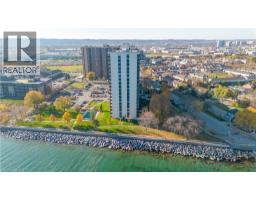
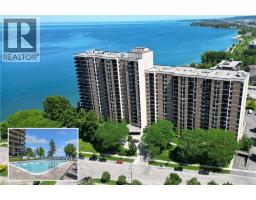
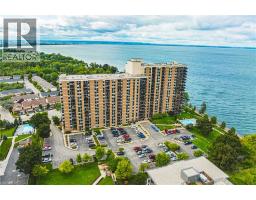
Experience elevated condo living in this beautifully positioned, high floor, east facing suite offering spectacular, unobstructed views of Lake Ontario. Enjoy breathtaking sunrises and ever changing waterfront scenery from the comfort of your own home, with expansive lake views that make this suite truly special. The elevated setting provides a wonderful sense of openness while allowing you to take full advantage of the stunning natural surroundings. The building offers an impressive collection of lifestyle amenities designed for relaxation and convenience, including an elevator, exercise room, indoor pool, sauna, community BBQ area, visitor parking, and direct access to a communal waterfront area. Ideally located for commuters, with convenient GO Train service offering full service connections to Toronto, making your daily commute or trips into the city effortless. Excellent access to the QEW provides easy travel throughout Niagara and the surrounding communities, making this an ideal location for those working in either direction. Close to everyday amenities, shopping, dining and major transportation routes, this location offers the perfect balance of convenience and lifestyle. Whether you are looking to enjoy the incredible waterfront views, simplify your commute or take advantage of everything the surrounding area has to offer, this is a wonderful opportunity to enjoy comfortable condo living in a highly desirable Stoney Creek location. (id:56071). Get more information on 500 Green Road Unitno. 1410
Property Features
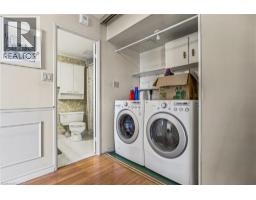
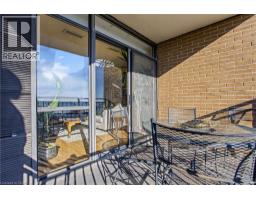
Appliances: Dishwasher, Dryer, Refrigerator, Stove, Washer, Wine Fridge Features: Balcony, Automatic Garage Door Opener Rental Equipment: Directions: North Service Road To Green Road Zoning Description: RM5 Interior Size (Approximate): 1087 sqft Storage Type: Locker View: Lake view Community Features: Quiet Area Amenities: Exercise Centre Access: Road access, Highway Nearby Lot (Approximate): Unknown Exterior Finish: Brick Water: Municipal water, Municipal sewage system Heating / Cooling: / Central air conditioning Age (Approximate): 1977 Constructed Date: 1977 Basement: None
Rooms & Sizes
(Approximate)
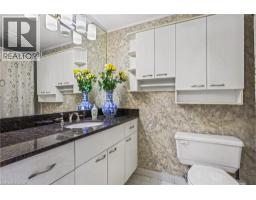
4pc Bathroom Main level 5 3 x 7 9
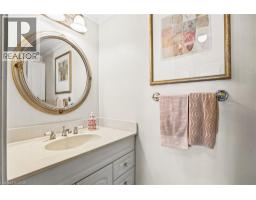
2pc Ensuite bath Main level 6 7 x 2 6
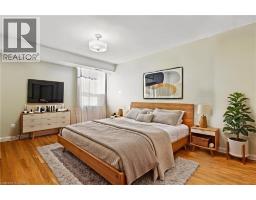
Primary Bedroom Main level 12 2 x 16 3
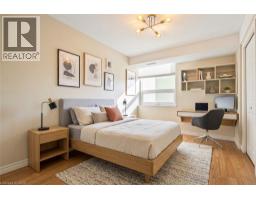
Bedroom Main level 9 9 x 12 10
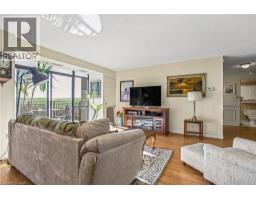
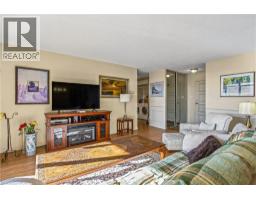
Living room Main level 11 6 x 19 8
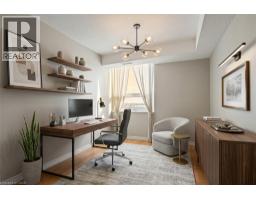
Sitting room Main level 9 1 x 9 4
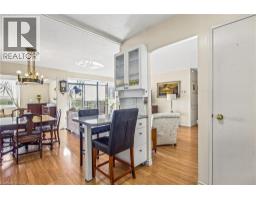
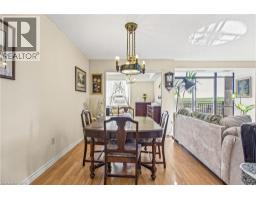
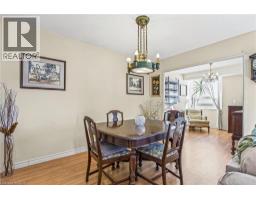
Dining room Main level 9 5 x 11 9
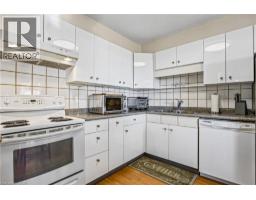
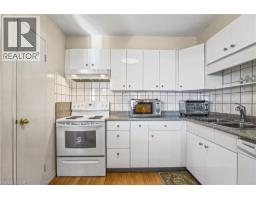
Kitchen Main level 9 5 x 9 11
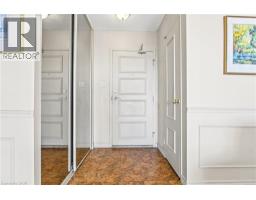
Foyer Main level 4 4 x 4 8
Found a property your're looking for? Schedule a showing with our team. We're here to answer your questions and help you get a closer look.
Get More Property Info!
John DiRenzo
Sales Representative RE/MAX Centre City Realty Inc Brokerage
Direct Phone: (519) 857-3490
Brokered by: Royal LePage Burloak Real Estate Services
John DiRenzo, Salesperson. Cell: (519) 857-3490. RE/MAX Centre City Realty Inc Brokerage.
Terms Of Use
This website is operated by RE/MAX Centre City Realty Inc Brokerage, a brokerage who is a member of The Canadian Real Estate Association (CREA). The content on this website is owned or controlled by CREA. By accessing this website, the user agrees to be bound by these terms of use as amended from time to time, and agrees that these terms of use constitute a binding contract between the user, RE/MAX Centre City Realty Inc Brokerage, and CREA.
The content on this website is protected by copyright and other laws, and is intended solely for the private, non-commercial use by individuals. Any other reproduction, distribution or use of the content, in whole or in part, is specifically prohibited. Prohibited uses include commercial use, "screen scraping", "database scraping", and any other activity intended to collect, store, reorganize or manipulate the content of this website.
Trademarks:
REALTOR®, REALTORS®, and the REALTOR® logo are certification marks that are owned by REALTOR® Canada Inc. and licensed exclusively to The Canadian Real Estate Association (CREA). These certification marks identify real estate professionals who are members of CREA and who must abide by CREA's By-Laws, Rules, and the REALTOR® Code. The MLS® trademark and the MLS® logo are owned by CREA and identify the professional real estate services provided by members of CREA. The data provided is for informational purposes only and should not be relied upon without verification.

 NEW LISTING [CONDO]



 FOR SALE
 FOR SALE
 FOR SALE
 FOR SALE