
 NEW LISTING
Brokered by: Real Broker Ontario Ltd.
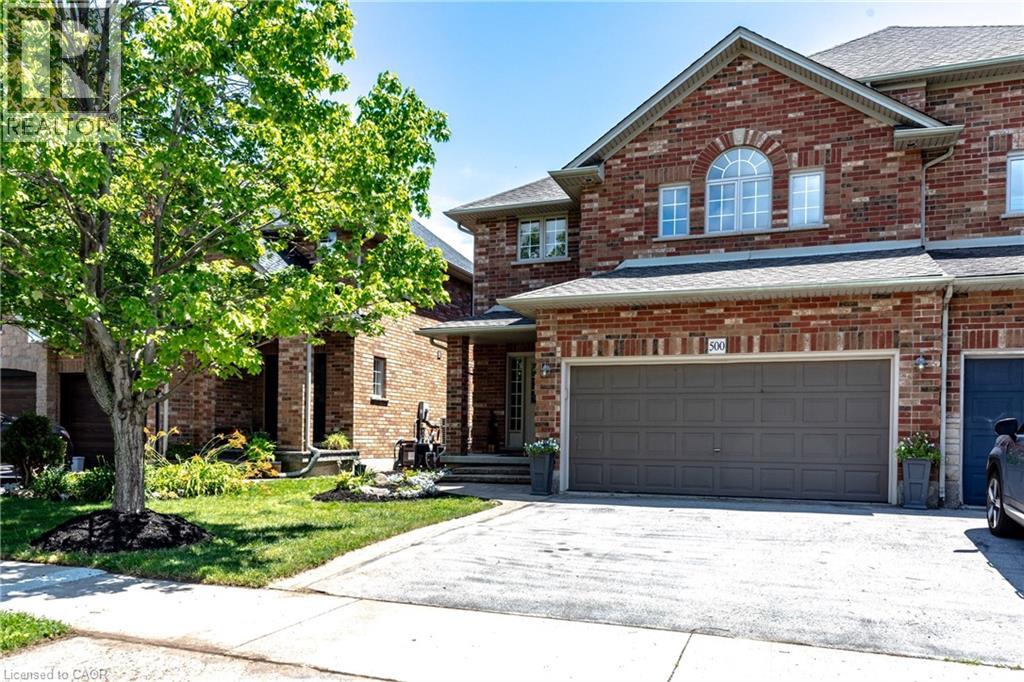
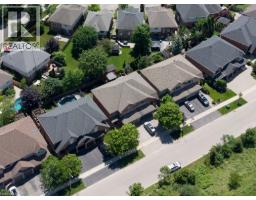
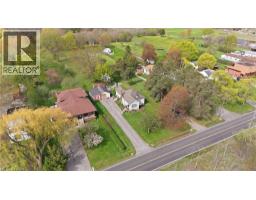
Address: 500 SANDCHERRY Drive, Burlington
FOR SALE
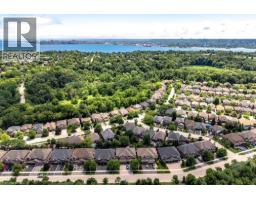
Subdivision: 302 - Aldershot Central
Postal Code: L7T4L4
Style: Semi-detached
Type: Single Family House
Bedrooms: 3
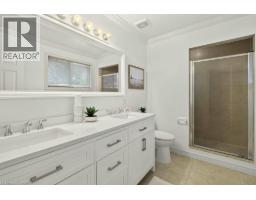
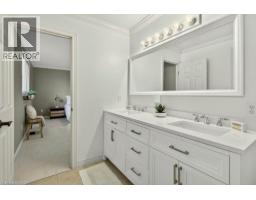
Bathrooms: 3
Bedrooms Aboveground: 3
Bedrooms Belowground: 0
Parking: Attached Garage
Garage: Attached Garage
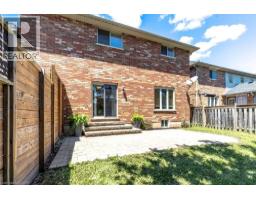
Lot Size (Approximate): 33 ft x 99 ft
Stories: 2
(Approximate)
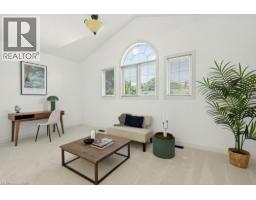
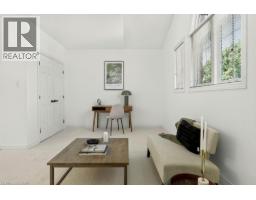
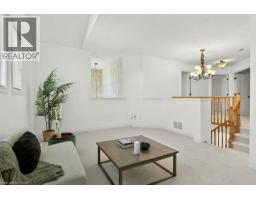
| Other Second level 5 9 x 3 10 | Family room Second level 17 10 x 12 9 | Full bathroom Second level 11 10 x 6 3 |
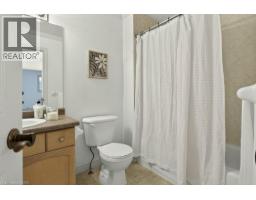
| 4pc Bathroom Second level 5 9 x 9 1 | Bedroom Second level 10 8 x 11 1 | Bedroom Second level 12 10 x 10 1 |
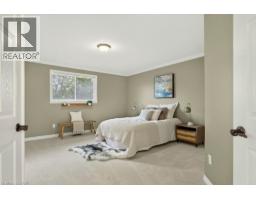
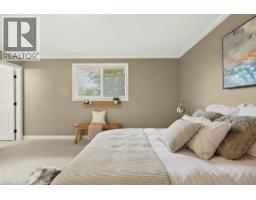
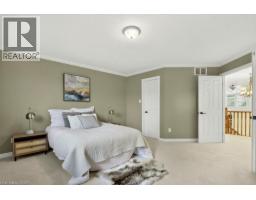
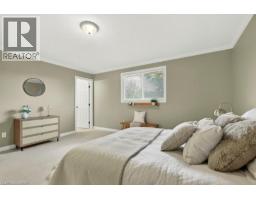
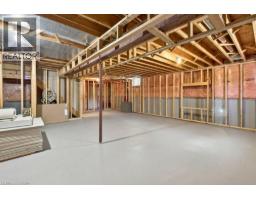
| Primary Bedroom Second level 15 5 x 17 8 | Storage Basement 10 0 x 5 3 | Other Basement 31 1 x 31 6 |
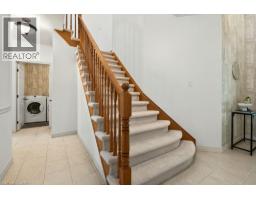
| Other Basement 9 9 x 8 9 | Cold room Basement 10 0 x 5 3 | Laundry room Main level 5 10 x 7 10 |
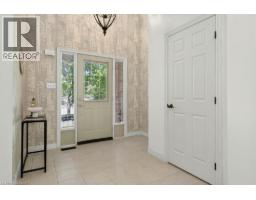
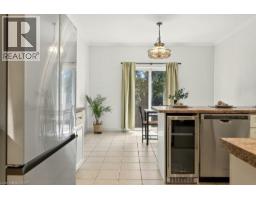
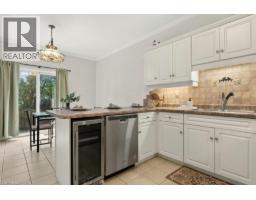
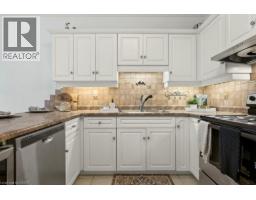
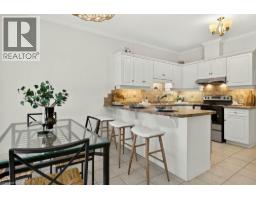
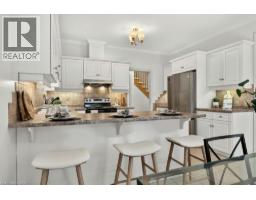
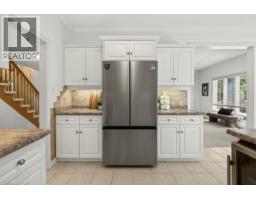
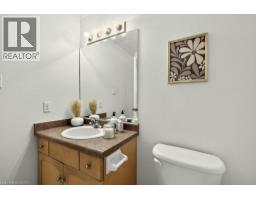
| Foyer Main level 10 4 x 9 6 | 2pc Bathroom Main level 5 1 x 5 2 | Kitchen Main level 12 10 x 8 4 |
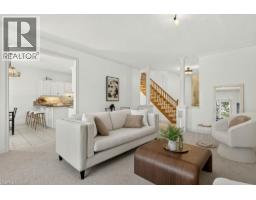
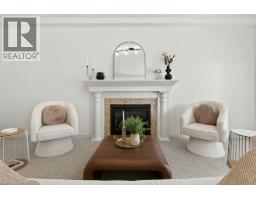
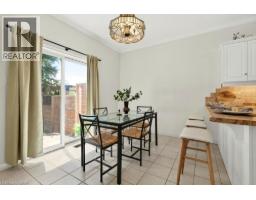
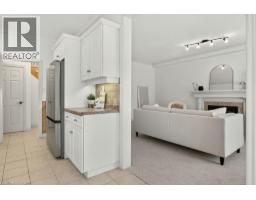
| Dining room Main level 12 10 x 9 8 | Living room Main level 14 1 x 19 11 |

Sales Representative
RE/MAX Centre City John DiRenzo Team Brokerage
Direct Phone: (519) 857-3490
* Mandatory fields..




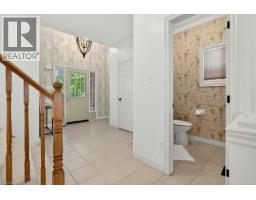
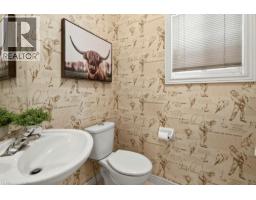

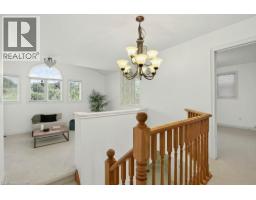
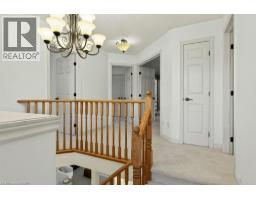








 FOR SALE
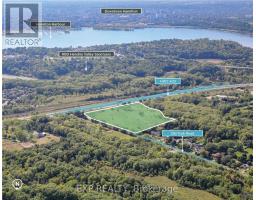
15.71 Acre potential building Lot in Burlington s North Ald ..
 FOR SALE
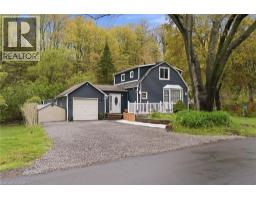
Experience the perfect blend of nature and convenience at this hidden gem tucked away in Burlington s sought-after Hi ..
 FOR SALE
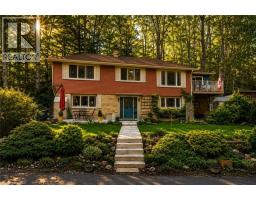
Welcome to this charming 2-storey home tucked away on a quiet cul-de-sac in Burlington’s highly ..
 FOR SALE
An exceptional 2 acre property within the Burlington city limits offering a rare combination of space privacy and lon ..
John DiRenzo, Salesperson. Cell: (519) 857-3490. RE/MAX Centre City John DiRenzo Team Brokerage.