Address: 502 BARTON Street UnitNo. 45, Stoney Creek FOR SALE Subdivision: 512 - Guernsey/Westmeria/Industrial Postal Code: L8E5B5 Style: Attached Type: Single Family Row / Townhouse Maint/Condo. Fee: 442.91 Fee Includes: Monthly Insurance, Water Bedrooms: 3 Bathrooms: 3 Bedrooms Aboveground: 3 Bedrooms Belowground: 0 Parking: Attached Garage Garage: Attached Garage Lot Size (Approximate): x Stories: 2
About 502 Barton Street Unitno. 45
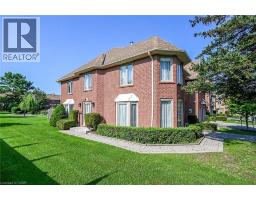
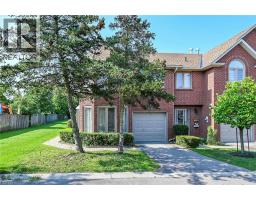
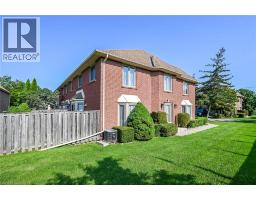
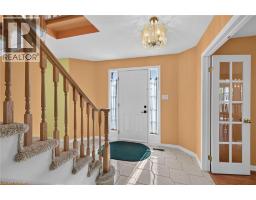
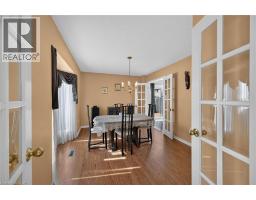
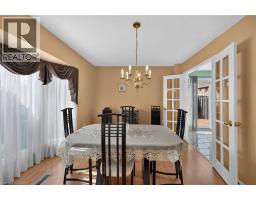
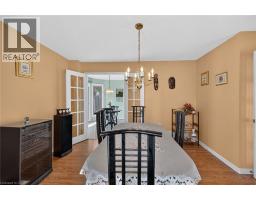
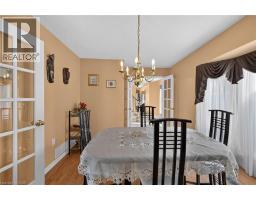
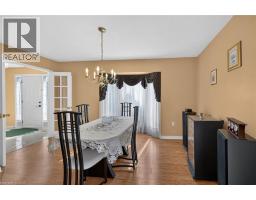
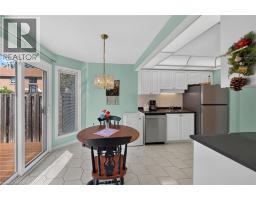
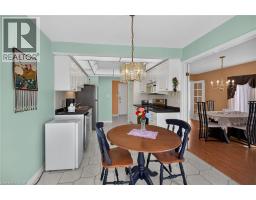
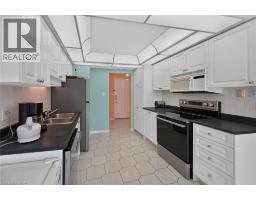
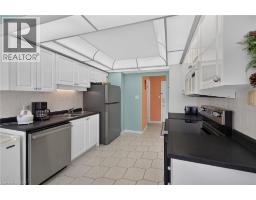
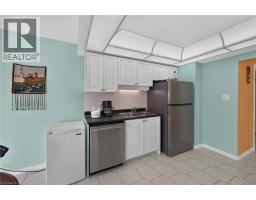
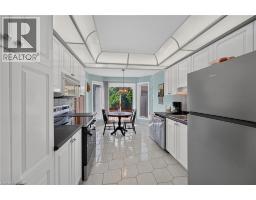
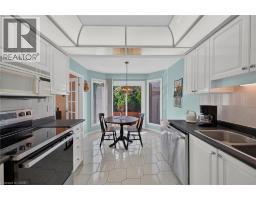
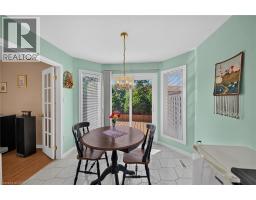
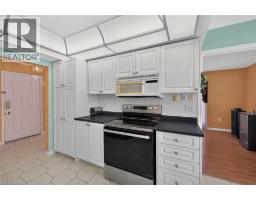
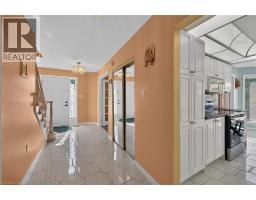
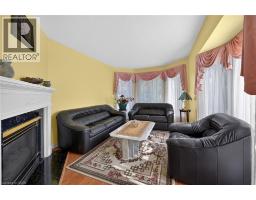
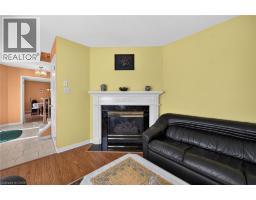
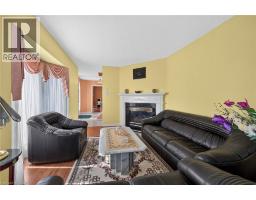
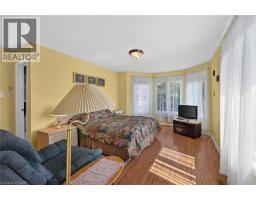
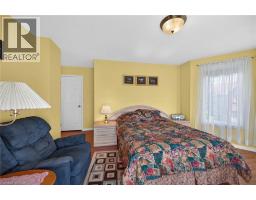
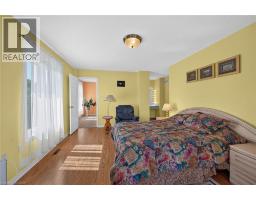
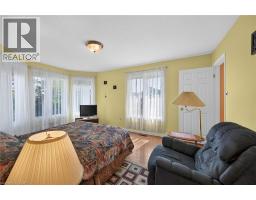
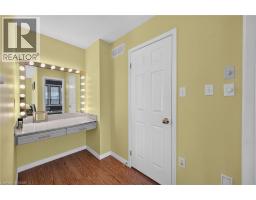
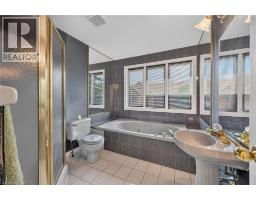
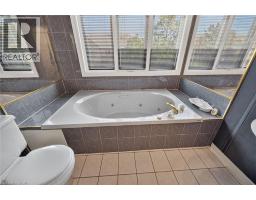
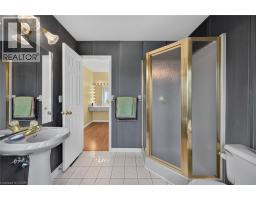
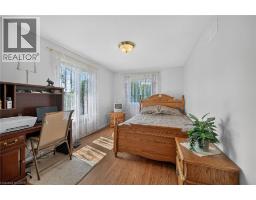
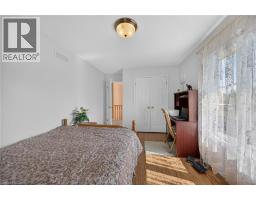
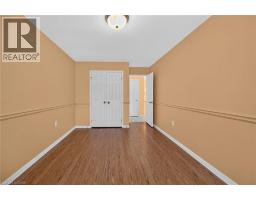
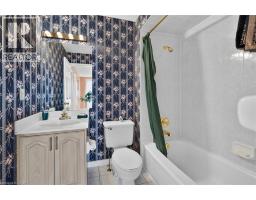
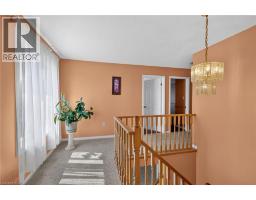
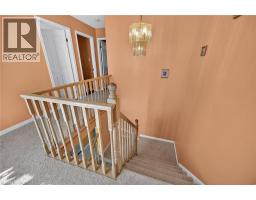
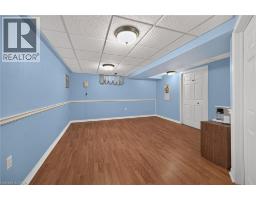
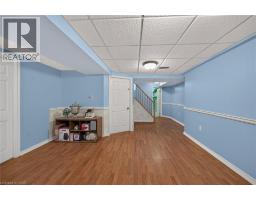
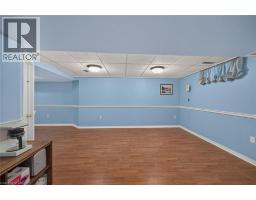
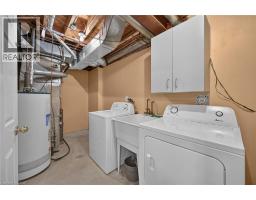
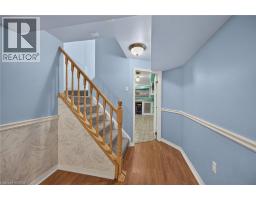
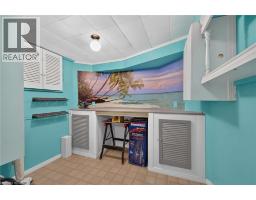
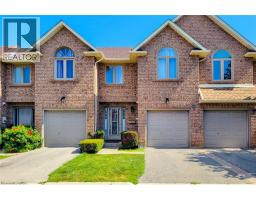
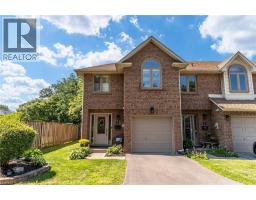
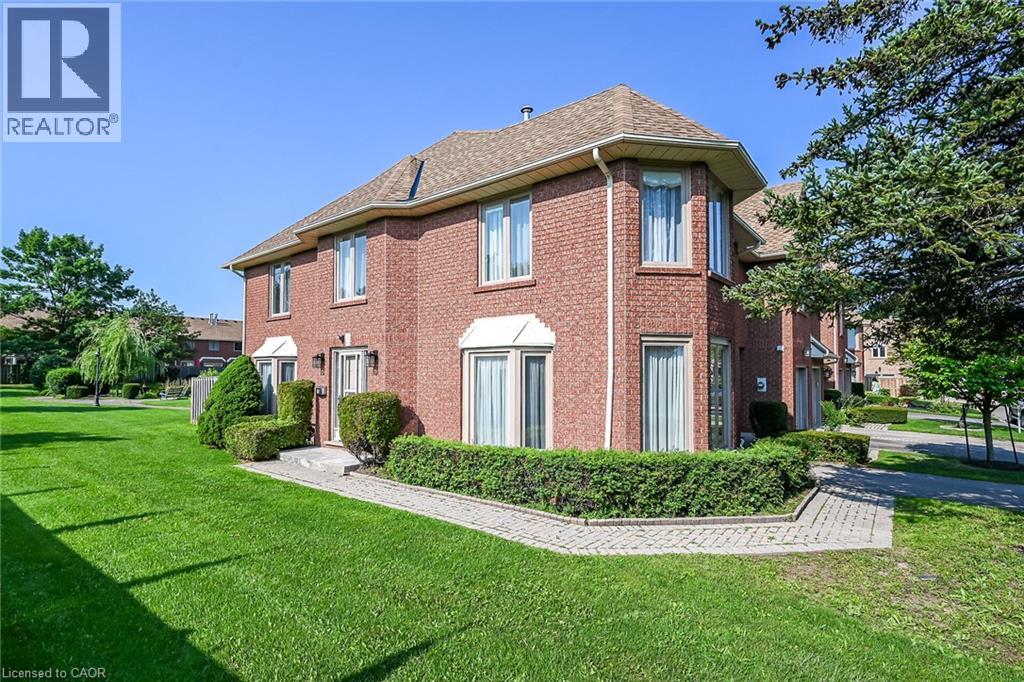
Welcome to 502 Barton Street Unit 45 a beautiful end-unit townhome in the heart of Stoney Creek. Offering a larger (over 2000sqft of finished space) and functional floor plan. This beautiful home is ideally positioned at the end of the complex, providing a quiet and very private setting with additional bay windows, natural light and green space at the back. Thoughtfully finished from top to bottom, the home features a bright and spacious main floor with generous living room ( with gas fireplace) and formal dining room, creating a comfortable space for everyday living and entertaining. The kitchen offers, all brand new appliances, Florida ceiling lights, plenty of cabinetry and a convenient walkout to the private fenced backyard, complete with a maintenance free decking patio. Upstairs, the spacious primary bedroom features a walk-in closet, ensuite bathroom and a specially designated make-up area while the second and third bedroom have a full access to the other main bath. The fully finished basement provides versatile additional living space ideal for a recreation room, home office, gym, or potentially a forth bedroom. The home also features an attached garage and private driveway, along with numerous updates throughout. Five brand-new appliances include a stainless steel refrigerator, dishwasher and stove, plus a new white washer and dryer (all still under the warranty) Located in a quiet, well-established, Stoney Creek community close to the QEW, shopping, schools, parks, restaurants, and everyday amenities. A wonderful opportunity to enjoy the space, privacy, and convenience of an exceptional end-unit townhome. This home is a Real Gem and a definite a must see! (id:56071). Get more information on 502 Barton Street Unitno. 45
Property Features
Appliances: Dishwasher, Dryer, Refrigerator, Stove, Washer, Microwave Built-in, Window Coverings, Garage door opener Features: Balcony, Paved driveway Rental Equipment: Water Heater Fireplace Total: 1 Directions: BARTON STREET, WEST OF DEWITT ROAD Zoning Description: RM3 Interior Size (Approximate): 2266 sqft Community Features: Quiet Area, School Bus Communication Type: High Speed Internet Access: Highway Nearby Lot (Approximate): Unknown Exterior Finish: Brick Water: Municipal water, Municipal sewage system Heating / Cooling: Natural gas / Central air conditioning Age (Approximate): 1991 Foundation: Poured Concrete Constructed Date: 1991 Basement: Full (Finished) Finished
Rooms & Sizes
(Approximate)
Bedroom Second level 14 0 x 9 10
Bedroom Second level 14 0 x 9 7
Primary Bedroom Second level 15 7 x 11 10
3pc Bathroom Second level 7 5 x 5 7
4pc Bathroom Second level 9 4 x 7 8
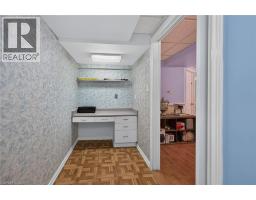
Office Lower level 13 0 x 4 9
Recreation room Lower level 14 4 x 14 1
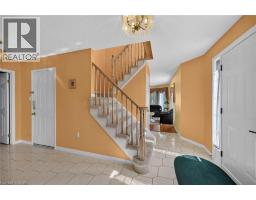
Foyer Main level 12 8 x 4 5
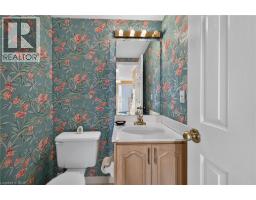
2pc Bathroom Main level 5 2 x 4 4
Eat in kitchen Main level 16 9 x 9 8
Family room Main level 15 7 x 10 0
Dining room Main level 14 9 x 10 0
Found a property your're looking for? Schedule a showing with our team. We're here to answer your questions and help you get a closer look.
Get More Property Info!
John DiRenzo
Sales Representative RE/MAX Centre City John DiRenzo Team Brokerage
Direct Phone: (519) 857-3490
Brokered by: Royal LePage Burloak Real Estate Services
John DiRenzo, Salesperson. Cell: (519) 857-3490. RE/MAX Centre City John DiRenzo Team Brokerage.
Terms Of Use
This website is operated by RE/MAX Centre City John DiRenzo Team Brokerage, a brokerage who is a member of The Canadian Real Estate Association (CREA). The content on this website is owned or controlled by CREA. By accessing this website, the user agrees to be bound by these terms of use as amended from time to time, and agrees that these terms of use constitute a binding contract between the user, RE/MAX Centre City John DiRenzo Team Brokerage, and CREA.
The content on this website is protected by copyright and other laws, and is intended solely for the private, non-commercial use by individuals. Any other reproduction, distribution or use of the content, in whole or in part, is specifically prohibited. Prohibited uses include commercial use, "screen scraping", "database scraping", and any other activity intended to collect, store, reorganize or manipulate the content of this website.
Trademarks:
REALTOR®, REALTORS®, and the REALTOR® logo are certification marks that are owned by REALTOR® Canada Inc. and licensed exclusively to The Canadian Real Estate Association (CREA). These certification marks identify real estate professionals who are members of CREA and who must abide by CREA's By-Laws, Rules, and the REALTOR® Code. The MLS® trademark and the MLS® logo are owned by CREA and identify the professional real estate services provided by members of CREA. The data provided is for informational purposes only and should not be relied upon without verification.