
 NEW LISTING
Brokered by: Royal LePage Heartland Realty
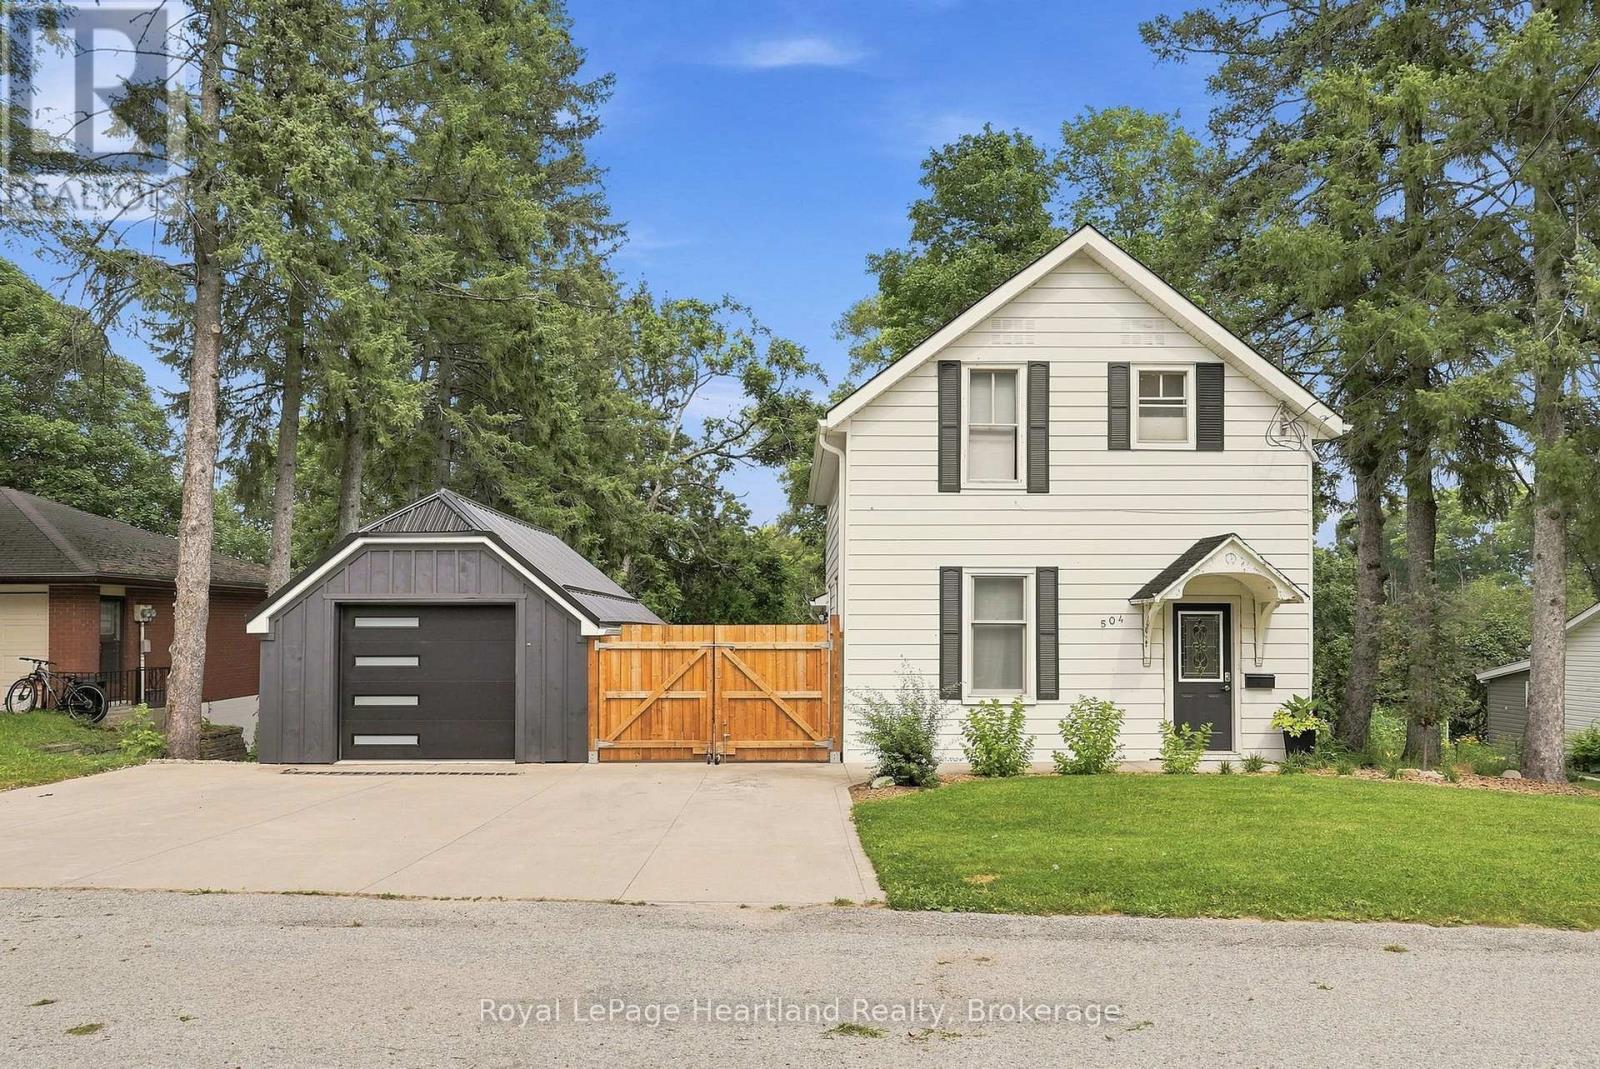
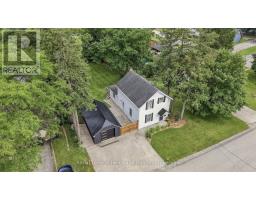
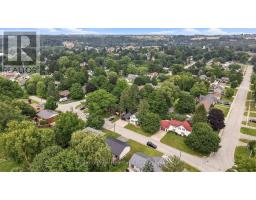
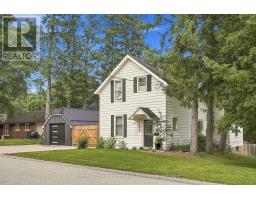
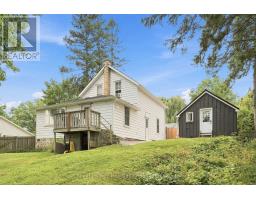
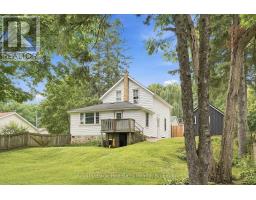
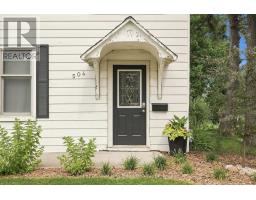
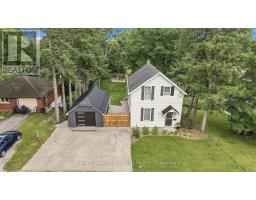
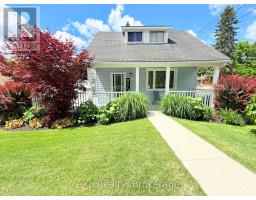
Address: 504 MAPLE STREET, Brockton
FOR SALE
Postal Code: N0G2V0
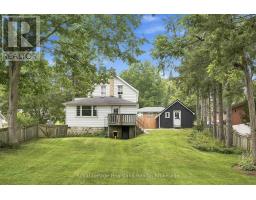
Style: Detached
Type: Single Family House
Bedrooms: 3
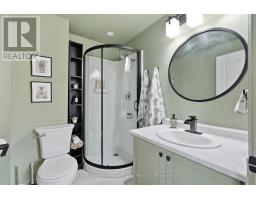
Bathrooms: 3
Bedrooms Aboveground: 3
Bedrooms Belowground: 0
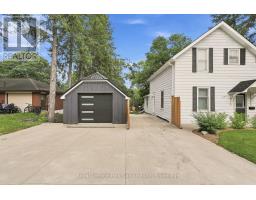
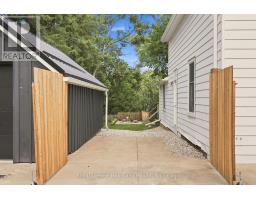
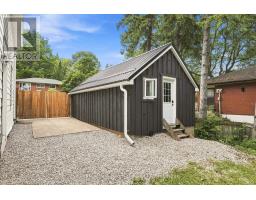
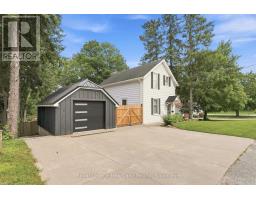
Parking: Detached Garage
Garage: Detached Garage
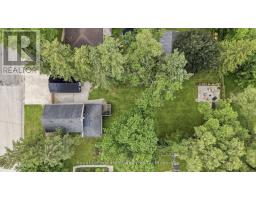
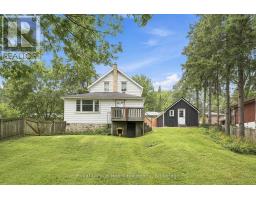
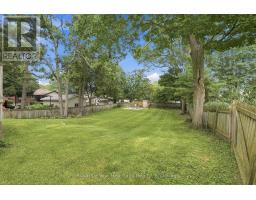
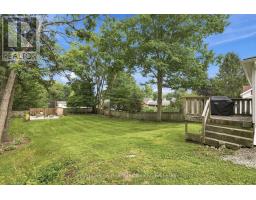
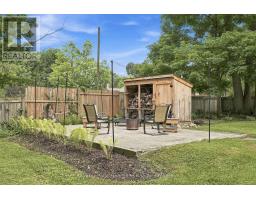
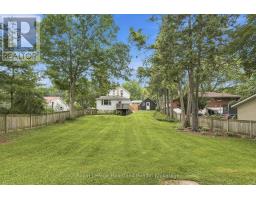
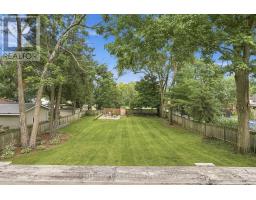
Lot Size (Approximate): 66 ft x 165 ft
Property Size (Approximate): 66 x 165 FT
Stories: 1.5
(Approximate)
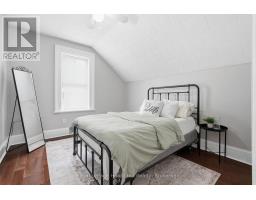
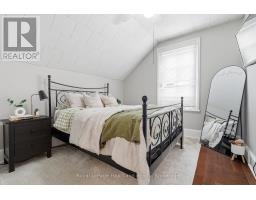
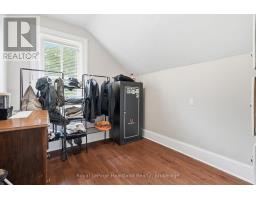
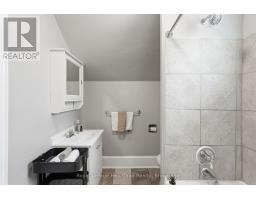
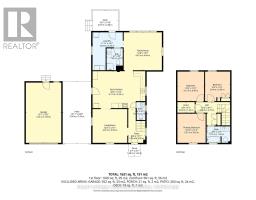
| Bedroom Second level 3.31 m x 3.42 m | Bathroom Second level 2.75 m x 1.94 m | Bedroom Second level 3.13 m x 3.46 m |
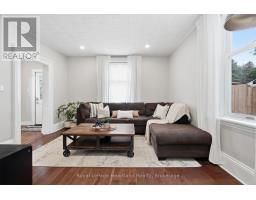
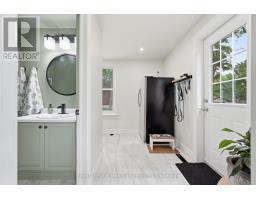
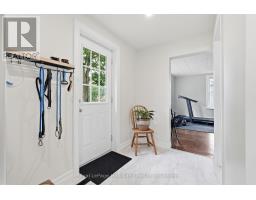
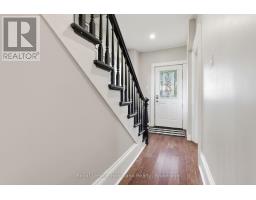
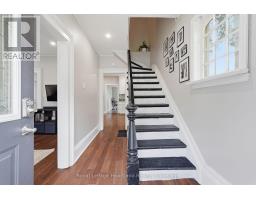
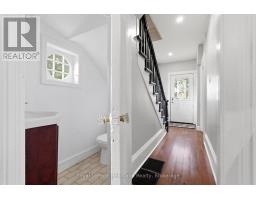
| Bedroom Second level 2.94 m x 3.46 m | Foyer Main level 1.99 m x 3.95 m | Family room Main level 4.47 m x 4.44 m |
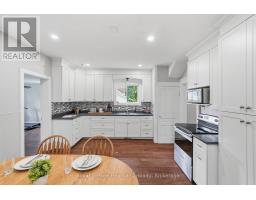
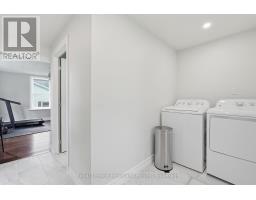
| Laundry room Main level 3.64 m x 4.44 m | Bathroom Main level 1.89 m x 2.57 m | Kitchen Main level 6.17 m x 4.33 m |
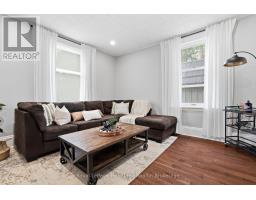
| Living room Main level 4.07 m x 3.95 m | Bathroom Main level 1.01 m x 2.1 m |

Sales Representative
RE/MAX Centre City John DiRenzo Team Brokerage
Direct Phone: (519) 857-3490
* Mandatory fields..
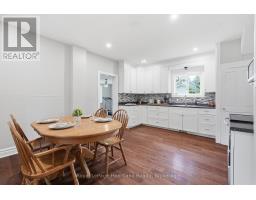
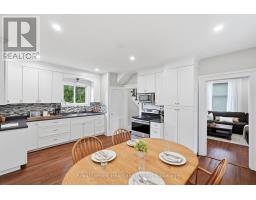
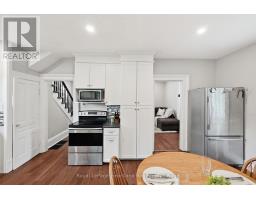
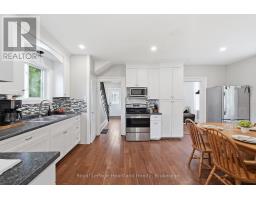
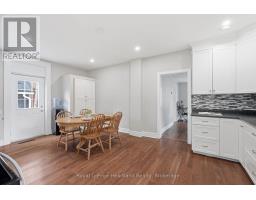
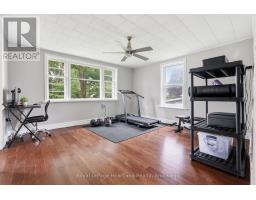
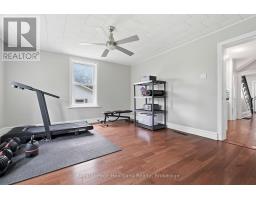
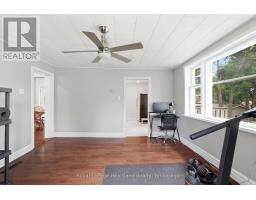
 FOR SALE
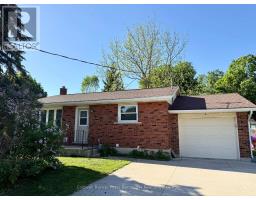
Solid brick bungalow, great for personal use or buy and use as an income property. Home offers 2 bedrooms, 4pc bath, eat i ..
 FOR SALE
Welcome to this beautifully renovated bungalow in one of Walkerton s most sought-after neighbourhoods ..
 FOR SALE
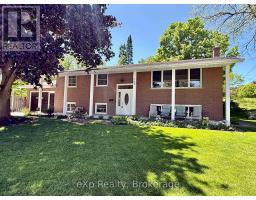
Welcome to this well-maintained raised brick bungalow located on a quiet dead-end street ..
 FOR SALE
Welcome to 503 Yonge Street, South in the town of Walkerton. For the first time in 40 years, t ..
John DiRenzo, Salesperson. Cell: (519) 857-3490. RE/MAX Centre City John DiRenzo Team Brokerage.