Address: 506 LONELM Court UnitNo. A, Waterloo FOR SALE Subdivision: 421 - Lakeshore/Parkdale Postal Code: N2L5E1 Style: Semi-detached Type: Single Family House Bedrooms: 5 Bathrooms: 3 Bedrooms Aboveground: 4 Bedrooms Belowground: 1 Parking: Carport Garage: Carport Lot Size (Approximate): 29 ft x 107 ft Stories: 2
About 506 Lonelm Court Unitno. A
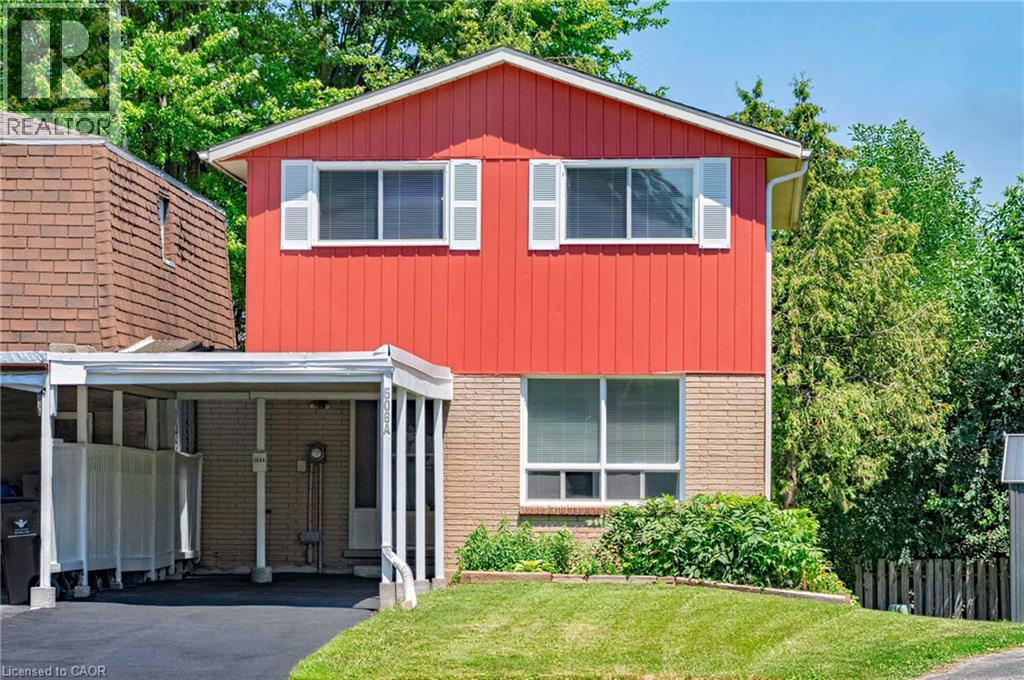
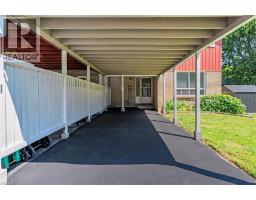
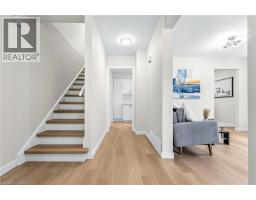
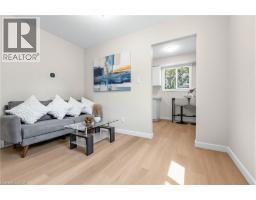
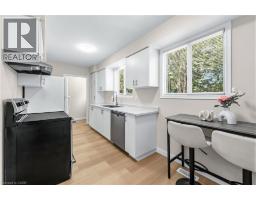
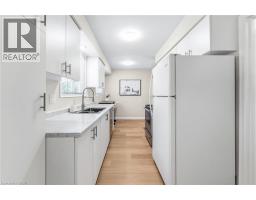
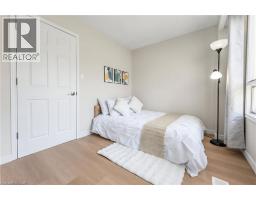
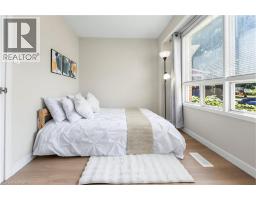
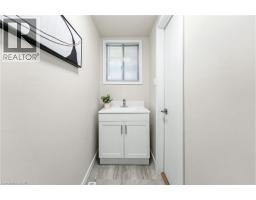
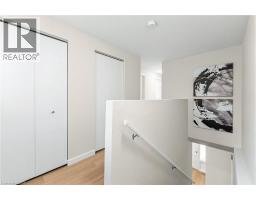
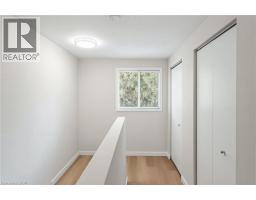
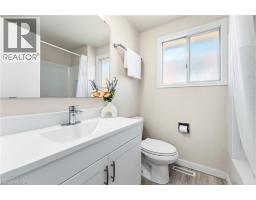
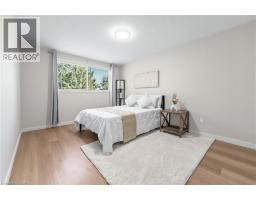
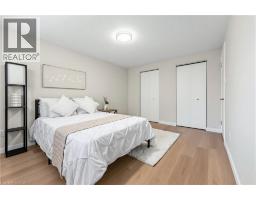
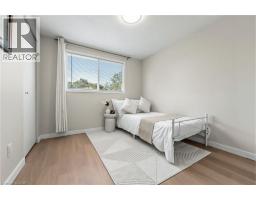
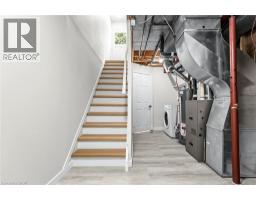
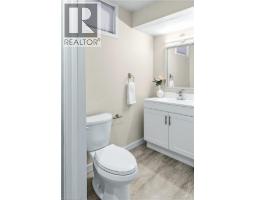
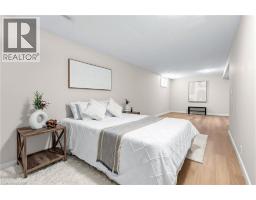
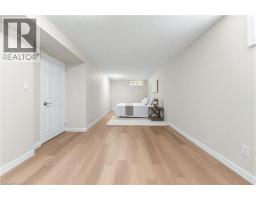
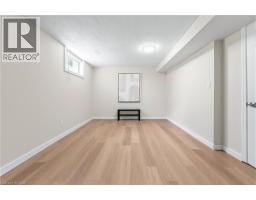
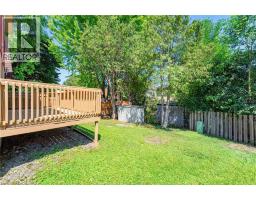
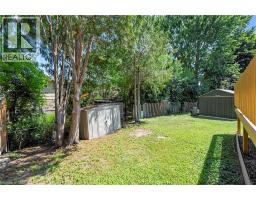
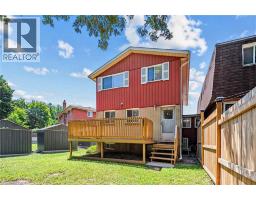
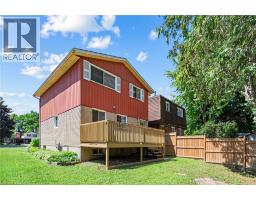
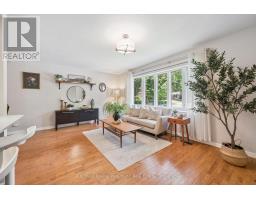
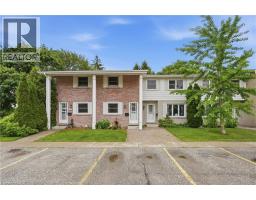
This rare, newly renovated, and well-maintained FREEHOLD LINK home offers unmatched privacy on a peaceful cul-de-sac. With 1,536 sq ft of finished living space, this flexible layout easily accommodates up to 5 bedrooms. With no shared walls in the primary living areas and a completely detached second floor, it looks almost like a detached home from the outside. The entire home is carpet-free, with waterproof vinyl flooring, modern baseboards, and matching staircases (all 2026). It also features new LED lighting and premium SW paint throughout (all 2026). The fully updated kitchen showcases new cabinets, countertops, a stylish sink and faucet, and a built-in pantry (all 2026). Three upgraded washrooms, one on each floor, offer new vanities, flooring, and faucets (all 2026). The home also includes smart thermostats and a heat pump (2023) that can both heat and cool. A separate back entrance leads to the professionally finished lower level, featuring higher-than-average ceilings, bright egress windows, and a versatile 27-foot space ideal as a family rec room, movie theatre, or an oversized 5th bedroom. Exterior updates include a freshly painted private deck and front siding (2026). The extended carport is extremely useful as a shelter from snow, rain, and sun. The newly sealed 53-foot driveway parks up to 3 cars (2026). Nestled in a mature and established community, this home is perfectly situated between the universities and Waterloo s business sector. Enjoy being just minutes from UW, Laurier, and Conestoga College, while surrounded by trails, parks, and local schools. It is also close to Conestoga Mall, St. Jacobs Market, and the Albert McCormick CC, with seamless commuter access to the LRT, major bus routes (9, 19, 91), and Hwy 85. Beautifully updated and move-in ready, this property is an ideal home for growing families and an impressive opportunity for savvy investors. Schedule your showing today! (id:56071). Get more information on 506 Lonelm Court Unitno. A
Property Features
Appliances: Dishwasher, Dryer, Refrigerator, Washer, Hood Fan Features: Cul-de-sac, Paved driveway Rental Equipment: Water Heater Zoning Description: MD Interior Size (Approximate): 1536 sqft Fence: Partially fenced Community Features: Community Centre, School Bus Communication Type: High Speed Internet Access: Highway Nearby Lot (Approximate): under 1/2 acre Exterior Finish: Aluminum siding, Brick Water: Municipal water, Municipal sewage system Heating / Cooling: Natural gas / Central air conditioning Age (Approximate): 1973 Foundation: Poured Concrete Constructed Date: 1973 Basement: Full (Finished) Finished
Rooms & Sizes
(Approximate)
4pc Bathroom Second level 6 9 x 5 8
Bedroom Second level 9 2 x 8 11
Bedroom Second level 12 8 x 10 3
Bedroom Second level 13 9 x 10 3
Utility room Basement 15 x 8 9
Laundry room Basement 8 3 x 3 3
Bedroom Basement 27 4 x 10 10
3pc Bathroom Basement 8 9 x 5 5
2pc Bathroom Main level 8 1 x 3 2
Bedroom Main level 10 11 x 8 4
Living room Main level 11 7 x 10 11
Kitchen Main level 15 3 x 7 4
Found a property your're looking for? Schedule a showing with our team. We're here to answer your questions and help you get a closer look.
Get More Property Info!
John DiRenzo
Sales Representative RE/MAX Centre City John DiRenzo Team Brokerage
Direct Phone: (519) 857-3490
John DiRenzo, Salesperson. Cell: (519) 857-3490. RE/MAX Centre City John DiRenzo Team Brokerage.
Terms Of Use
This website is operated by RE/MAX Centre City John DiRenzo Team Brokerage, a brokerage who is a member of The Canadian Real Estate Association (CREA). The content on this website is owned or controlled by CREA. By accessing this website, the user agrees to be bound by these terms of use as amended from time to time, and agrees that these terms of use constitute a binding contract between the user, RE/MAX Centre City John DiRenzo Team Brokerage, and CREA.
The content on this website is protected by copyright and other laws, and is intended solely for the private, non-commercial use by individuals. Any other reproduction, distribution or use of the content, in whole or in part, is specifically prohibited. Prohibited uses include commercial use, "screen scraping", "database scraping", and any other activity intended to collect, store, reorganize or manipulate the content of this website.
Trademarks:
REALTOR®, REALTORS®, and the REALTOR® logo are certification marks that are owned by REALTOR® Canada Inc. and licensed exclusively to The Canadian Real Estate Association (CREA). These certification marks identify real estate professionals who are members of CREA and who must abide by CREA's By-Laws, Rules, and the REALTOR® Code. The MLS® trademark and the MLS® logo are owned by CREA and identify the professional real estate services provided by members of CREA. The data provided is for informational purposes only and should not be relied upon without verification.

 NEW LISTING







 NEW LISTING
 FOR SALE
 FOR SALE
 FOR SALE