Brokered by: Home and Company Real Estate Corp Brokerage
MLS®: X13568604 (Freehold)
Price: $1,225,000.00
Address: 5063 LINE 39, Perth East (Ellice) FOR SALE Postal Code: N0K1X0 Style: Detached Type: Single Family House Bedrooms: 4 Bathrooms: 2 Bedrooms Aboveground: 4 Parking: No Garage Garage: No Garage Lot Size (Approximate): x Stories: 1.5
About 5063 Line 39
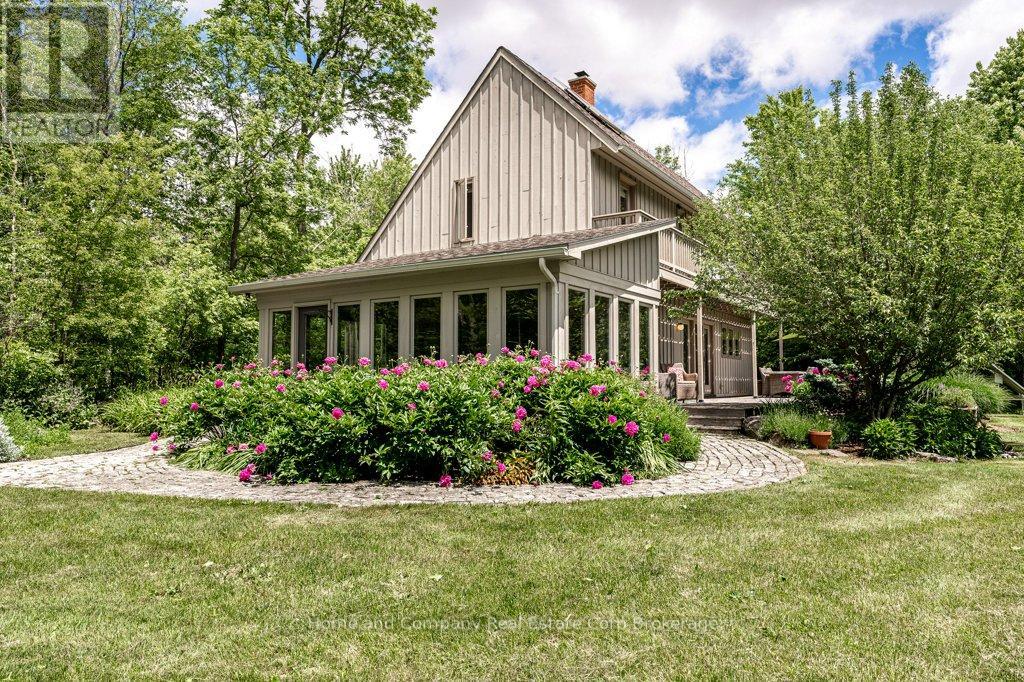
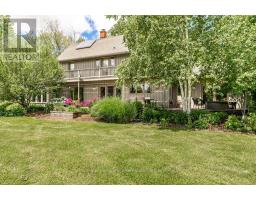
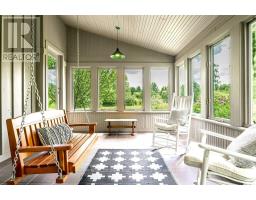
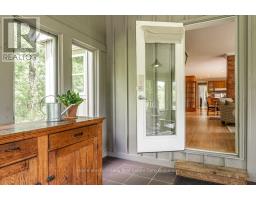
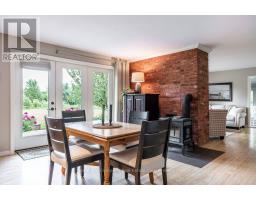
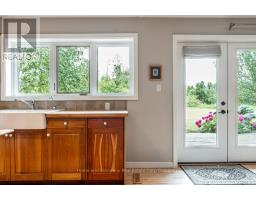
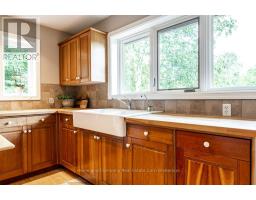
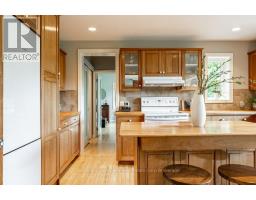
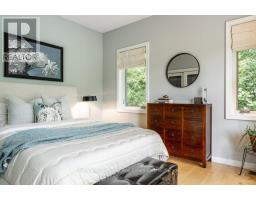
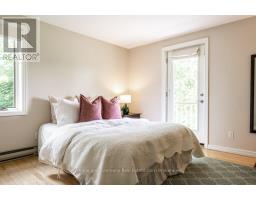
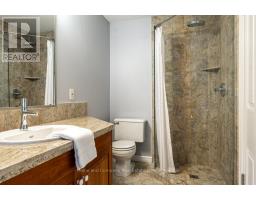
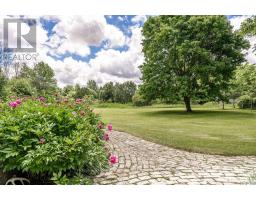
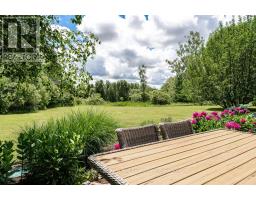
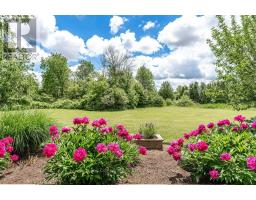
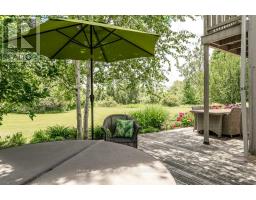
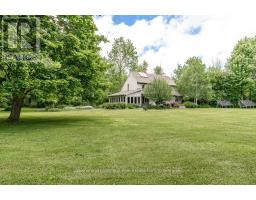
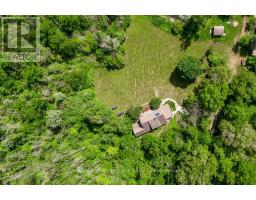
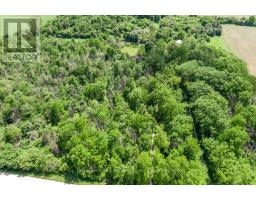
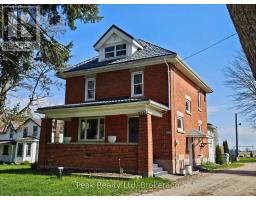
Calling true nature lovers. Complete privacy & surrounded by conservation land owned by the Thames Talbot Land Trust, this pristine 2.6 acre property is for you. Hidden from view from the road, this custom & environmentally conscious home reveals itself at the end of a long treed laneway. The contemporary saltbox design welcomes you by way of a sunroom with an inviting indoor swing & windows galore. Knotty maple floors will take you from the cosy living room with an exposed brick wall through to the dining area & over to the open & airy kitchen. Tucked just beyond, you will find calm & comfort in the primary bedroom, with a clever alcove, 3 piece bathroom & a hot tub just outside the bedroom s patio doors. The second floor offers 3 additional bedrooms, all with their own access to a balcony overlooking the gorgeous grounds. A 4 piece bathroom rounds out this floor, showcasing a claw foot tub & a walk-in shower. Step outside & soak up the sun, the bird songs & the serenity of your surroundings & keep an eye out for deer, fox & the variety of wildlife that you will be sharing the land with. You can completely immerse yourself in the tranquility of the forest & rural living, all while being in the midst of Perth County s charming farming communities, not to mention quick access to Stratford s amenities or the tech hub of Kitchener-Waterloo. Contact your Realtor today for additional information about this special property. (id:56071). Get more information on 5063 Line 39
Property Features
Appliances: Hot Tub, Dishwasher, Dryer, Stove, Washer, Window Coverings, Refrigerator Features: Wooded area, Irregular lot size, Conservation/green belt, Sump Pump Landscape: Landscaped Rental Equipment: Fireplace Total: 1 Fireplace: Woodstove Directions: Cross Streets: Perth Road 135 & Line 39. ** Directions: From Sebringville, head north on Perth Road 135 & then west on Line 39. Property is on the south side. Follow laneway to house. Zoning Description: A Interior Size (Approximate): 2000 - 2500 sqft Lot (Approximate): 2 - 4.99 acres Exterior Finish: Wood Water: , Septic System Heating / Cooling: Geo Thermal / Age (Approximate): 31 to 50 years Foundation: Concrete Basement: Crawl space
Rooms & Sizes
(Approximate)
Bedroom Second level 3.67 m x 3.51 m
Bathroom Second level 3.91 m x 1.67 m
Bedroom Second level 3.63 m x 3.51 m
Bedroom Second level 3.34 m x 3.51 m
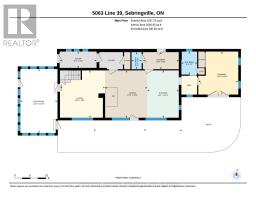
Sunroom Main level 3.61 m x 6.21 m
Living room Main level 4.6 m x 4.39 m
Dining room Main level 4.6 m x 4.11 m
Kitchen Main level 4.6 m x 3.06 m
Primary Bedroom Main level 4.18 m x 3.89 m
Bathroom Main level 2.24 m x 1.53 m
Laundry room Main level 1.66 m x 3.5 m
Foyer Main level 3.59 m x 1.59 m
Found a property your're looking for? Schedule a showing with our team. We're here to answer your questions and help you get a closer look.
Get More Property Info!
John DiRenzo
Sales Representative RE/MAX Centre City John DiRenzo Team Brokerage
Direct Phone: (519) 857-3490
John DiRenzo, Salesperson. Cell: (519) 857-3490. RE/MAX Centre City John DiRenzo Team Brokerage.
Terms Of Use
This website is operated by RE/MAX Centre City John DiRenzo Team Brokerage, a brokerage who is a member of The Canadian Real Estate Association (CREA). The content on this website is owned or controlled by CREA. By accessing this website, the user agrees to be bound by these terms of use as amended from time to time, and agrees that these terms of use constitute a binding contract between the user, RE/MAX Centre City John DiRenzo Team Brokerage, and CREA.
The content on this website is protected by copyright and other laws, and is intended solely for the private, non-commercial use by individuals. Any other reproduction, distribution or use of the content, in whole or in part, is specifically prohibited. Prohibited uses include commercial use, "screen scraping", "database scraping", and any other activity intended to collect, store, reorganize or manipulate the content of this website.
Trademarks:
REALTOR®, REALTORS®, and the REALTOR® logo are certification marks that are owned by REALTOR® Canada Inc. and licensed exclusively to The Canadian Real Estate Association (CREA). These certification marks identify real estate professionals who are members of CREA and who must abide by CREA's By-Laws, Rules, and the REALTOR® Code. The MLS® trademark and the MLS® logo are owned by CREA and identify the professional real estate services provided by members of CREA. The data provided is for informational purposes only and should not be relied upon without verification.

 NEW LISTING













 FOR SALE
 FOR SALE
 FOR SALE
 FOR SALE