
 FOR SALE
Brokered by: ROYAL LEPAGE BINDER REAL ESTATE
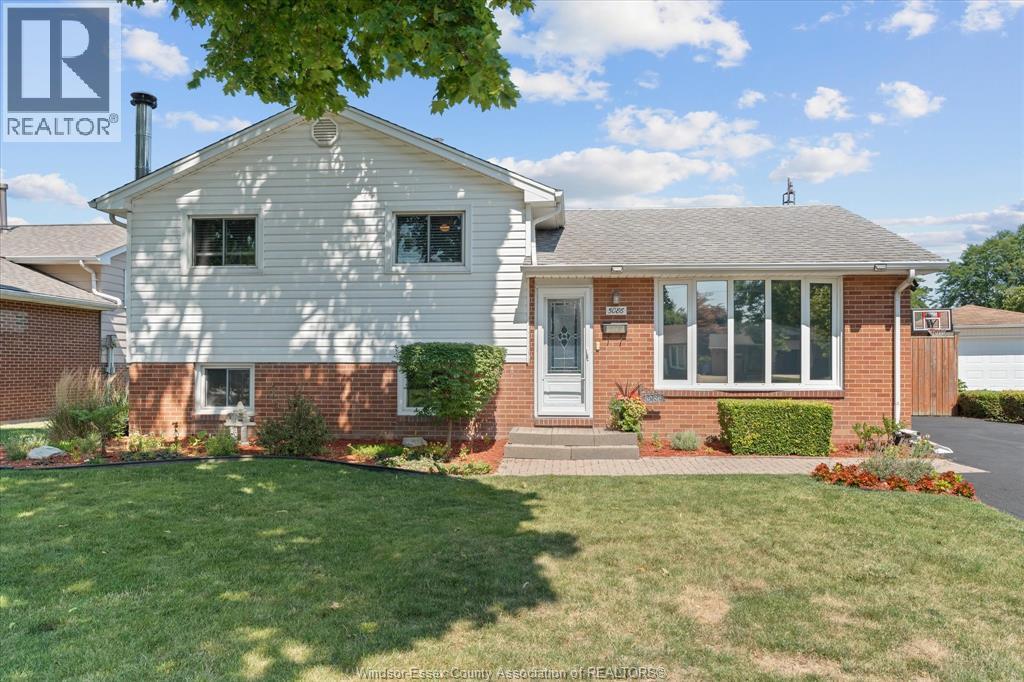
Address: 5086 COLBOURNE DRIVE, Windsor
FOR SALE
Postal Code: N8T1T8
Style: Detached 3 Level
Type: Single Family House
Bedrooms: 3
Bathrooms: 1
Bedrooms Aboveground: 3
Bedrooms Belowground: 0
Lot Size (Approximate): x
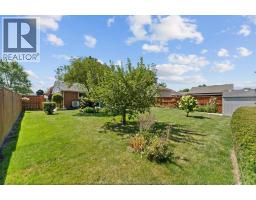
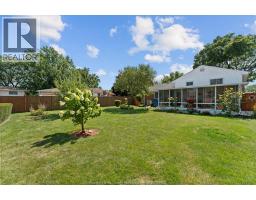
Property Size (Approximate): 58.23 X 110.54 FT
(Approximate)
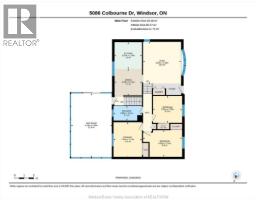
| 4pc Bathroom Second level Measurements not available | Bedroom Second level Measurements not available | Bedroom Second level Measurements not available |
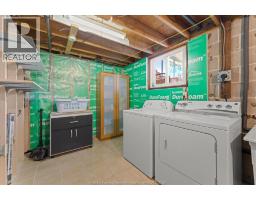
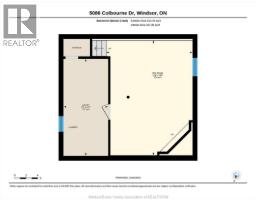
| Primary Bedroom Second level Measurements not available | Storage Lower level Measurements not available | Laundry room Lower level Measurements not available |
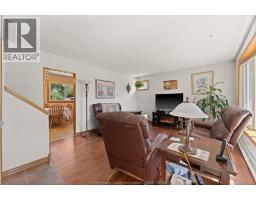
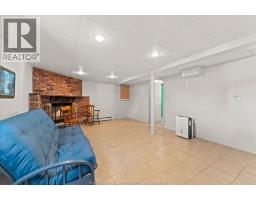
| Recreation room Lower level Measurements not available | Family room Lower level Measurements not available | Eating area Main level Measurements not available |
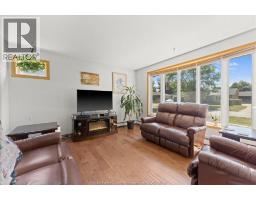
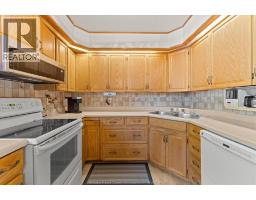
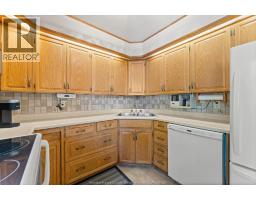
| Kitchen Main level Measurements not available | Living room Main level Measurements not available | Foyer Main level Measurements not available |

Sales Representative
RE/MAX Centre City John DiRenzo Team Brokerage
Direct Phone: (519) 857-3490
* Mandatory fields..






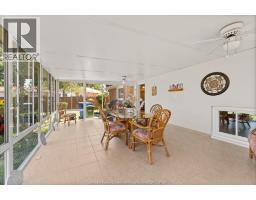
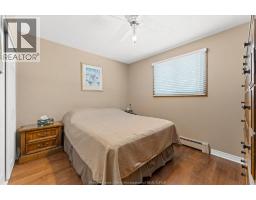

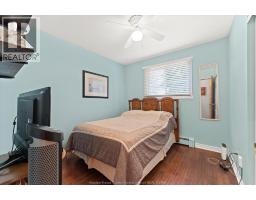

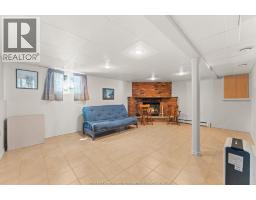






 FOR SALE
Welcome to this well-maintained 3-level side split nestled in the highly sought-after, peaceful neighbour ..
 FOR SALE
POTENTIALLY 3 UNITS! LIVE ON THE BEAUTIFULLY RENOVATED MAIN LEVEL AND RENT OUT THE OTHER ..
 FOR SALE
Beautifulfully furnished 6-bedroom home offering incredible space, functionality, and value! Featuring 3 bedrooms on the ..
 FOR SALE
This is the kind of home that makes staying in feel like the best p ..
John DiRenzo, Salesperson. Cell: (519) 857-3490. RE/MAX Centre City John DiRenzo Team Brokerage.