Address: 509 - 24 MIDLAND DRIVE, Kitchener FOR SALE Postal Code: N2A2A8 Style: Type: Single Family Apartment Maint/Condo. Fee: 1240.38 Fee Includes: Monthly Heat, Electricity, Water, Common Area Maintenance, Insurance, Parking Management: SANDERSON PROPERTY MANAGEMENT Bedrooms: 2 Bathrooms: 1 Bedrooms Aboveground: 2 Parking: No Garage Garage: No Garage Lot Size (Approximate): x
About 509 - 24 Midland Drive
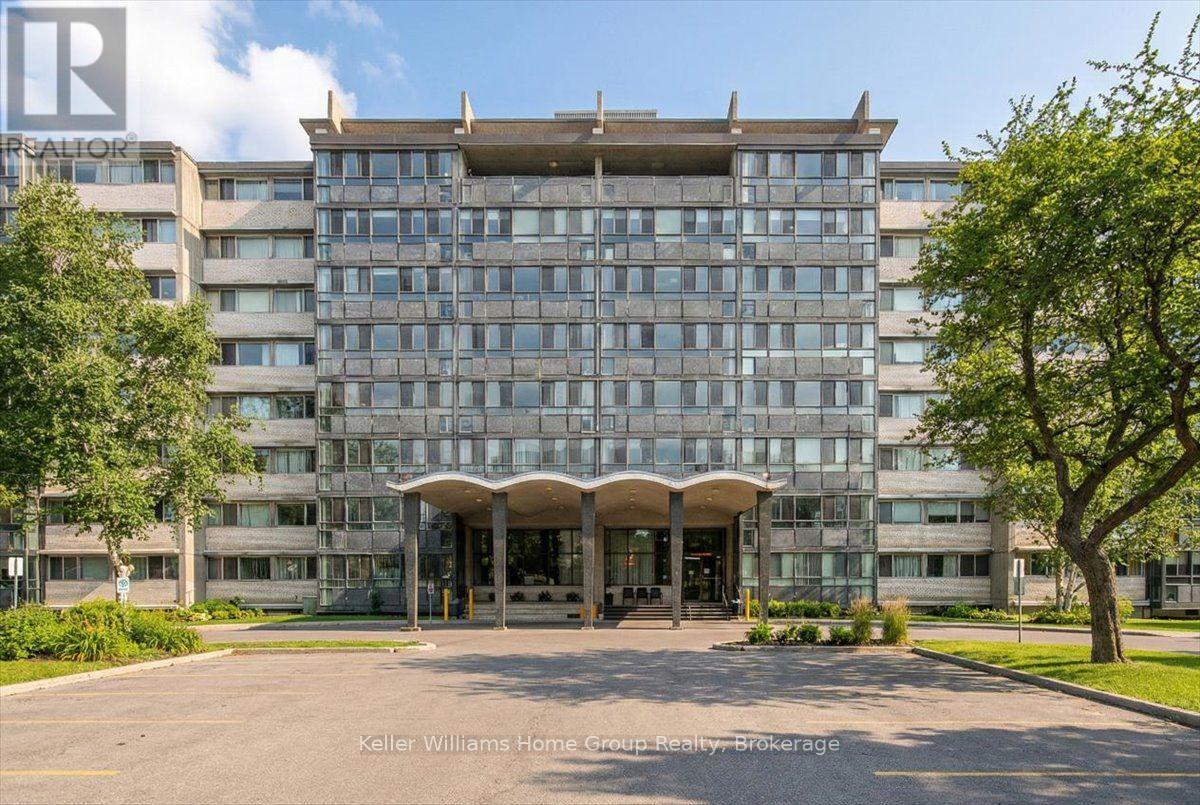
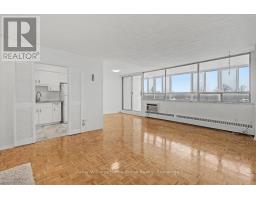
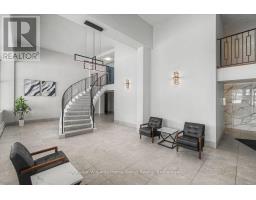
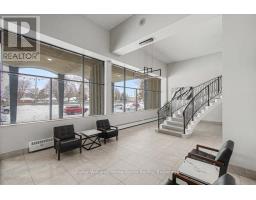
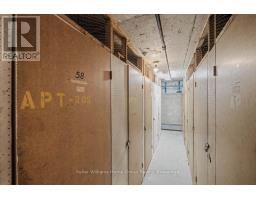
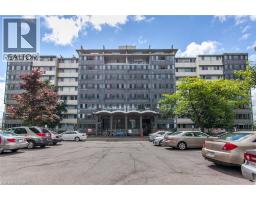
No.509-24 Midland Drive offers exceptional living in the heart of Kitchener. This beautifully updated and freshly painted suite features 1,136 sq. ft. of bright, open-concept living with solid floors throughout. At the end of the hall are two spacious bedrooms, each with large closets and oversized windows, along with a well-appointed bathroom. Every room is filled with natural light thanks to the unit s expansive windows, and the impressive 6 x 42 four-season sunroom extends the living space while creating the perfect spot to relax year-round. Residents enjoy access to excellent amenities including a large outdoor pool with a gazebo and BBQ area, a workout room, games room/library, coin laundry, mailroom, ample parking, and a storage locker. The building is in the final stages of converting from Tenancy in Common to Condominium ownership, giving owners peace of mind and long-term value. Monthly fees conveniently include heat, hydro, water, maintenance, and property taxes, making this a truly rare opportunity for comfortable, low-maintenance living in an incredibly convenient location. (id:56071). Get more information on 509 - 24 Midland Drive
Property Features
Appliances: Stove, Refrigerator Features: Wheelchair access, Balcony, Carpet Free, Laundry- Coin operated Rental Equipment: Directions: Ottawa St. N. To Midland Interior Size (Approximate): 1000 - 1199 sqft Community Features: Pets not Allowed Amenities: Storage - Locker Lot (Approximate): Exterior Finish: Brick, Concrete Water: , Heating / Cooling: Natural gas / Wall unit Age (Approximate): Basement: N/A (Finished) Finished
Rooms & Sizes
(Approximate)
Primary Bedroom Main level 3.37 m x Measurements not available
Bedroom 2 Main level 4.3 m x 2.92 m
Living room Main level 5.52 m x 6.33 m
Dining room Main level 2.49 m x 2.74 m
Foyer Main level 1.3 m x 1.9 m
Solarium Main level 12.82 m x 2.07 m
Bathroom Main level 2.31 m x 1.58 m
Found a property your're looking for? Schedule a showing with our team. We're here to answer your questions and help you get a closer look.
Get More Property Info!
John DiRenzo
Sales Representative RE/MAX Centre City John DiRenzo Team Brokerage
Direct Phone: (519) 857-3490
John DiRenzo, Salesperson. Cell: (519) 857-3490. RE/MAX Centre City John DiRenzo Team Brokerage.
Terms Of Use
This website is operated by RE/MAX Centre City John DiRenzo Team Brokerage, a brokerage who is a member of The Canadian Real Estate Association (CREA). The content on this website is owned or controlled by CREA. By accessing this website, the user agrees to be bound by these terms of use as amended from time to time, and agrees that these terms of use constitute a binding contract between the user, RE/MAX Centre City John DiRenzo Team Brokerage, and CREA.
The content on this website is protected by copyright and other laws, and is intended solely for the private, non-commercial use by individuals. Any other reproduction, distribution or use of the content, in whole or in part, is specifically prohibited. Prohibited uses include commercial use, "screen scraping", "database scraping", and any other activity intended to collect, store, reorganize or manipulate the content of this website.
Trademarks:
REALTOR®, REALTORS®, and the REALTOR® logo are certification marks that are owned by REALTOR® Canada Inc. and licensed exclusively to The Canadian Real Estate Association (CREA). These certification marks identify real estate professionals who are members of CREA and who must abide by CREA's By-Laws, Rules, and the REALTOR® Code. The MLS® trademark and the MLS® logo are owned by CREA and identify the professional real estate services provided by members of CREA. The data provided is for informational purposes only and should not be relied upon without verification.

 NEW LISTING







 FOR SALE
 FOR SALE
 FOR SALE
 FOR SALE