Address: 509 HORSESHOE LAKE WA, Seguin FOR SALE Postal Code: P2A2W8 Style: Detached Bungalow Type: Single Family House Bedrooms: 3 Bathrooms: 1 Bedrooms Aboveground: 3 Parking: No Garage Garage: No Garage Lot Size (Approximate): 593 ft x Property Size (Approximate): 593 FT Stories: 1
About 509 Horseshoe Lake Wa
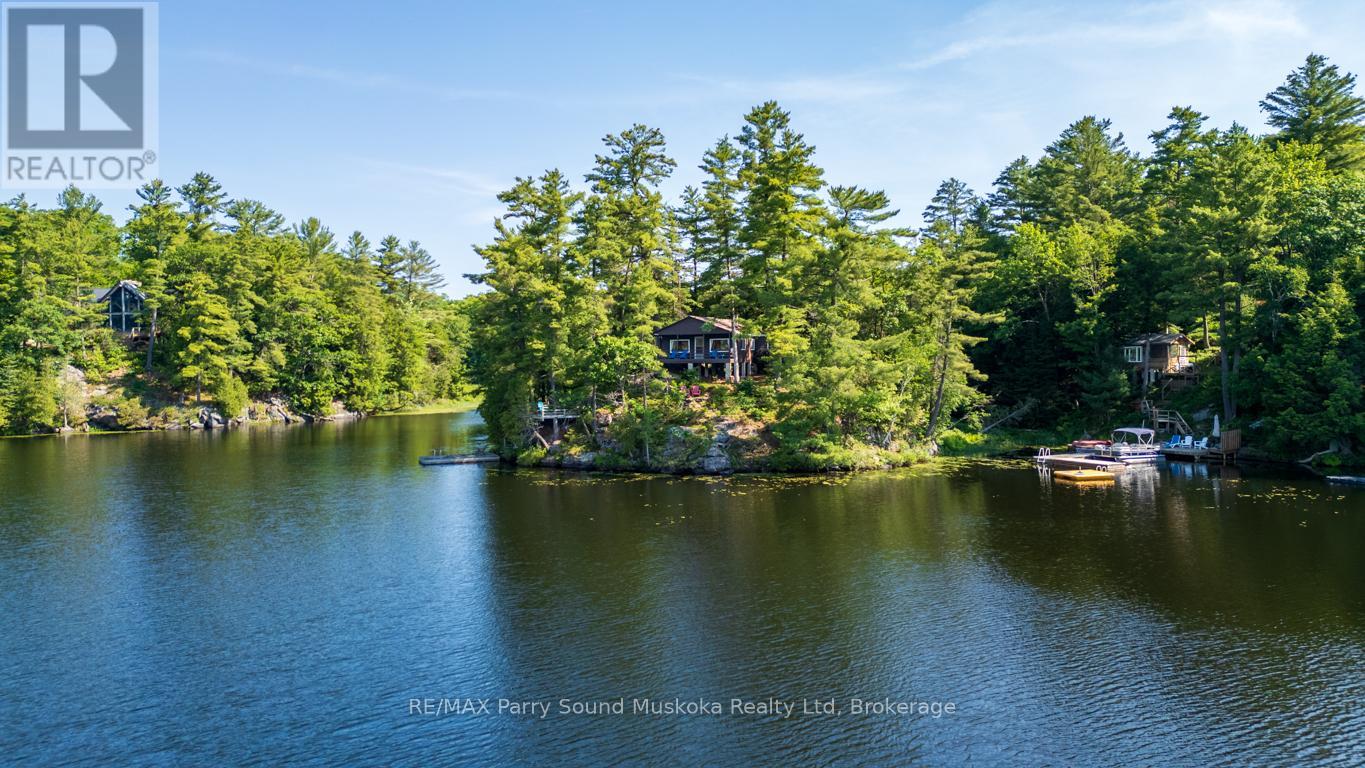
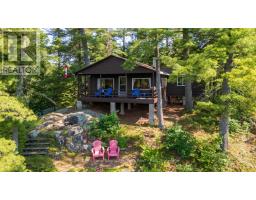
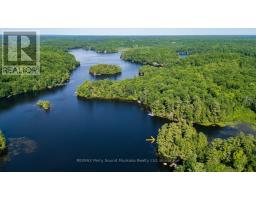
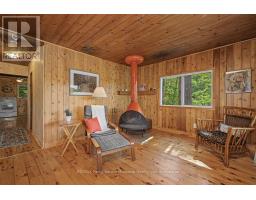
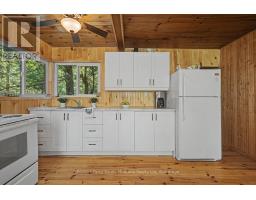
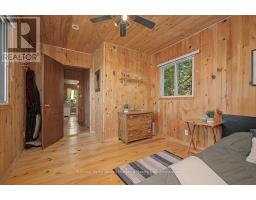
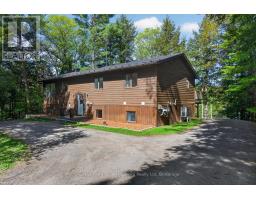
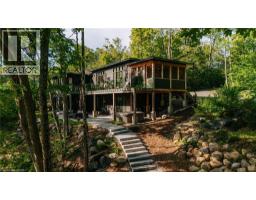
IMAGINE YOUR OWN DRIVE-TO ISLAND on HORSESHOE LAKE! Prime South West Exposure, This charming 3 Season, 3 bedroom cottage has been lovingly cared for and updated, TURNKEY & READY for you to enjoy COTTAGE LIFE! Bright Newer kitchen with dining area, Updated modern 3 pc bath, Cozy pine interior, Bright living room boasts large picture windows & walkout to deck, Enjoy your morning coffee on the covered porch wrapped in nature, Featuring multiple relaxation & lakeside look out points, Sundeck overlooking water, Natural granite shoreline with deep water for excellent swimming, fishing & dockage, Elevated land offers gorgeous views, Easy access entry spots to water s edge, Hydro & Lake water system, Road access right of way & parking for 2 vehicles, Stairs down to a small wooden walkway leading to the Island Paradise, Stunning elevated views! Large Desirable Horseshoe Lake offers full service marina, Restaurant, South of Parry Sound with excellent access to Hwy 400 & GTA! Just bring your suitcase & start enjoying this Island Retreat! (id:56071). Get more information on 509 Horseshoe Lake Wa
Property Features
Appliances: Water Heater, Stove, Refrigerator Rental Equipment: Directions: Cross Streets: Marshall & Bear Lane. ** Directions: Hwy 141 to Sandy Plains Rd N, to Marshall to Bear Lane to sign. Zoning Description: LSR Interior Size (Approximate): 700 - 1100 sqft View: Direct Water View Access: Water access, Private Docking Lot (Approximate): 593 FT 593 FT Exterior Finish: Wood Water: Lake/River Water Intake, Holding Tank Heating / Cooling: Electric / None Age (Approximate): Foundation: Wood/Piers Basement: None
Rooms & Sizes
(Approximate)
Living room Main level 7.01 m x 3.41 m
Kitchen Main level 3.99 m x 2.86 m
Dining room Main level 2.3 m x 2.19 m
Primary Bedroom Main level 4.2 m x 3 m
Bedroom 2 Main level 2.99 m x 2.65 m
Bedroom 3 Main level 2.95 m x 2.65 m
Bathroom Main level 2.81 m x 1.4 m
Found a property your're looking for? Schedule a showing with our team. We're here to answer your questions and help you get a closer look.
Get More Property Info!
John DiRenzo
Sales Representative RE/MAX Centre City John DiRenzo Team Brokerage
Direct Phone: (519) 857-3490
Brokered by: Royal LePage Burloak Real Estate Services
John DiRenzo, Salesperson. Cell: (519) 857-3490. RE/MAX Centre City John DiRenzo Team Brokerage.
Terms Of Use
This website is operated by RE/MAX Centre City John DiRenzo Team Brokerage, a brokerage who is a member of The Canadian Real Estate Association (CREA). The content on this website is owned or controlled by CREA. By accessing this website, the user agrees to be bound by these terms of use as amended from time to time, and agrees that these terms of use constitute a binding contract between the user, RE/MAX Centre City John DiRenzo Team Brokerage, and CREA.
The content on this website is protected by copyright and other laws, and is intended solely for the private, non-commercial use by individuals. Any other reproduction, distribution or use of the content, in whole or in part, is specifically prohibited. Prohibited uses include commercial use, "screen scraping", "database scraping", and any other activity intended to collect, store, reorganize or manipulate the content of this website.
Trademarks:
REALTOR®, REALTORS®, and the REALTOR® logo are certification marks that are owned by REALTOR® Canada Inc. and licensed exclusively to The Canadian Real Estate Association (CREA). These certification marks identify real estate professionals who are members of CREA and who must abide by CREA's By-Laws, Rules, and the REALTOR® Code. The MLS® trademark and the MLS® logo are owned by CREA and identify the professional real estate services provided by members of CREA. The data provided is for informational purposes only and should not be relied upon without verification.

 NEW LISTING












 FOR SALE
 FOR SALE
 NEW LISTING
 FOR SALE